
- Overview
- Description
- Property Details
- Location
- HOA Management
- Facts & Features
- Getting Around
- Nearby Homes

$750,000
Monthly Est:$3,733
 3 Beds

3 full baths
 1,932sqft
25 Hall Rd, Ellington, CT 06029
$750,000
$3,733/moEst:
Single Family Residence
Built in 1989
$29.17/mo HOA
3,484.8 sqft lot
$388/sq.ft
Description
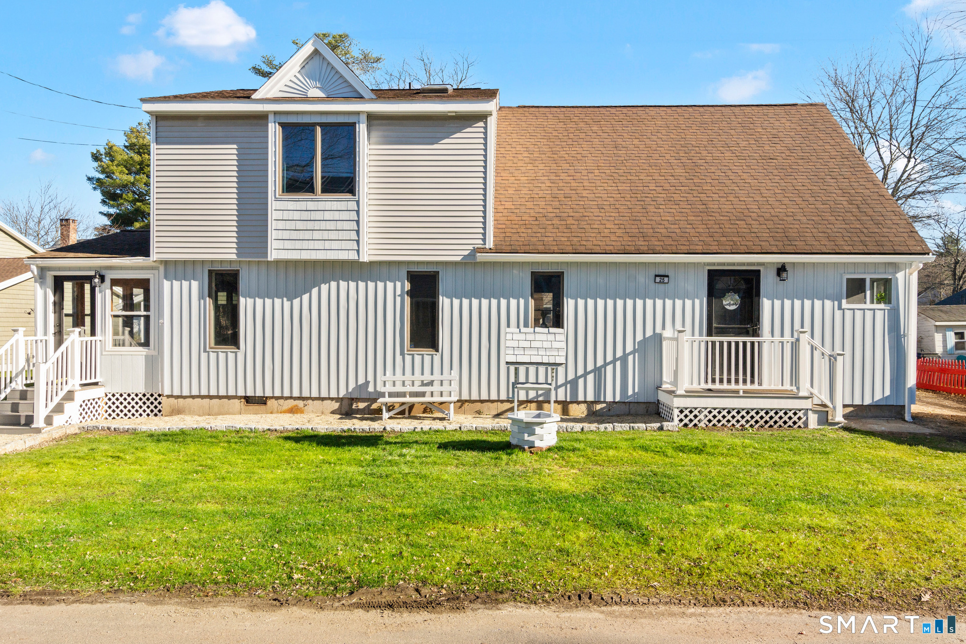
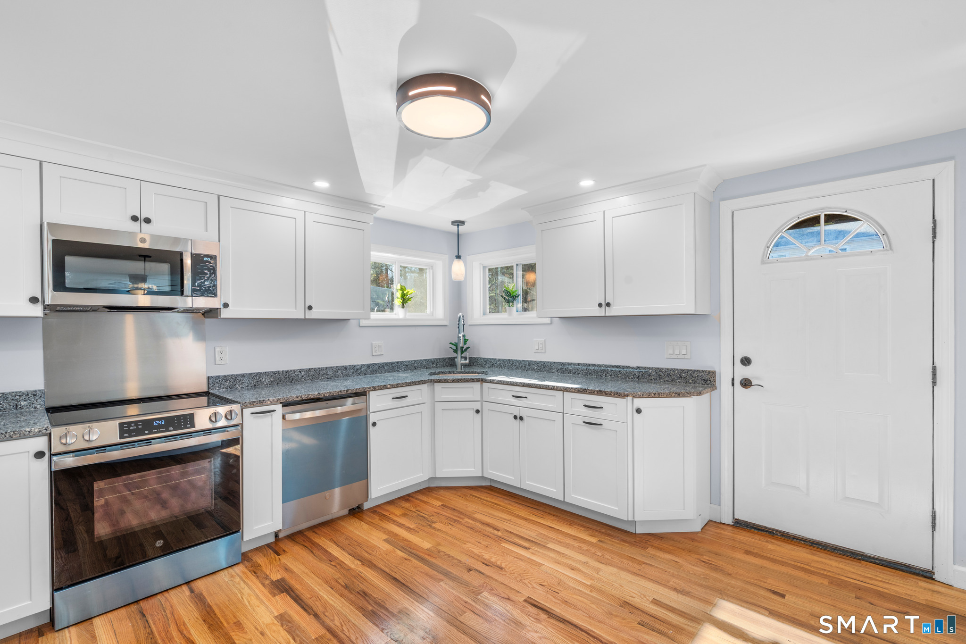
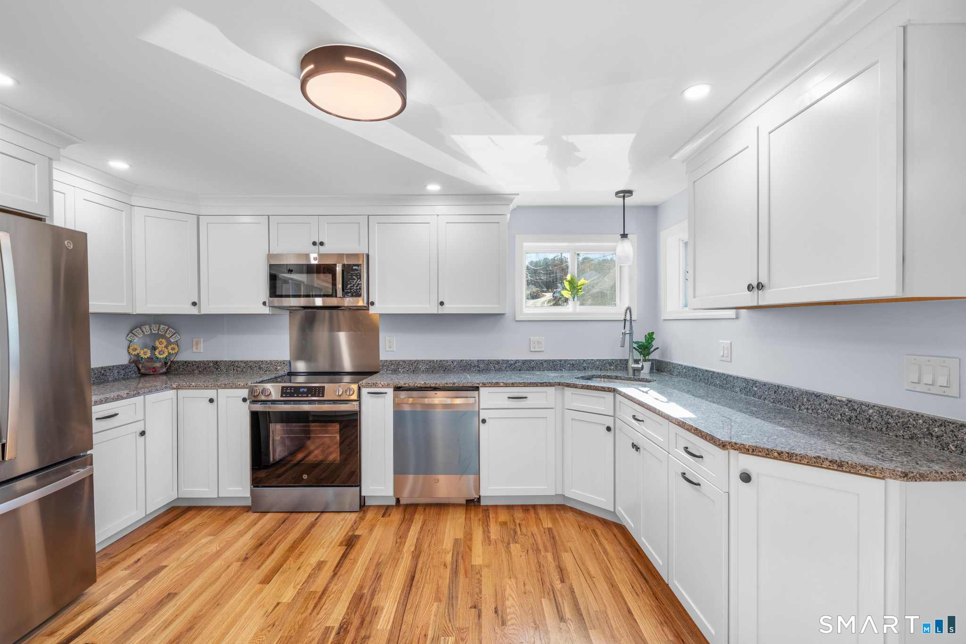
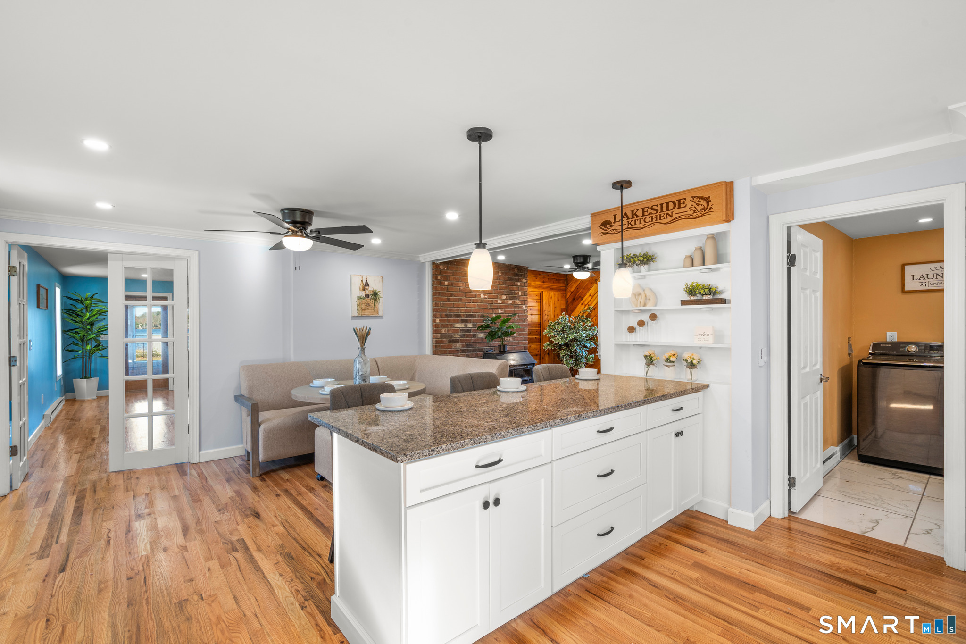
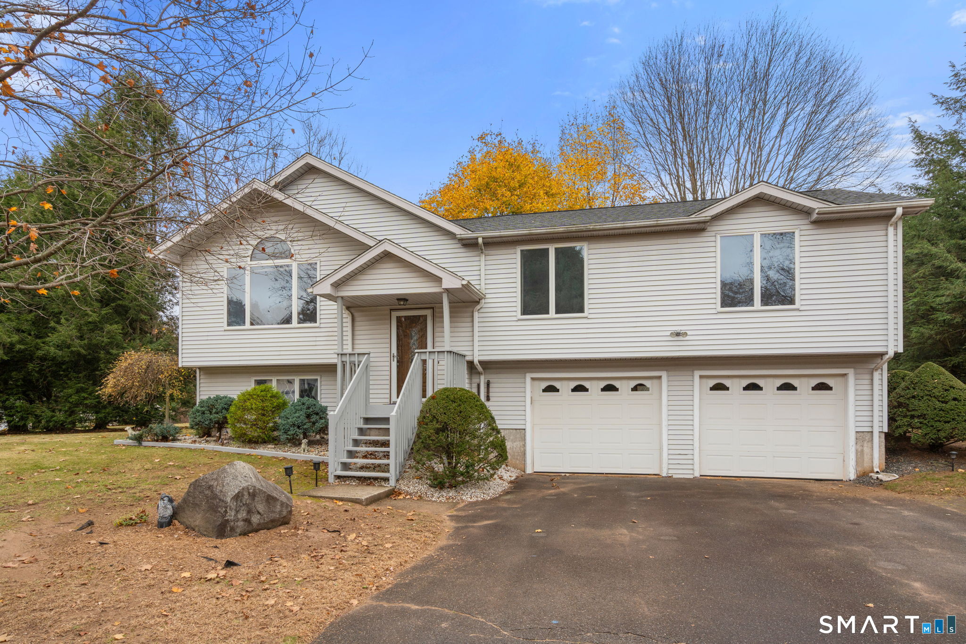
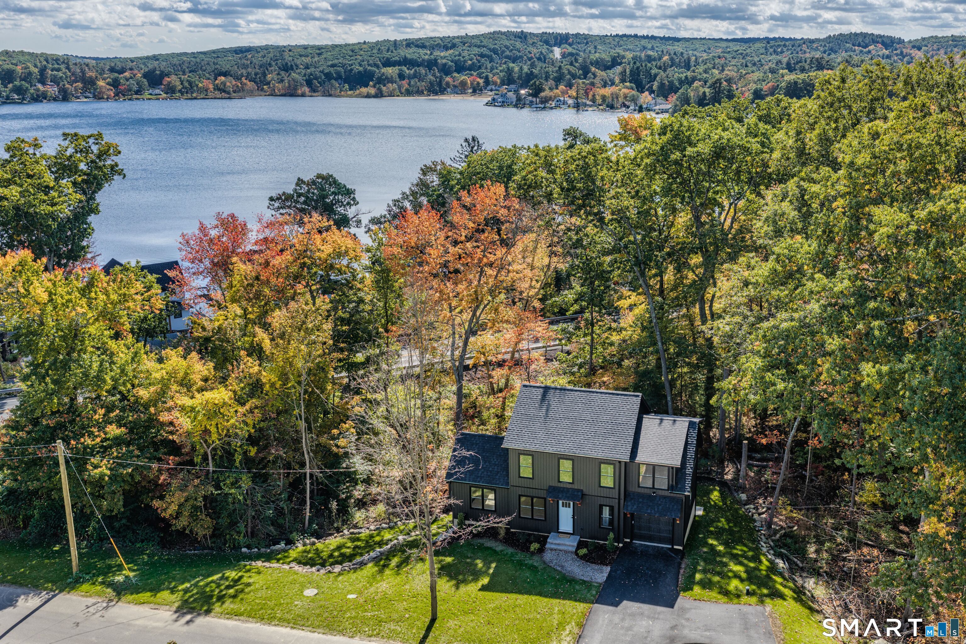
Enjoy true lakefront living at 25 Hall Rd in Ellington. This luxury-remodeled home offers beautiful, open lake views protected from future construction in front, so you can enjoy the scenery without worrying about it being built out. The open-concept kitchen and living area make an immediate impression, with high-quality materials and finishes throughout. The relocated, fully gutted kitchen features easy-close cabinetry, granite countertops, a dishwasher, and upgraded lighting. Hardwood floors, new carpet on the stairs and in the bedrooms, fresh paint, and upgraded lighting throughout add to the polished feel, with nearly every light fixture brand new. The living area features a fireplace and glass-paneled doors connecting to an enclosed sunroom overlooking the lake. The home offers 3 bedrooms and 3 full bathrooms. The primary suite is reached by its own staircase and features high ceilings, new hardwood floors, fresh paint, new lighting, a renovated private bathroom, and lake views from the bedroom. A separate staircase leads to 2 additional bedrooms, including 1 with its own bathroom. There is also a full bathroom with a laundry area. The bathrooms have been renovated with tile, and the home has five new windows. Outside, enjoy updated siding, 2 new decks, 2 driveways, and storage sheds. The annual association fee is $350 and provides lake access. Property taxes are notably low compared with other lake homes in Ellington and nearby towns. No flood insurance is required.
- Houzeo last checked: 11 minutes ago
- Listing updated: November 19, 2026 at 5:05 am
- Listing Provided by: Jithu Sajeevan | Serhant Connecticut, LLC
- Source: SMART MLS-CT | MLS#:

Property Details
Status
Active
Type
Single Family Residence
No. of Stories
-
County
City
Neighborhood
--
Year Built
1989
HOA Fees
$29.17/mo
Finished Area
1,932 sqft
Lot Size
3,484.8 sqft lot
Basement Area
- sqft
MLS Name
SMART MLS
MLS Number
24221381
MLS Status
Active
Days on Market
4
Continue Your Journey in App
Find your dream home, receive real-time updates, and many more!
Location
HOA Management
1
HOA Fees
$350/ Annually
Amenities
 Amenities and services may be covered by one or multiple associations and service providers.
Road Maintenance
 Road Maintenance
Snow Removal
 Snow Removal
Lake/Beach Access
 Lake/Beach Access
Disclaimer: Amenities are based on third-party information and may vary; buyers must independently verify all amenities, as information is deemed reliable but not guaranteed.
Facts & Features
Rooms
Bedrooms & bathrooms
Bedrooms: 3
Bathrooms: 3
Interior
Heating
Baseboard, Electric
Sewer
Public Sewer Connected
Exterior Features
Porch Enclosed, Shed, Porch, Deck
Cooling
Attic Fan, Ceiling Fans
Appliances
Oven/range, Refrigerator, Dishwasher, Washer, Dryer
Construction
Year Built
Year Built: 1989
Home type
Single Family Residence
Roof
Asphalt Shingle, Gable
Architectural Style
Contemporary
Foundation Details
Concrete
Utilities & Energy
Laundry Features
Main Level
Water Source
Private Well
Basement
Crawl Space
Other Features
Lot Features
Water View
Subdivision Name
N/a
Price History
| Date | Event | Price |
|---|---|---|
11/19/2026 Source: | Listed for Sale | $750,000 $388/sqft |
11/17/2026 Source: | Coming Soon | $750,000 +102.70% $388/sqft |
07/01/2026 Source: | Sold | $370,000 $192/sqft |

Find Homes by Property Features in Ellington, CT


Based on information provided to and compiled by the SMART MLS, Inc. through Nov 22, 2026, 02:15PM. IDX information is provided exclusively for consumers’ personal, non-commercial use. It may not be used for any purpose other than to identify prospective properties consumers may be interested in purchasing. The data is deemed reliable but is not guaranteed accurate by the MLS. ©2026 SMART MLS, Inc. All Rights Reserved.
 Advertising Broker: Derek Greene | The Greene Realty Group