- Overview
- Description
- Property Details
- Location
- HOA Management
- Facts & Features
- Getting Around
- Nearby Homes
 Price Drop: $20K (11/01)
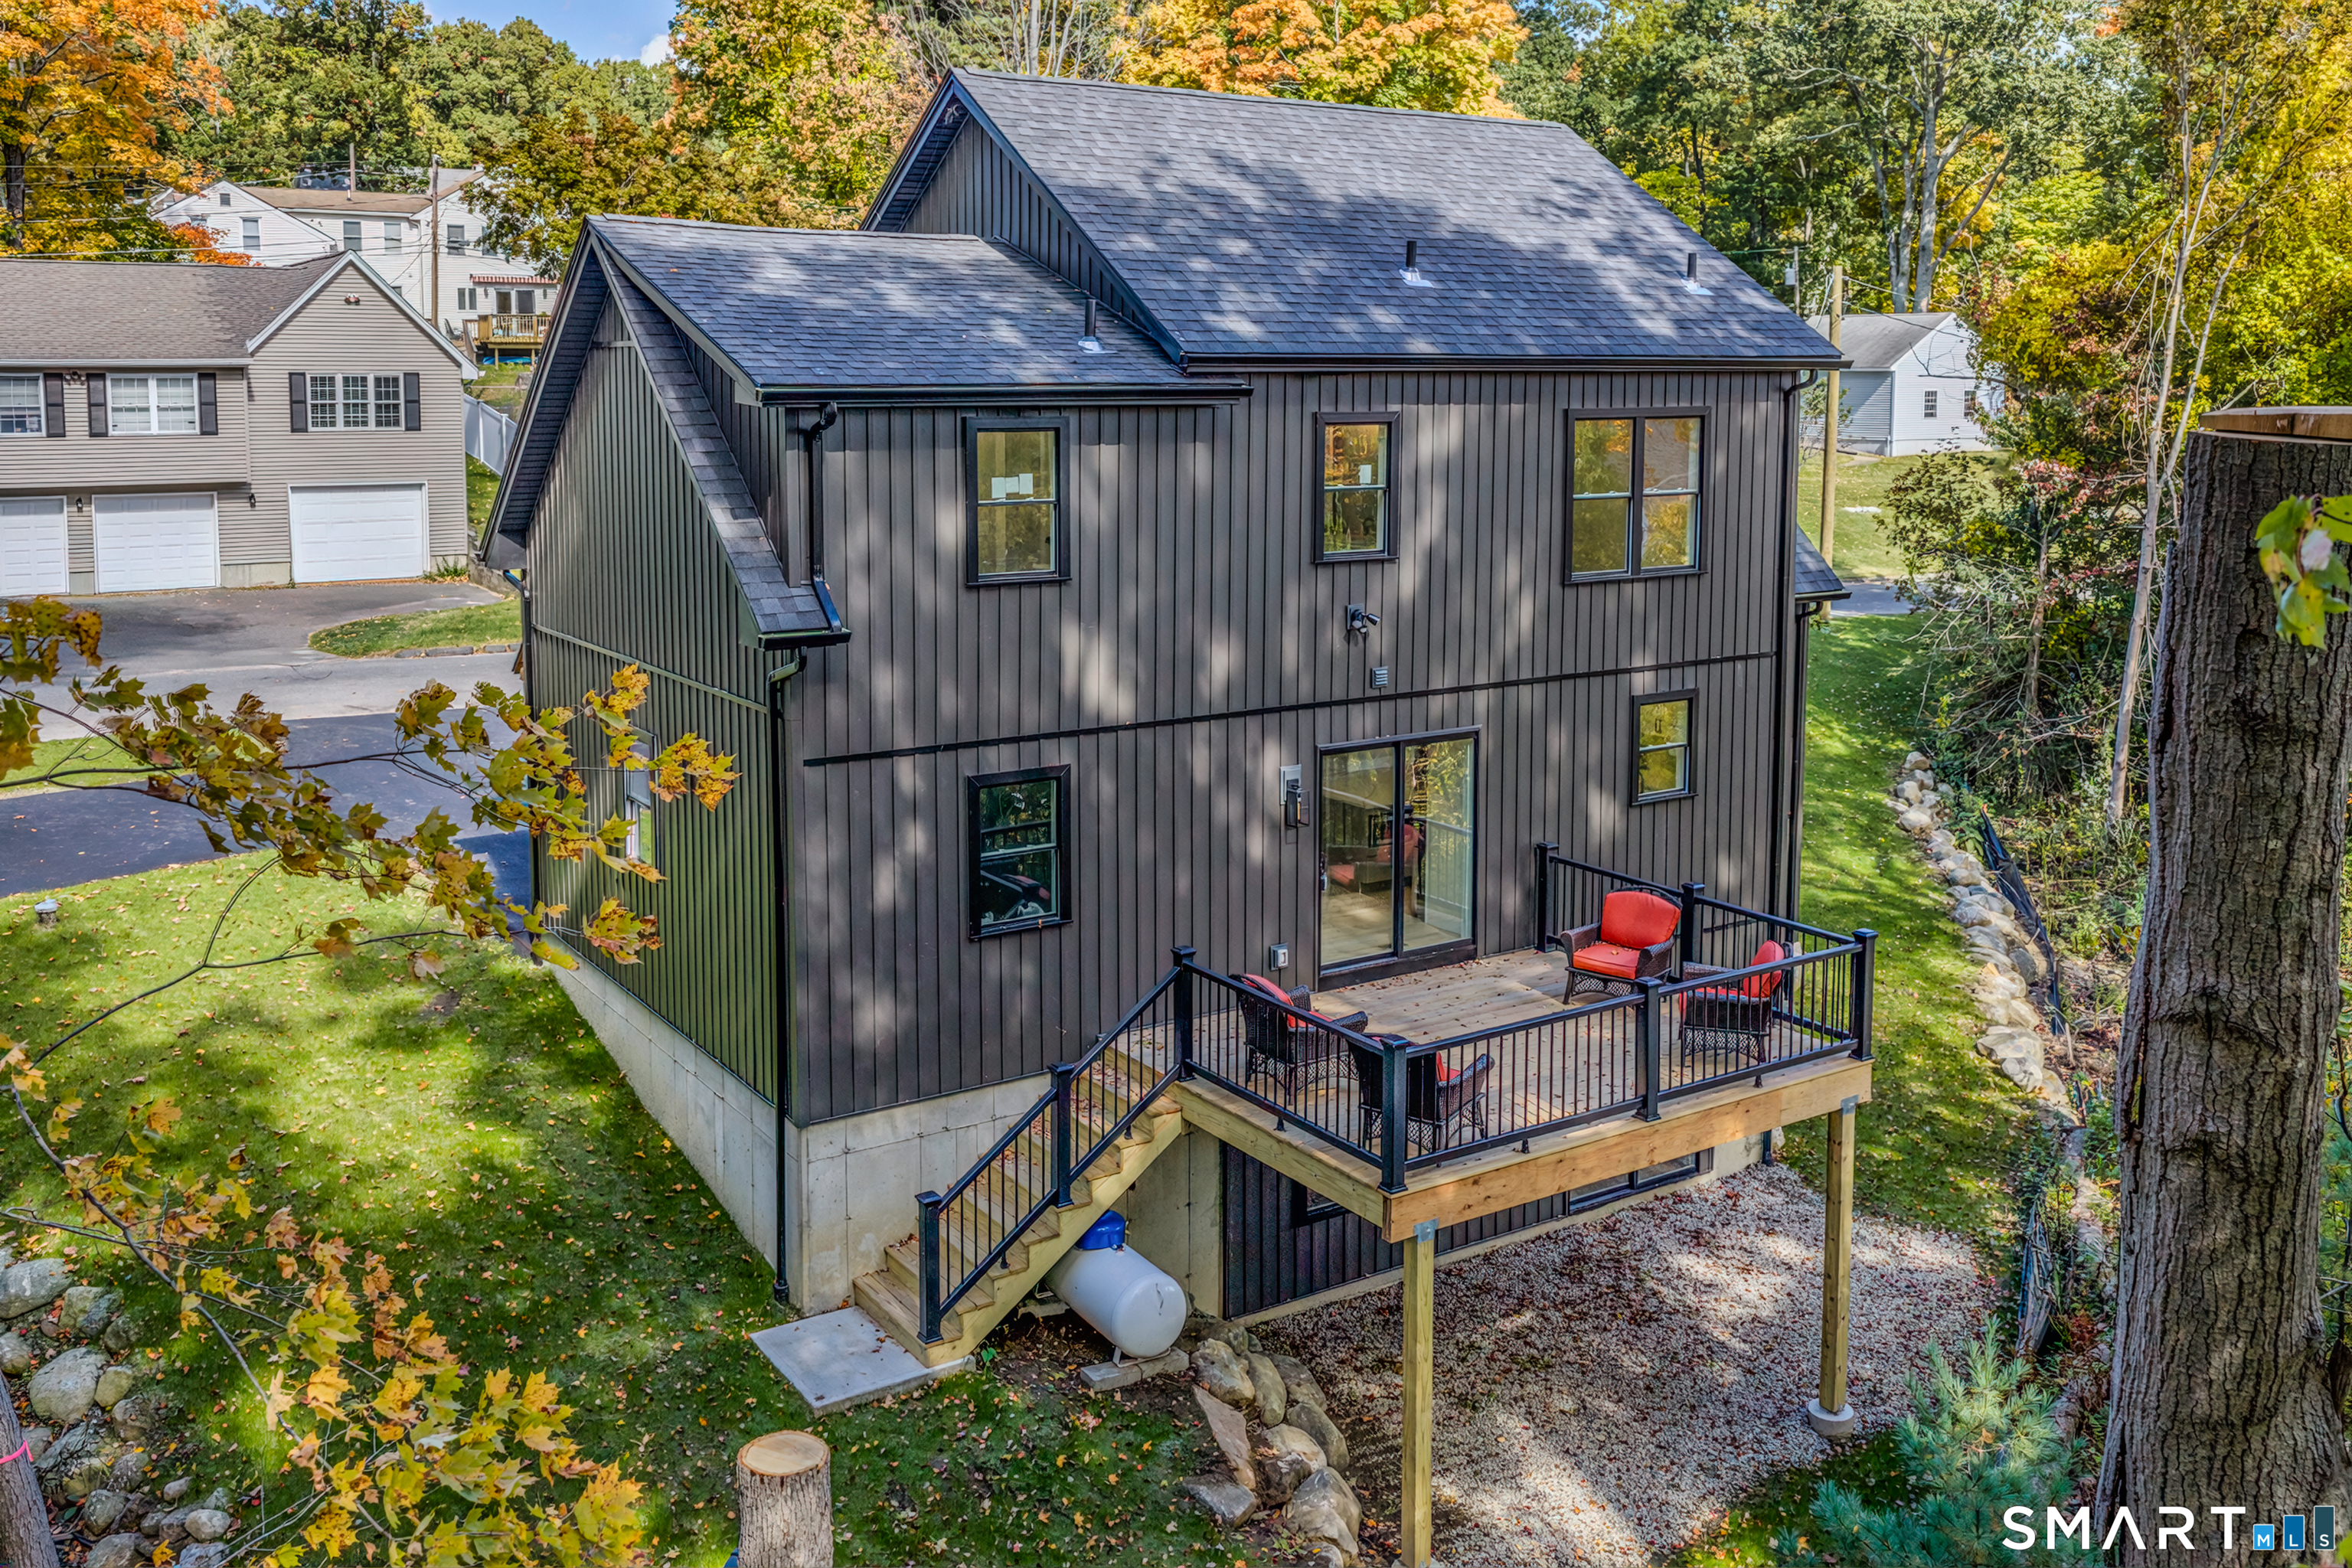

Street View
$594,900
Monthly Est:$2,961
 3 Beds
 3 Baths
2 full baths + 1 half bath
 1,937sqft
5 Elm St, Ellington, CT 06029
$594,900
$2,961/moEst:
Get Pre-Approved
Single Family Residence
Built in 2026
$-- HOA
18,730.8 sqft lot
$307/sq.ft
Description
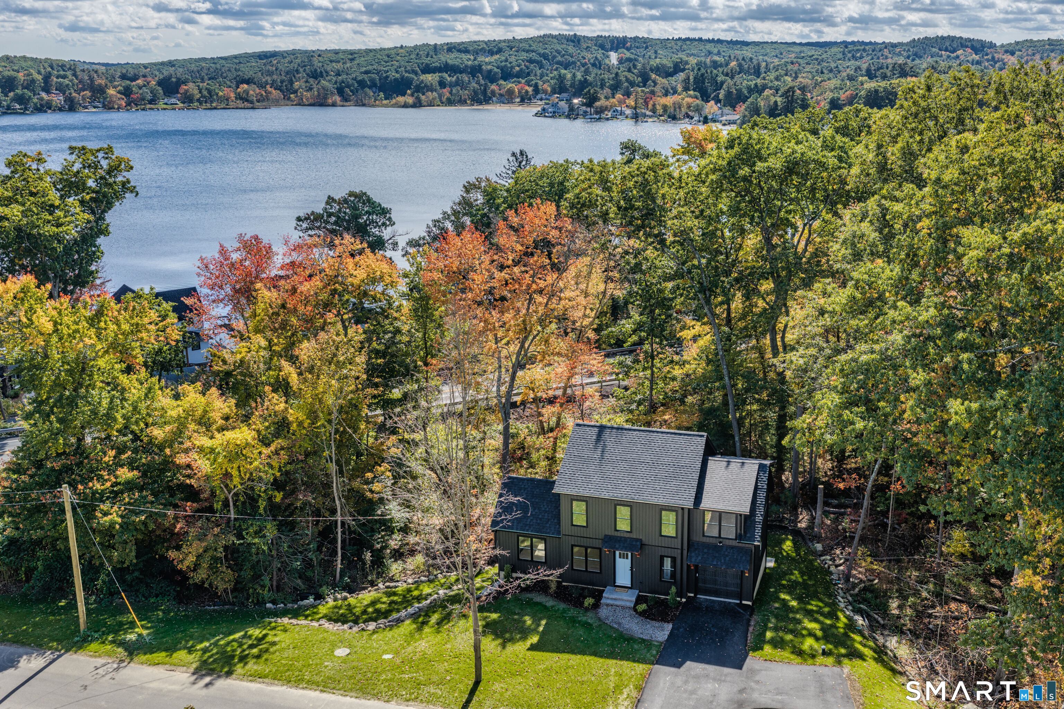
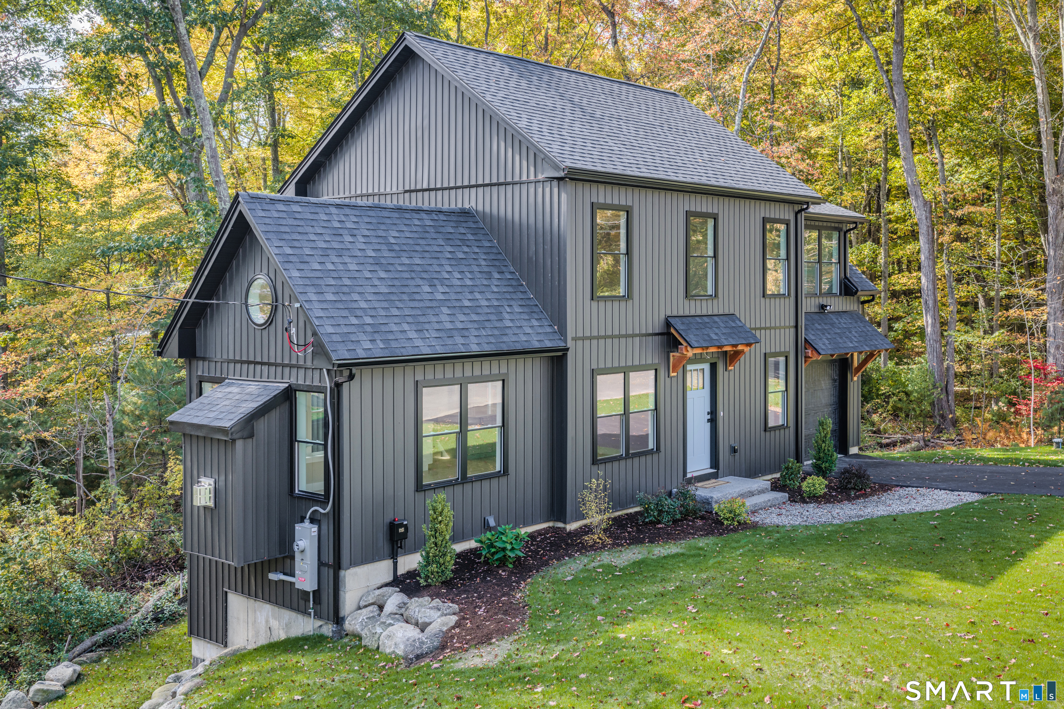
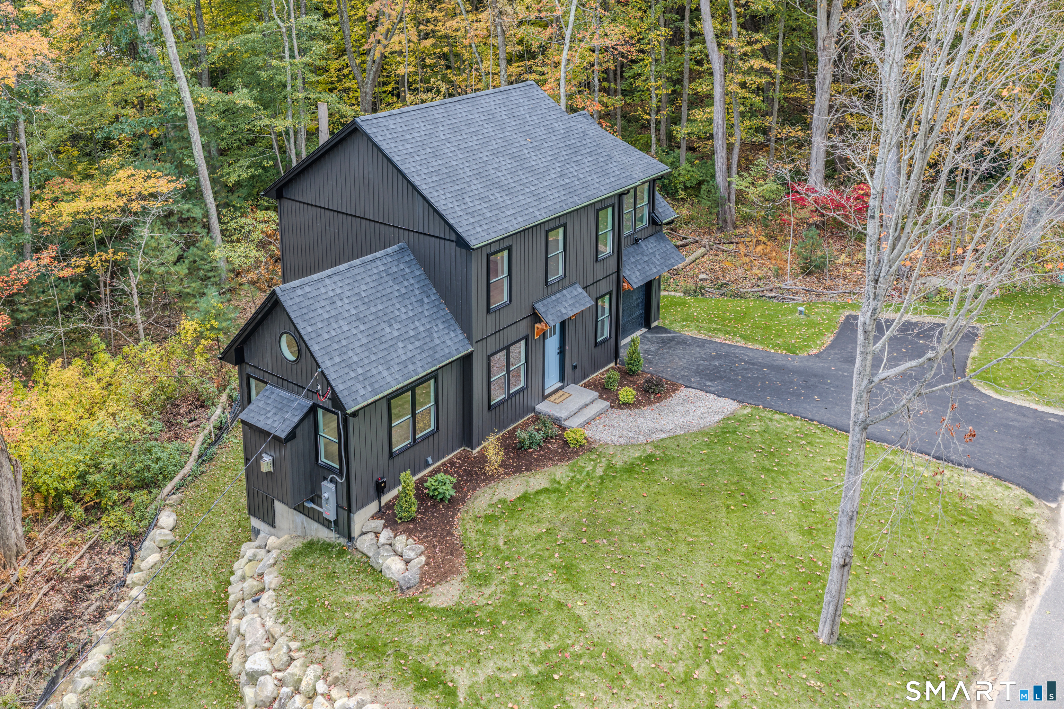
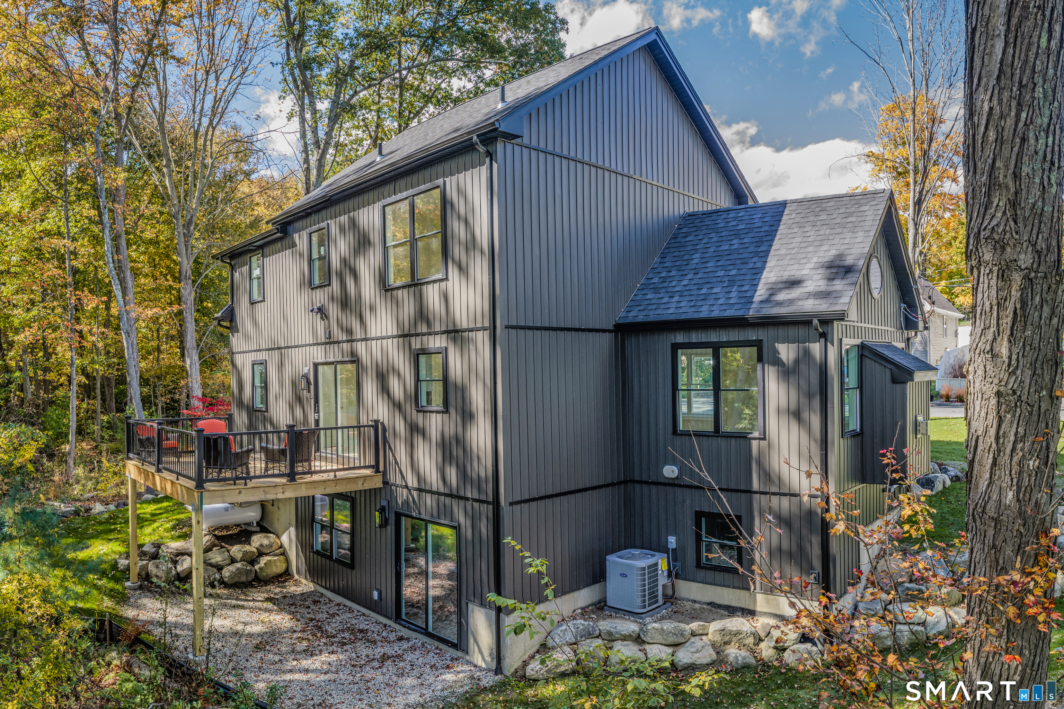
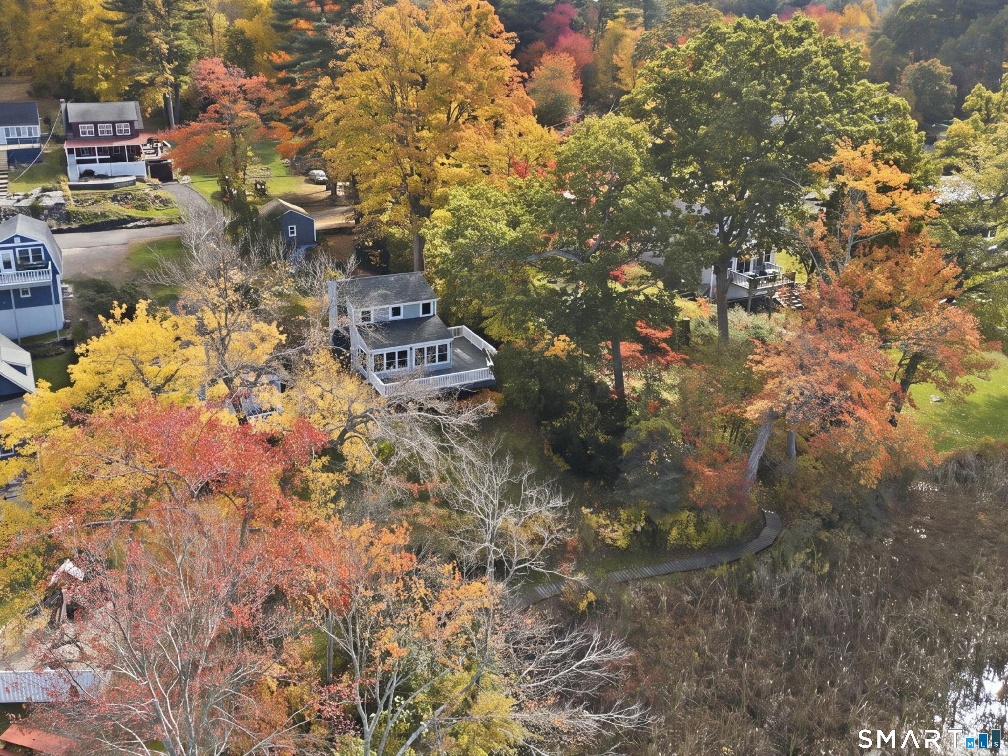
Thoughtful craftsmanship meets nature-inspired design at 5 Elm Street, part of the Crystal Lake Community. Lakes views from the deck, kitchen, living room and bedrooms! Set on a wooded lot on a small cul-de-sac, the home features natural stone walls thoughtfully integrated into the landscape. Dark board-and-batten siding pairs with warm exposed wood accents for a striking exterior that complements its natural setting. Inside, an open floor plan and cathedral ceilings create an airy, welcoming atmosphere. The thoughtfully designed layout makes the most of nearly 2,000 square feet, with three bedrooms and two-and-a-half baths. A finished basement with walk-out sliding doors provides additional flexible space for relaxing, working, or entertaining. The primary suite is a standout, featuring vaulted ceilings, two closets, and a private bath with a custom walk-in shower-a comfortable retreat in a home where craftsmanship and setting come together beautifully.
- Houzeo last checked: 15 minutes ago
- Listing updated: November 2, 2026 at 10:02 pm
- Listing Provided by: Cathy Lapierre | Better Homes and Gardens Real Estate Executive Real Estate
- Source: SMART MLS-CT | MLS#: 24216872

Property Details
Status
Active
Type
Single Family Residence
No. of Stories
-
County
City
Neighborhood
--
Year Built
2026
HOA Fees
-
Finished Area
1,937 sqft
Lot Size
18,730.8 sqft lot
Basement Area
- sqft
MLS Name
SMART MLS
MLS Number
24216872
MLS Status
Active
Days on Market
12
Open House

Continue Your Journey in App
Find your dream home, receive real-time updates, and many more!
Continue Your Journey in App
Find your dream home, receive real-time updates, and many more!
Location
HOA Management
0
HOA Fees
$-/
Disclaimer: Amenities are based on third-party information and may vary; buyers must independently verify all amenities, as information is deemed reliable but not guaranteed.
Facts & Features
Rooms
Bedrooms & bathrooms
Bedrooms: 3
Bathrooms: 3
Interior
Sewer
Public Sewer Connected
Heating
Propane
Exterior Features
Deck, Gutters
Cooling
Central Air
Appliances
Oven/range, Microwave, Refrigerator, Dishwasher
Construction
Year Built
Year Built: 2026
Home type
Single Family Residence
Architectural Style
Colonial
Foundation Details
Concrete
Roof
Asphalt Shingle
Utilities & Energy
Parking Features
Attached Garage, Driveway
Water Source
Private Well
Basement
Full, Heated, Interior Access, Partially Finished, Walk Out, Full With Walk Out
Laundry Features
Lower Level
Other Features
Subdivision Name
Crystal Lake
Lot Features
Lightly Wooded, Rolling
Price History
| Date | Event | Price |
|---|---|---|
11/01/2026 Source: | Price Decreased | $594,900 -3.25% $307/sqft |
10/25/2026 Source: | Listed for Sale | $614,900 $317/sqft |

Nearby Homes
Find Homes by Property Features in Ellington, CT


Based on information provided to and compiled by the SMART MLS, Inc. through Nov 07, 2026, 04:45AM. IDX information is provided exclusively for consumers’ personal, non-commercial use. It may not be used for any purpose other than to identify prospective properties consumers may be interested in purchasing. The data is deemed reliable but is not guaranteed accurate by the MLS. ©2026 SMART MLS, Inc. All Rights Reserved.
 Advertising Broker: Derek Greene | The Greene Realty Group
