- Overview
- Description
- Property Details
- Location
- HOA Management
- Facts & Features
- Getting Around
- Nearby Homes


Street View
$2,500,000
Monthly Est:$12,443
 4 Beds
 6 Baths
4 full baths + 2 half baths
 7,283sqft
6 Setting Sun Trl, Ellington, CT 06029
$2,500,000
$12,443/moEst:
Get Pre-Approved
Single Family Residence
Built in 2006
$290/mo HOA
4.13 acres lot
$343/sq.ft
Description
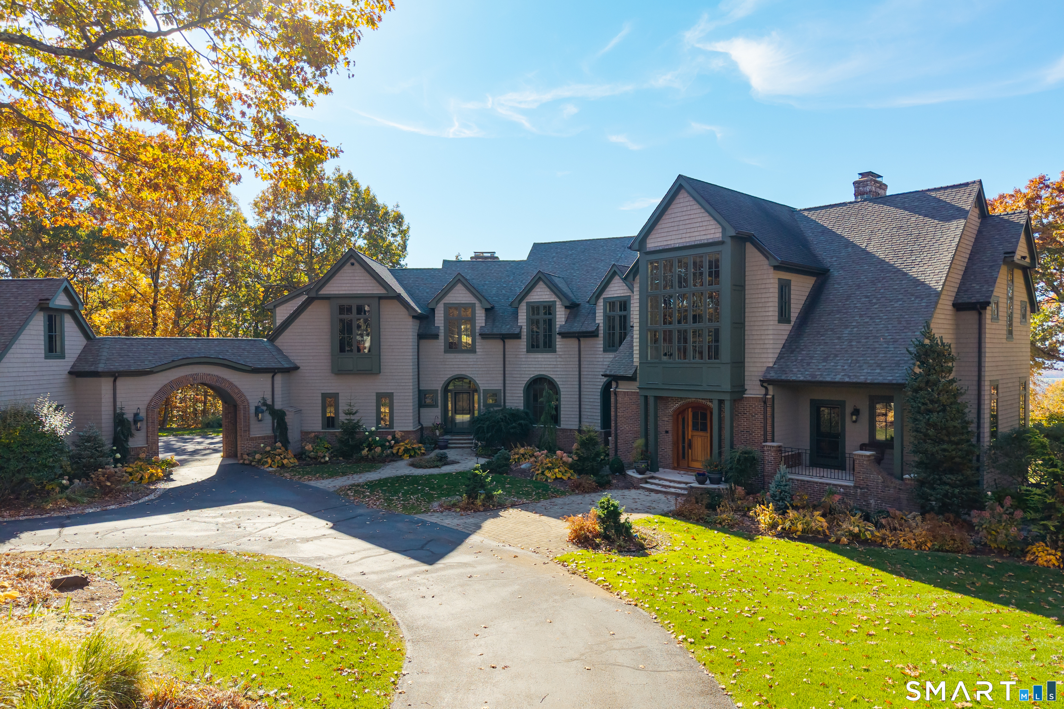
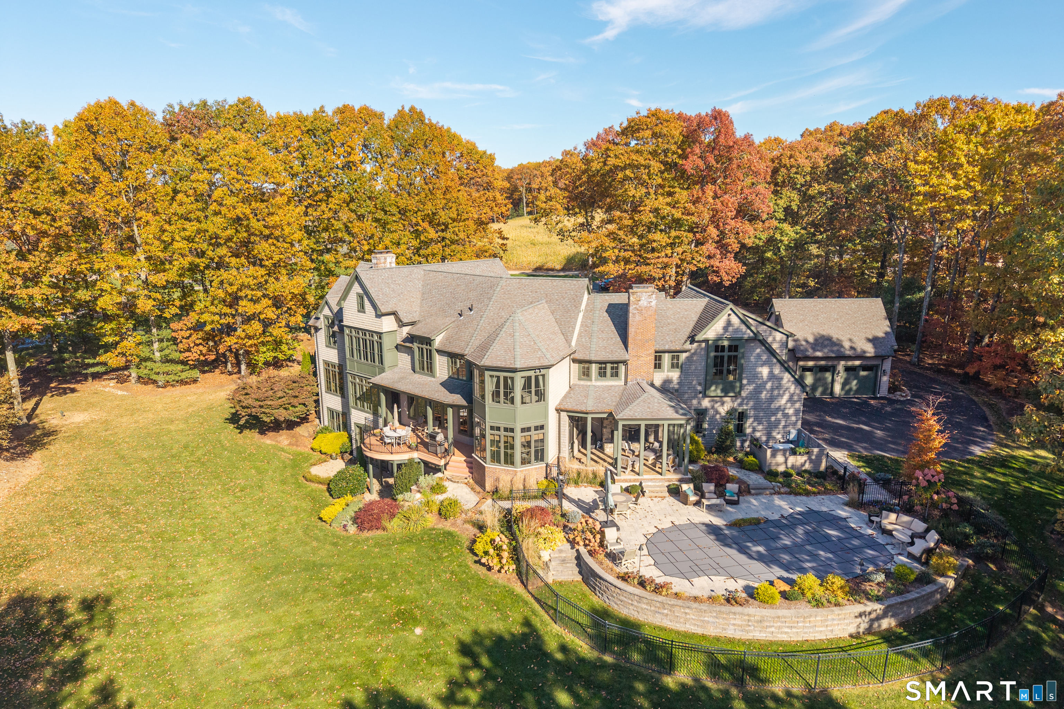
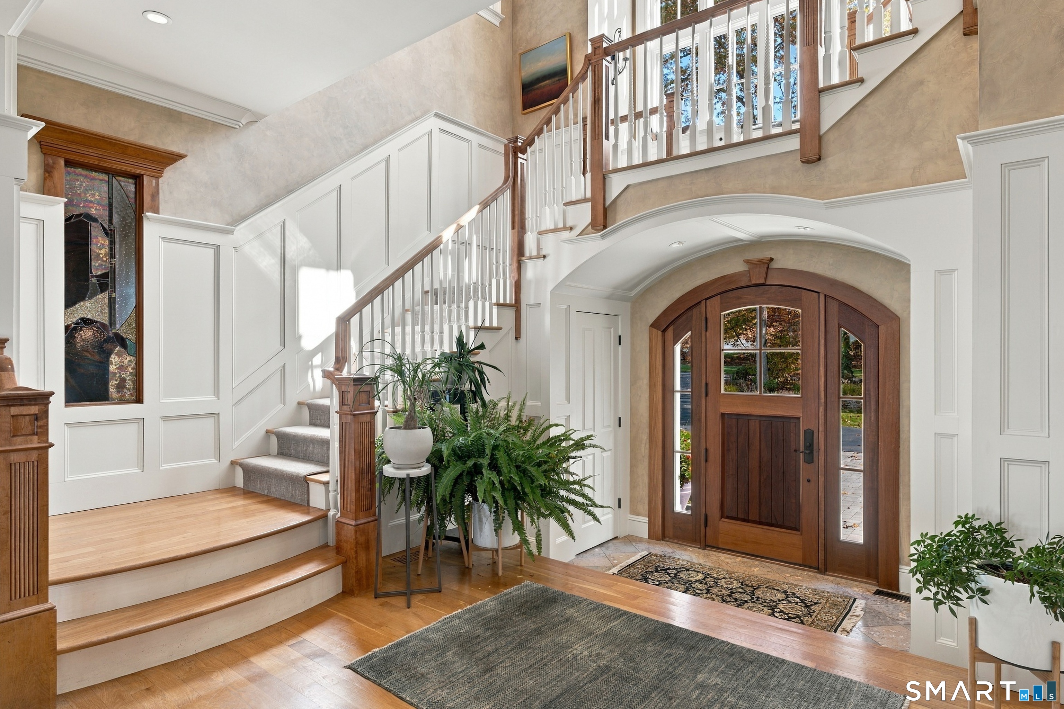
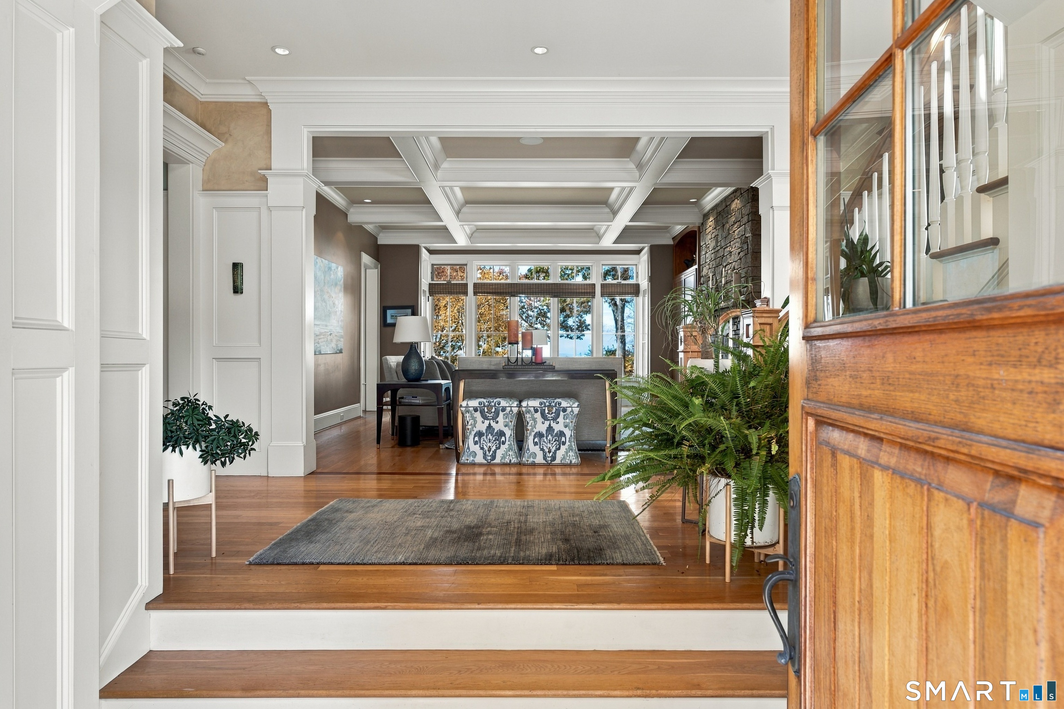
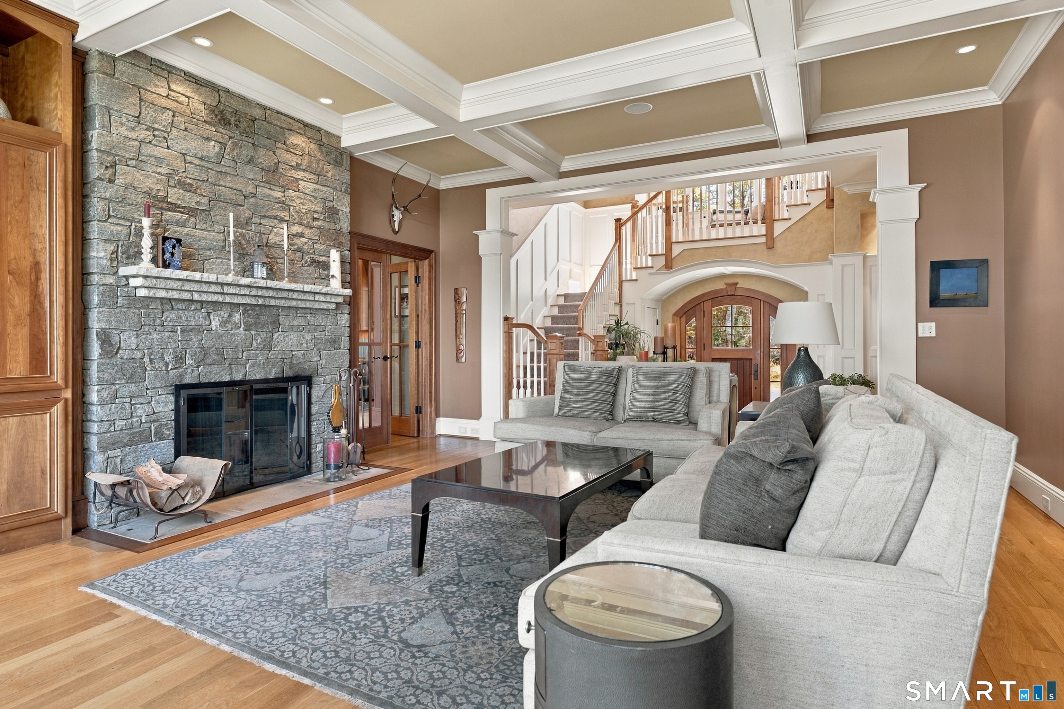
An Estate of Architectural Distinction with Unrivaled Sunset Views. Designed by award-winning architect, 6 Setting Sun Trail is a masterwork of custom architecture perched gracefully on 4.13 private acres. Positioned within an exclusive gated community, this extraordinary estate offers sweeping, 180-degree sunset vistas stretching from Hartford to Springfield. Spanning 7,283 square feet, the residence seamlessly marries timeless craftsmanship with modern luxury and state-of-the-art home systems. A dramatic two-story foyer introduces an interior defined by soaring 10-foot ceilings, bespoke coffered detailing, and exquisite custom millwork. Crown molding, stained glass accents, and rich oak flooring with custom accent inlays reflect an uncompromising dedication to detail. Four monumental fireplaces-two wood-burning and two gas-anchor the principal living spaces with warmth and grandeur. Designed for both intimate daily living and magnificent entertaining, the gourmet chef's kitchen serves as the heart of the home. It features a premier luxury appliance suite, custom cabinetry, a grand center island, a light-filled dining alcove capturing panoramic views, and a refined butler's pantry providing a seamless transition to the formal dining room.
- Houzeo last checked: 15 minutes ago
- Listing updated: November 1, 2026 at 8:16 pm
- Listing Provided by: Mark McElrath | William Pitt Sotheby's Int'l
- Source: SMART MLS-CT | MLS#: 24215024

Property Details
Status
Active
Type
Single Family Residence
No. of Stories
-
County
City
Neighborhood
--
Year Built
2006
HOA Fees
$290/mo
Finished Area
7,283 sqft
Lot Size
4.13 acres lot
Basement Area
- sqft
MLS Name
SMART MLS
MLS Number
24215024
MLS Status
Active
Days on Market
5

Continue Your Journey in App
Find your dream home, receive real-time updates, and many more!
Continue Your Journey in App
Find your dream home, receive real-time updates, and many more!
Location
HOA Management
1
HOA Fees
$870/ Quarterly
Amenities
 Amenities and services may be covered by one or multiple associations and service providers.
 Road Maintenance
 Snow Removal
Disclaimer: Amenities are based on third-party information and may vary; buyers must independently verify all amenities, as information is deemed reliable but not guaranteed.
Facts & Features
Rooms
Bedrooms & bathrooms
Bedrooms: 4
Bathrooms: 6
Interior
Sewer
Septic
Heating
Oil
Exterior Features
Grill, Garden Area, Underground Sprinkler, Patio
Cooling
Central Air
Interior Features
Auto Garage Door Opener, Cable Available, Central Vacuum, Security System
Appliances
Gas Range, Microwave, Subzero, Dishwasher, Washer, Dryer, Wine Chiller
Construction
Year Built
Year Built: 2006
Home type
Single Family Residence
Architectural Style
Contemporary
Foundation Details
Concrete
Roof
Asphalt Shingle
Utilities & Energy
Parking Features
Attached Garage, Detached Garage, Paved, Off Street Parking, Driveway
Water Source
Private Well
Basement
Full, Fully Finished, Interior Access, Full With Walk Out
Pool Features
Gunite, Safety Fence, In Ground Pool
Other Features
Subdivision Name
N/a
Lot Features
Lightly Wooded, On Cul De Sac, Professionally Landscaped
Price History
| Date | Event | Price |
|---|---|---|
11/01/2026 Source: | Listed for Sale | $2,500,000 -9.09% $343/sqft |
09/18/2026 Source: | Off Market | $2,750,000 $378/sqft |
09/18/2026 Source: | Listing Removed | $2,750,000 $378/sqft |
04/21/2026 Source: #24169133 | Price Decreased | $2,750,000 -8.33% $378/sqft |
04/21/2026 Source: #24142093 | Listing Removed | $3,000,000 $412/sqft |

Show more
Nearby Homes

Find Homes by Property Features in Ellington, CT


Based on information provided to and compiled by the SMART MLS, Inc. through Nov 07, 2026, 04:45AM. IDX information is provided exclusively for consumers’ personal, non-commercial use. It may not be used for any purpose other than to identify prospective properties consumers may be interested in purchasing. The data is deemed reliable but is not guaranteed accurate by the MLS. ©2026 SMART MLS, Inc. All Rights Reserved.
 Advertising Broker: Derek Greene | The Greene Realty Group
