- Overview
- Description
- Property Details
- Location
- HOA Management
- Facts & Features
- Getting Around
- Nearby Homes

Street View
$540,000
Monthly Est:$2,688
 4 Beds
 2 Baths
1 full bath + 1 half bath
 1,830sqft
35 Egypt Rd, Ellington, CT 06029
$540,000
$2,688/moEst:
Get Pre-Approved
Single Family Residence
Built in 1972
$-- HOA
30,492 sqft lot
$295/sq.ft
Description
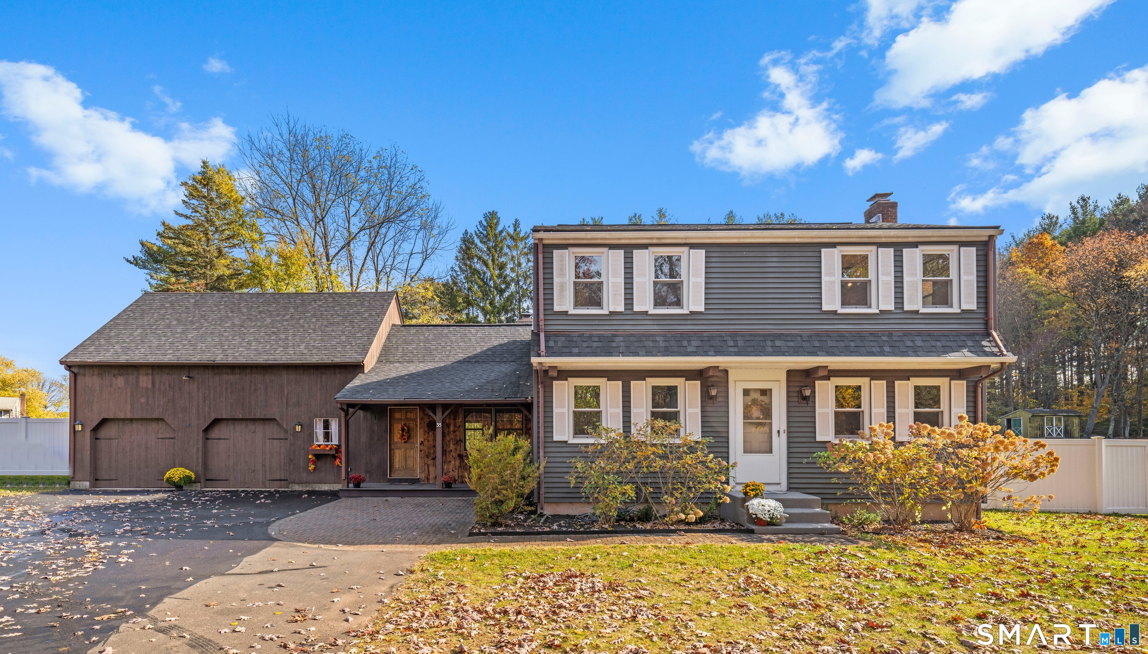
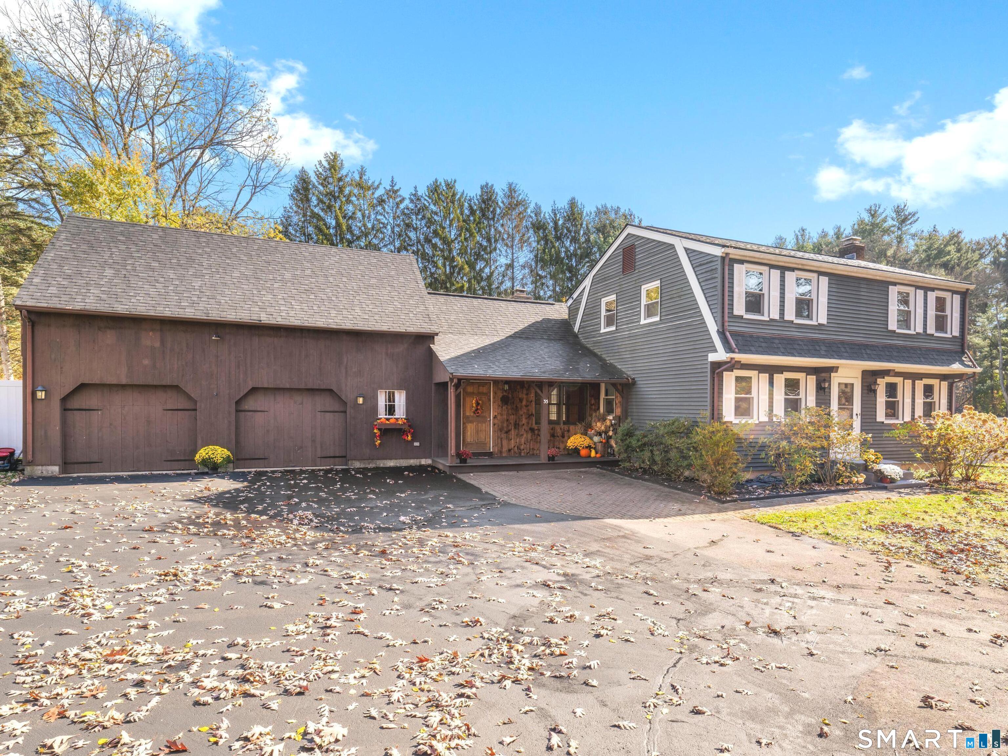
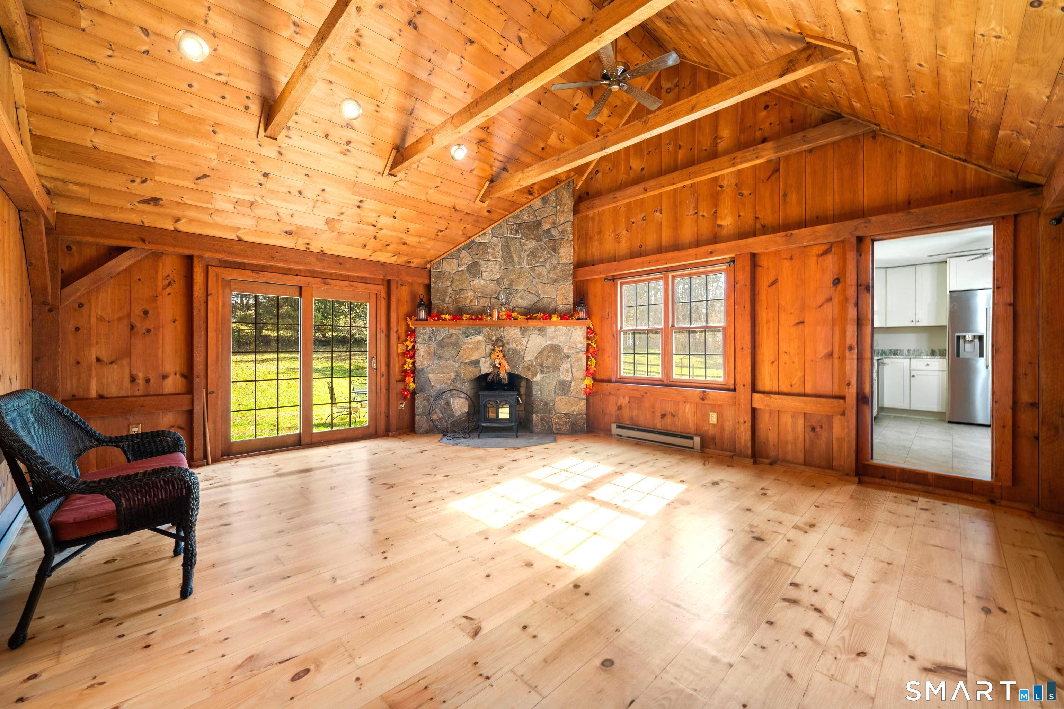
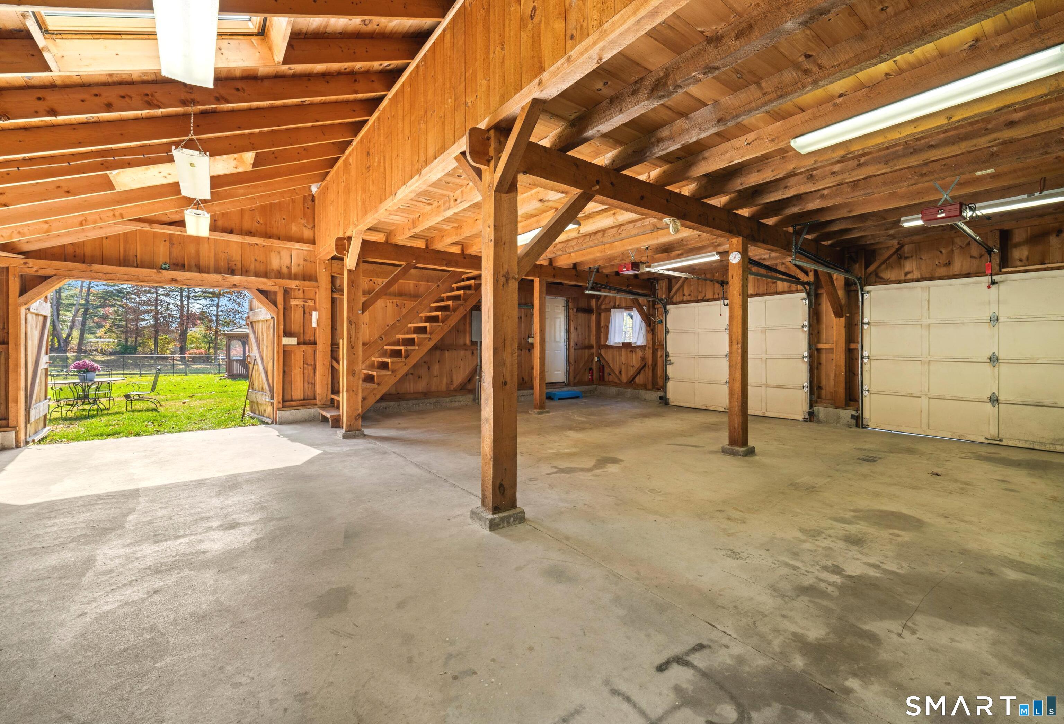
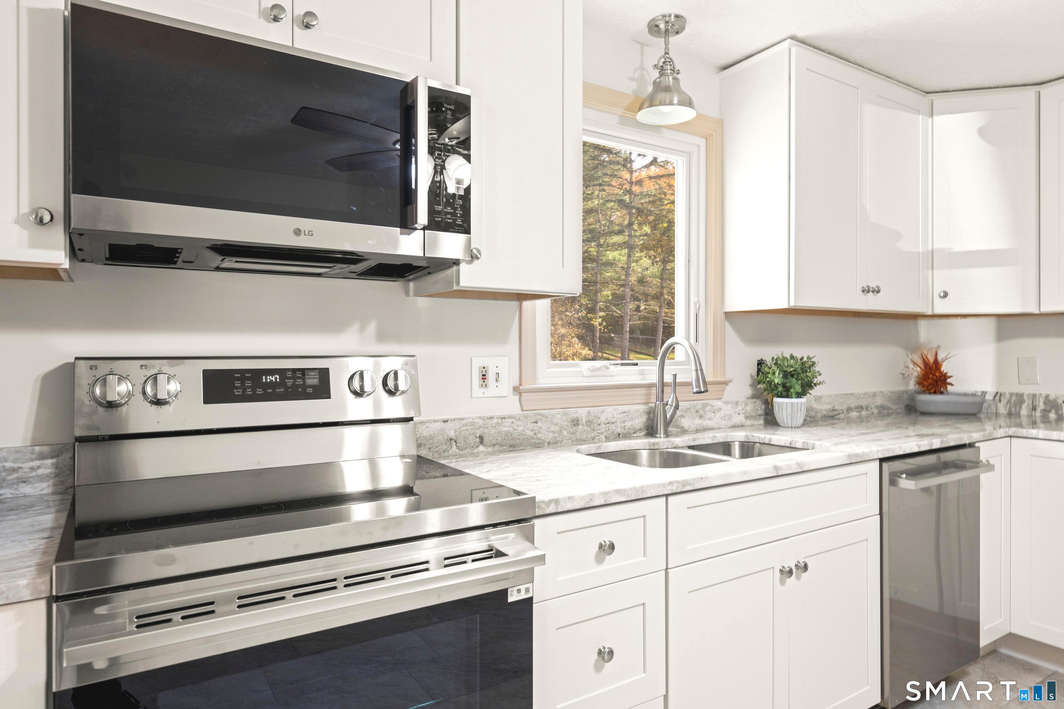
Once you step inside this home, you will fall in love. A completely remodeled kitchen, refinished floors, updated and remodeled bathrooms, fresh paint, BRAND NEW Anderson windows, and a gorgeous great room with floor to ceiling field stone fireplace that creates a warm and cozy atmosphere. The attached two-car post and beam garage is a gem of its own, with beautiful details and spacious loft with skylights. Perfect for hobbies, projects, or all the extra space you've been wishing for. Out back, your own little escape awaits. The fully fenced private backyard features fruit trees, two double-wide gates, and a beautiful gazebo with the electrical already tied in. Settle in on a summer evening and you may even catch parachuters floating through the sky in the distance! Behind all the charm are updates that matter, including a 2020 septic system, a roof that is only 4 years old, updated mini-splits, new water tank, added insulation, new electrical panel with whole house surge protection. Extensive electrical upgrades have been made, including a generator hookup. Beautifully refreshed, this is the move in ready home you've been looking for.
- Houzeo last checked: 15 minutes ago
- Listing updated: November 5, 2026 at 3:37 pm
- Listing Provided by: Chanel Holder | Rosehaven Real Estate, LLC
- Source: SMART MLS-CT | MLS#: 24215993

Property Details
Status
Active
Type
Single Family Residence
No. of Stories
-
County
City
Neighborhood
--
Year Built
1972
HOA Fees
-
Finished Area
1,830 sqft
Lot Size
30,492 sqft lot
Basement Area
- sqft
MLS Name
SMART MLS
MLS Number
24215993
MLS Status
Active
Days on Market
7

Continue Your Journey in App
Find your dream home, receive real-time updates, and many more!
Continue Your Journey in App
Find your dream home, receive real-time updates, and many more!
Location
HOA Management
0
HOA Fees
$-/
Disclaimer: Amenities are based on third-party information and may vary; buyers must independently verify all amenities, as information is deemed reliable but not guaranteed.
Facts & Features
Rooms
Bedrooms & bathrooms
Bedrooms: 4
Bathrooms: 2
Interior
Sewer
Septic
Cooling
Ductless, Split System
Heating
Baseboard, Electric, Wood
Appliances
Oven/range, Microwave, Refrigerator, Dishwasher
Construction
Year Built
Year Built: 1972
Home type
Single Family Residence
Architectural Style
Colonial
Foundation Details
Concrete
Roof
Asphalt Shingle, Gable
Utilities & Energy
Parking Features
Barn, Attached Garage
Basement
Full, Concrete Floor
Laundry Features
Lower Level
Water Source
Public Water Connected
Other Features
Subdivision Name
N/a
Lot Features
Fence Privacy, Fence Full, Level Lot
Price History
| Date | Event | Price |
|---|---|---|
10/30/2026 Source: | Listed for Sale | $540,000 +86.21% $295/sqft |
07/27/2020 Source: #170305392 | Sold | $290,000 $158/sqft |

Nearby Homes

Find Homes by Property Features in Ellington, CT


Based on information provided to and compiled by the SMART MLS, Inc. through Nov 07, 2026, 04:45AM. IDX information is provided exclusively for consumers’ personal, non-commercial use. It may not be used for any purpose other than to identify prospective properties consumers may be interested in purchasing. The data is deemed reliable but is not guaranteed accurate by the MLS. ©2026 SMART MLS, Inc. All Rights Reserved.
 Advertising Broker: Derek Greene | The Greene Realty Group
