
- Overview
- Description
- Property Details
- Location
- HOA Management
- Facts & Features
- Getting Around
- Nearby Homes

$824,900
Monthly Est:$4,106
 4 Beds

2 full baths + 1 half bath
 2,692sqft
14-a Cherrywood Dr, Ellington, CT 06029
$824,900
$4,106/moEst:
Single Family Residence
Built in 2026
$-- HOA
2.17 acres lot
$306/sq.ft
Description
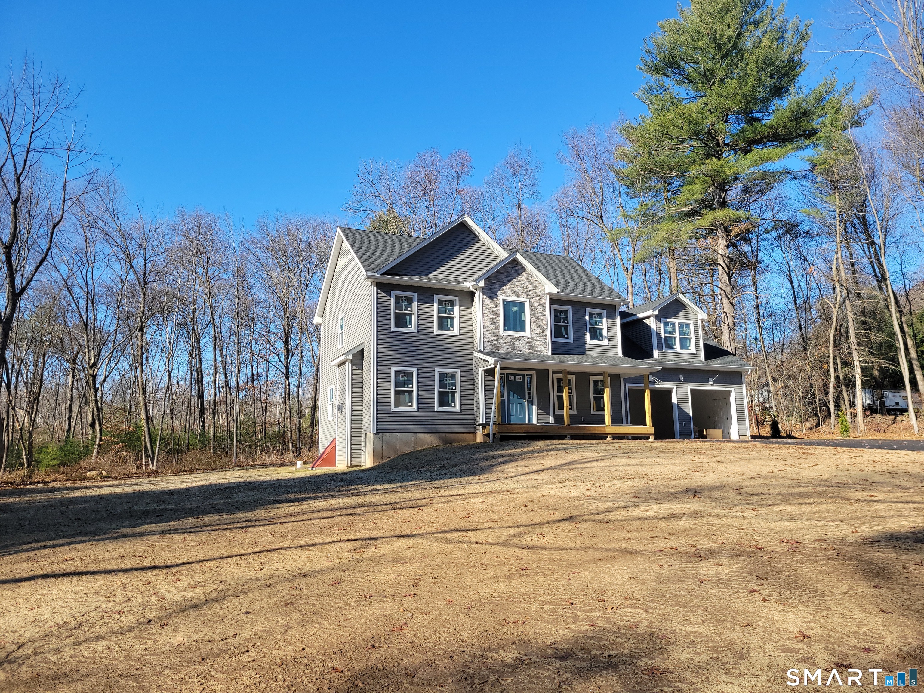
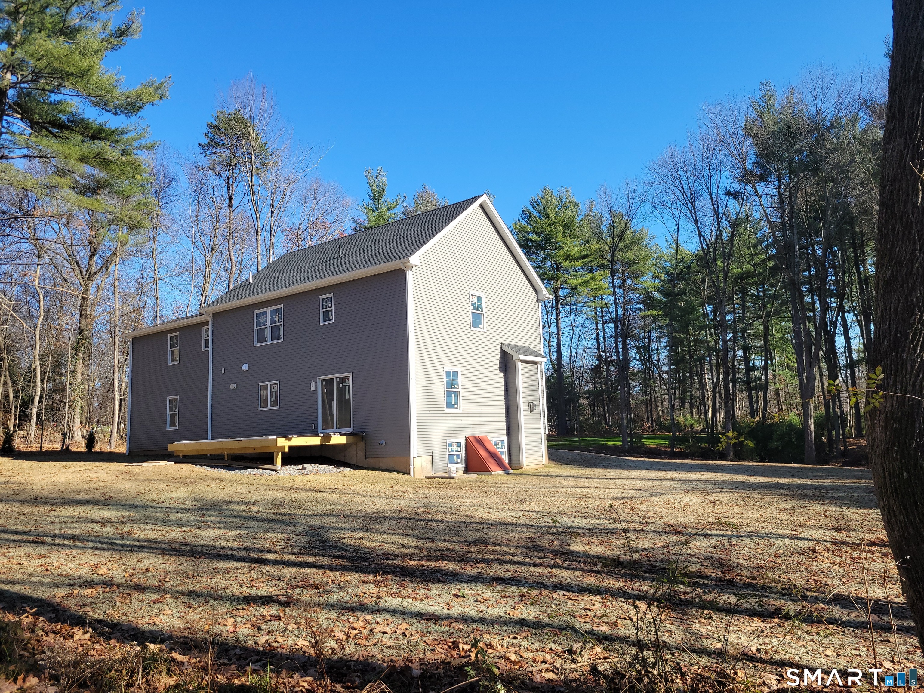
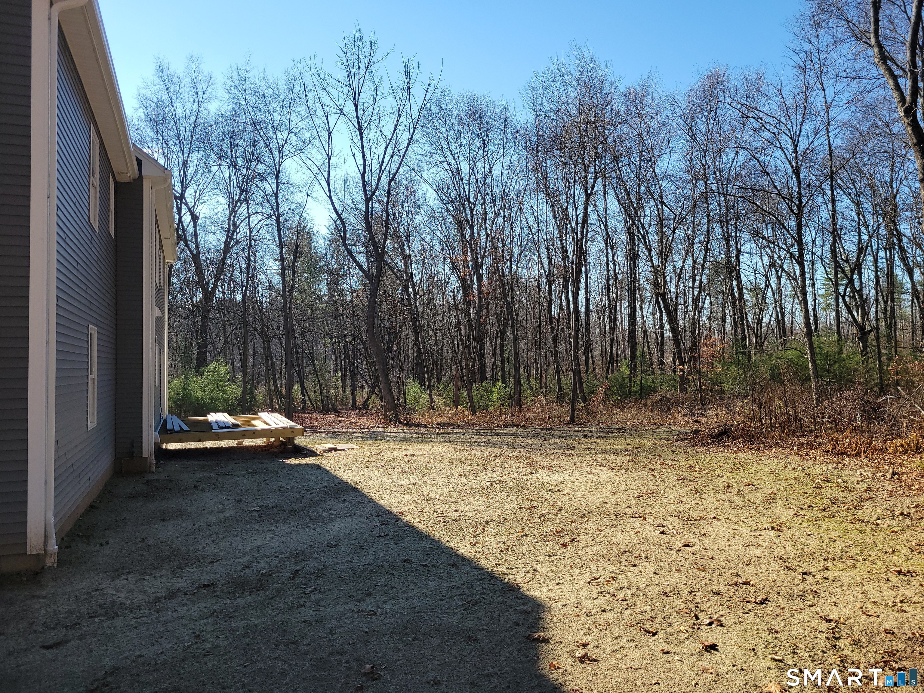
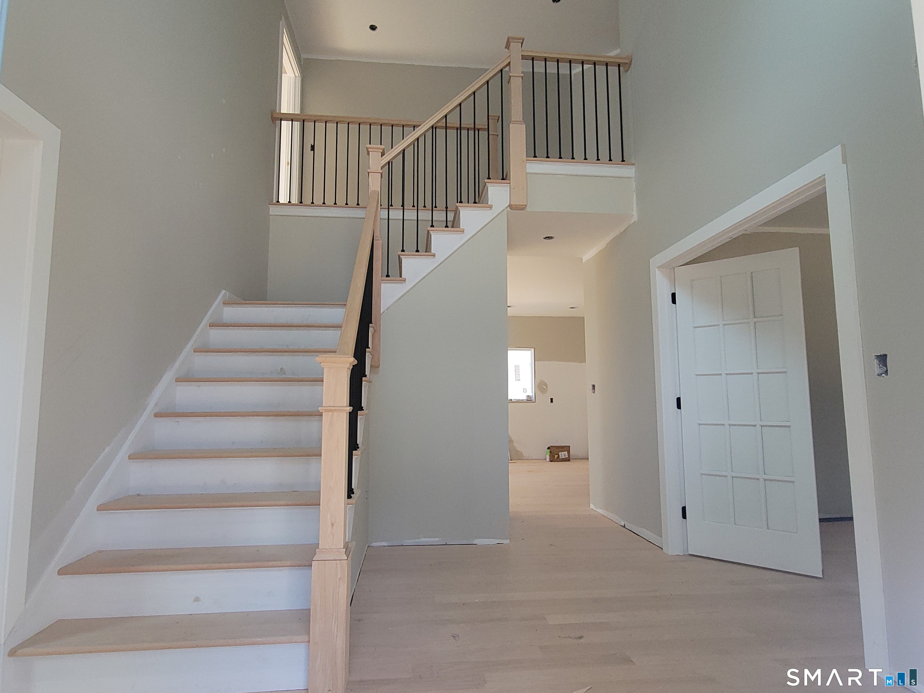
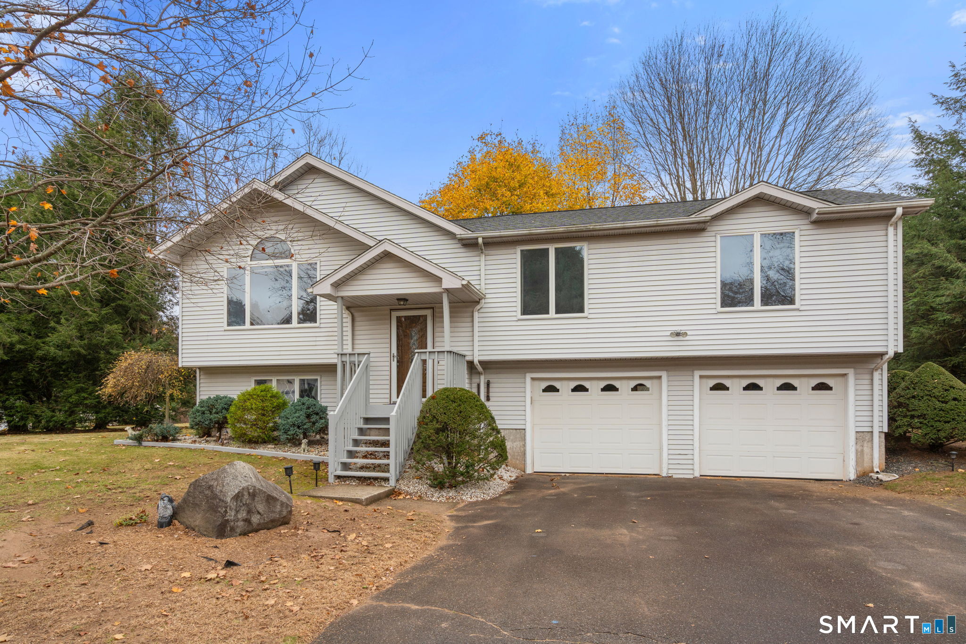
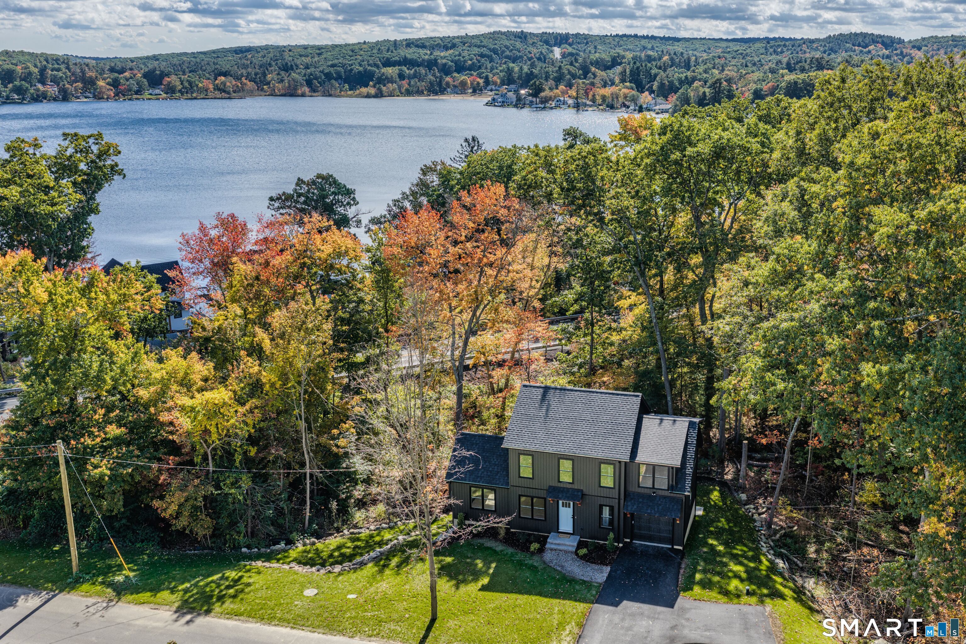
New Construction will be ready around the end of 2026. 4 BR, 2,5 Bath Colonial with 2 Car Garage. Set on 2+ acres this lot offers privacy while still being part of neighborhood. Lots of flat open space around the home with a backyard planned for a pool. Inside the 9' first floor ceiling and open foyer make a grand first impression. 4" hardwood floors run throughout the home with tile in the baths. Kitchen with Shaker style, white cabinets and decorative hood, a large island, recessed fridge, pantry closet space and separate beverage cooler. Living room with gas fireplace and lots of natural light. First floor office with French doors. The turning stair case with oak rails and metal balusters. Primary Suite with large walk in closet and full bath featuring duo head shower and large, two sink vanity. Second floor laundry in the hall and the fourth bedroom is generous size and would make a great rec room. An additional room upstairs could be another office or den. Trex Select decking for the front porch and 12x20 rear deck. Paver sidewalk to the front door. Public water connected with septic system. Still plenty of time for the buyer to make a number of finish selections. Owner/Builder is the listing agent.
- Houzeo last checked: 13 minutes ago
- Listing updated: November 20, 2026 at 4:10 am
- Listing Provided by: Joseph Carnemolla | Campbell-Keune Realty Inc
- Source: SMART MLS-CT | MLS#:

Property Details
Status
Active
Type
Single Family Residence
No. of Stories
-
County
City
Neighborhood
--
Year Built
2026
HOA Fees
-
Finished Area
2,692 sqft
Lot Size
2.17 acres lot
Basement Area
- sqft
MLS Name
SMART MLS
MLS Number
24222431
MLS Status
Active
Days on Market
2
Continue Your Journey in App
Find your dream home, receive real-time updates, and many more!
Location
HOA Management
0
HOA Fees
$-/
Disclaimer: Amenities are based on third-party information and may vary; buyers must independently verify all amenities, as information is deemed reliable but not guaranteed.
Facts & Features
Rooms
Bedrooms & bathrooms
Bedrooms: 4
Bathrooms: 3
Interior
Heating
Propane
Sewer
Septic
Exterior Features
Underground Utilities, Sidewalk, Porch, Deck, Gutters, Stone Wall
Cooling
Central Air
Appliances
Allowance
Interior Features
Auto Garage Door Opener
Construction
Year Built
Year Built: 2026
Home type
Single Family Residence
Roof
Asphalt Shingle
Architectural Style
Colonial
Foundation Details
Concrete
Utilities & Energy
Laundry Features
Upper Level
Water Source
Public Water Connected
Parking Features
Attached Garage
Basement
Full, Interior Access, Concrete Floor, Full With Hatchway
Other Features
Lot Features
Secluded, Rear Lot, In Subdivision, Lightly Wooded, Level Lot, Open Lot
Subdivision Name
Woodside Acres
Price History
| Date | Event | Price |
|---|---|---|
11/19/2026 Source: | Listed for Sale | $824,900 $306/sqft |

Find Homes by Property Features in Ellington, CT


Based on information provided to and compiled by the SMART MLS, Inc. through Nov 22, 2026, 02:15PM. IDX information is provided exclusively for consumers’ personal, non-commercial use. It may not be used for any purpose other than to identify prospective properties consumers may be interested in purchasing. The data is deemed reliable but is not guaranteed accurate by the MLS. ©2026 SMART MLS, Inc. All Rights Reserved.
 Advertising Broker: Derek Greene | The Greene Realty Group