- Overview
- Description
- Property Details
- Location
- HOA Management
- Facts & Features
- Getting Around
- Nearby Homes


Street View
$490,000
Monthly Est:$2,439
 3 Beds
 3 Baths
3 full baths
 2,292sqft
15 Stein Rd, Ellington, CT 06029
$490,000
$2,439/moEst:
Get Pre-Approved
Single Family Residence
Built in 2011
$-- HOA
30,927.6 sqft lot
$214/sq.ft
Description
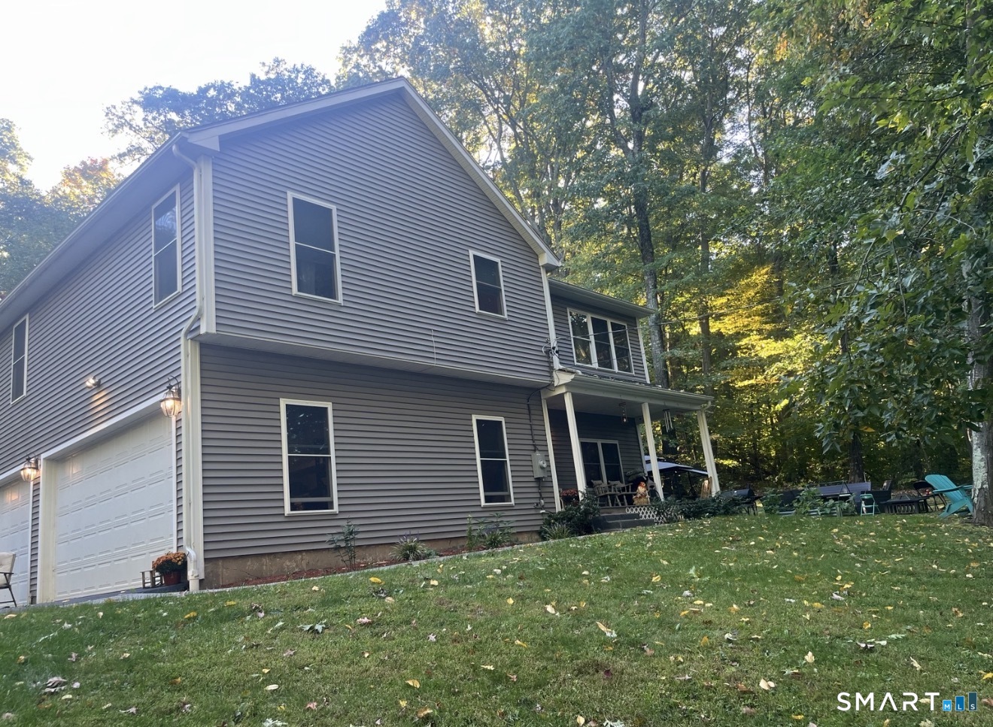
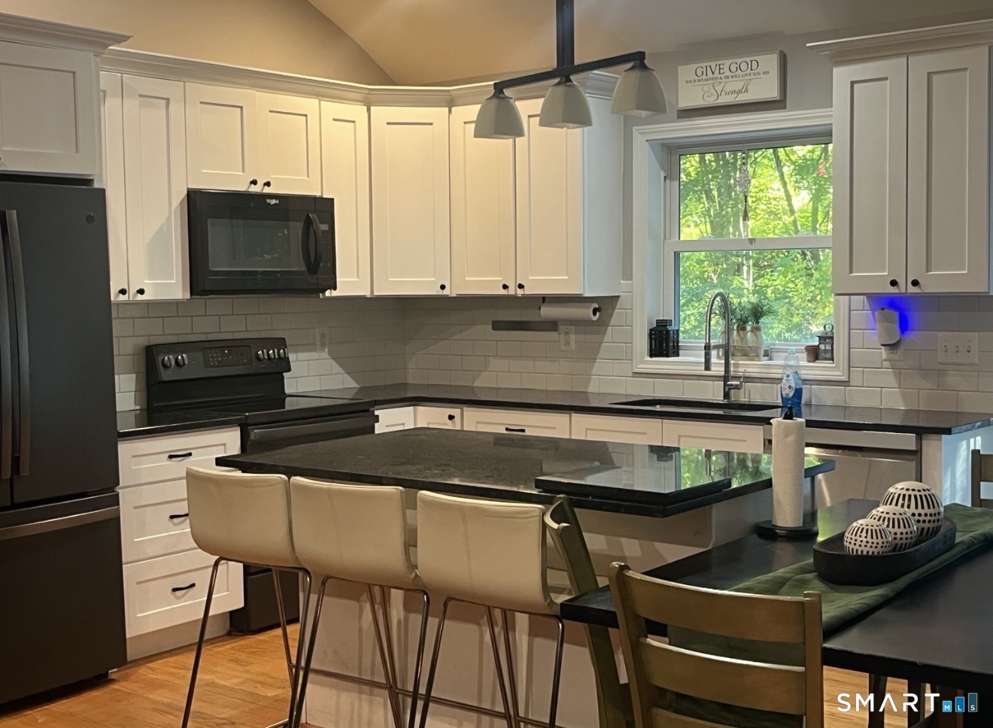
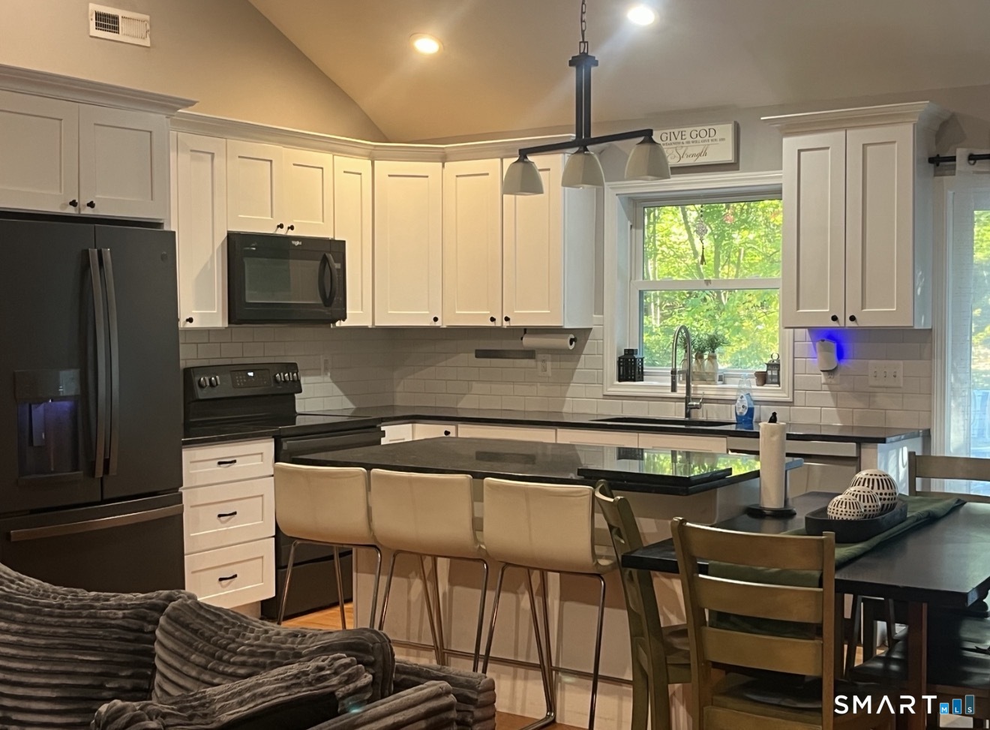
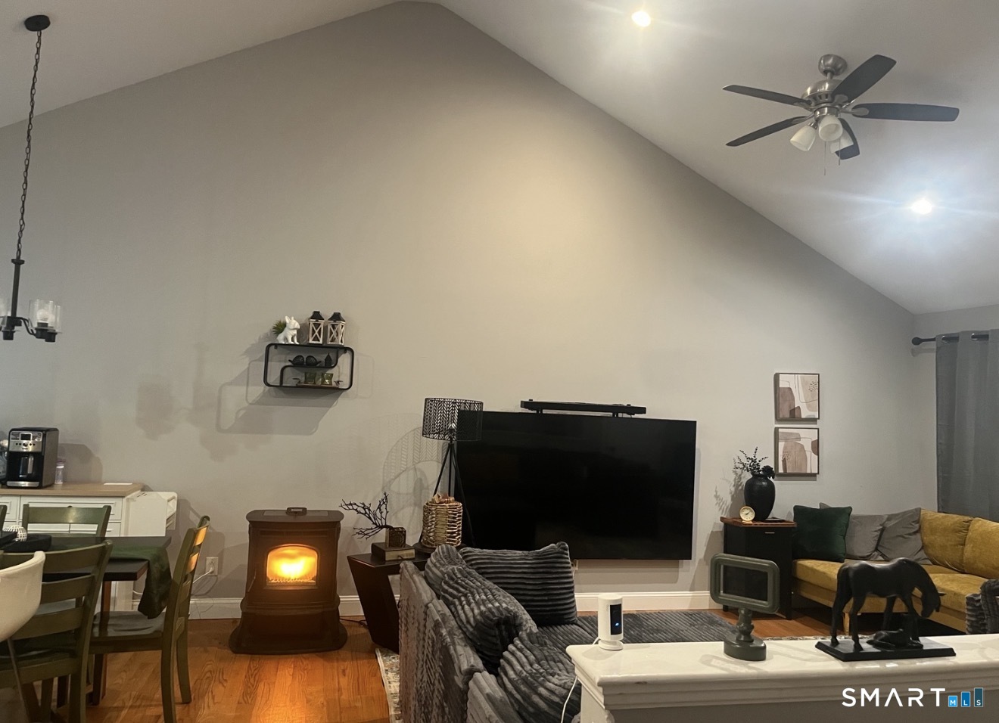
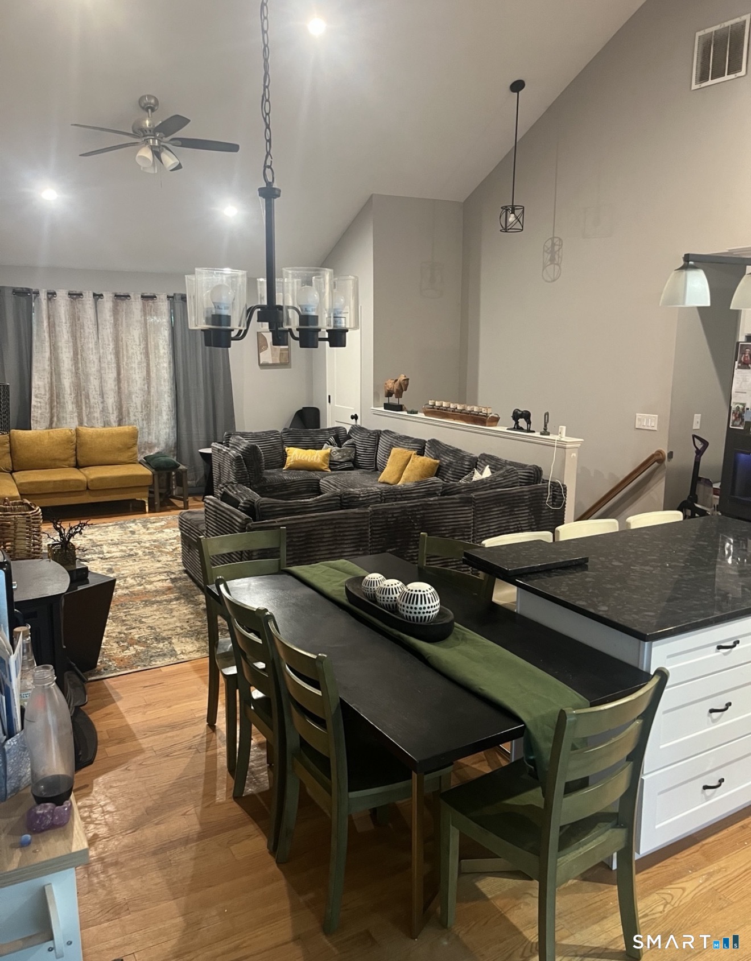
Enjoy spacious living and a versatile layout in this 2011-built high ranch featuring 3 bedrooms, 3 full bathrooms, and a 3-car garage upper level 1,356sqft, first floor 468sqft. A welcoming covered front porch opens to a versatile first-floor living area featuring a bonus room with a closet, currently used as a 4th bedroom, and access to a full bathroom. This flexible layout offers options for a home office, hobbies, or multigenerational living. Town records reflect 3 bedrooms and 3 full bathrooms. Upstairs, cathedral ceilings and large windows create a bright, open setting where the kitchen, dining, and living areas flow together. The kitchen features a large center island with seating and ample cabinetry, while a pellet stove adds warmth and comfort to the main living space. Sliding doors lead to a 16x16 Trex deck, perfect for outdoor dining or relaxing overlooking the wooded surroundings. The spacious primary suite includes a walk-in closet and a private bath with a jetted tub, double sinks, and a tiled walk-in shower. Two additional bedrooms and another full bath complete the main level. Central air, additional attic storage, a stone patio, and a generous garage add everyday convenience. Enjoy a country setting just minutes from town-center shopping and amenities, with convenient access to major highways.
- Houzeo last checked: 12 hours ago
- Listing updated: October 3, 2026 at 5:13 pm
- Listing Provided by: Heather Sampson-Valdes | The Neighborhood Realty Group
- Source: SMART MLS-CT | MLS#: 24211647

Property Details
Status
Active
Type
Single Family Residence
No. of Stories
-
County
City
Neighborhood
--
Year Built
2011
HOA Fees
-
Finished Area
2,292 sqft
Lot Size
30,927.6 sqft lot
Basement Area
- sqft
MLS Name
SMART MLS
MLS Number
24211647
MLS Status
Active
Days on Market
4

Continue Your Journey in App
Find your dream home, receive real-time updates, and many more!
Download App
Continue Your Journey in App
Find your dream home, receive real-time updates, and many more!
Location
HOA Management
0
HOA Fees
$-/
Disclaimer: Amenities are based on third-party information and may vary; buyers must independently verify all amenities, as information is deemed reliable but not guaranteed.
Facts & Features
Rooms
Bedrooms & bathrooms
Bedrooms: 3
Bathrooms: 3
Interior
Interior Features
Auto Garage Door Opener, Cable Available, Open Floor Plan
Cooling
Central Air
Sewer
Public Sewer Connected
Heating
Propane
Appliances
Electric Range, Microwave, Refrigerator, Dishwasher, Washer, Electric Dryer
Construction
Year Built
Year Built: 2011
Home type
Single Family Residence
Architectural Style
Ranch
Roof
Asphalt Shingle
Foundation Details
Concrete
Utilities & Energy
Basement
None
Parking Features
Off Street Parking
Water Source
Private Well
Other Features
Subdivision Name
N/a
Lot Features
Lightly Wooded
Price History
| Date | Event | Price |
|---|---|---|
10/03/2026 Source: | Listed for Sale | $490,000 +19.54% $214/sqft |
04/09/2024 Source: #24003095 | Sold | $409,900 $179/sqft |

Nearby Homes
Find Homes by Property Features in Ellington, CT


Based on information provided to and compiled by the SMART MLS, Inc. through Oct 07, 2026, 11:30AM. IDX information is provided exclusively for consumers’ personal, non-commercial use. It may not be used for any purpose other than to identify prospective properties consumers may be interested in purchasing. The data is deemed reliable but is not guaranteed accurate by the MLS. ©2026 SMART MLS, Inc. All Rights Reserved.
 Advertising Broker: Derek Greene | The Greene Realty Group