- Overview
- Description
- Property Details
- Location
- HOA Management
- Facts & Features
- Getting Around
- Nearby Homes

Street View
$1,800,000
Monthly Est:$8,959
 4 Beds
 5 Baths
4 full baths + 1 half bath
 5,598sqft
10 Pembroke Hl, Farmington, CT 06032
$1,800,000
$8,959/moEst:
Get Pre-Approved
Single Family Residence
Built in 2001
$150/mo HOA
42,253.2 sqft lot
$322/sq.ft
Description
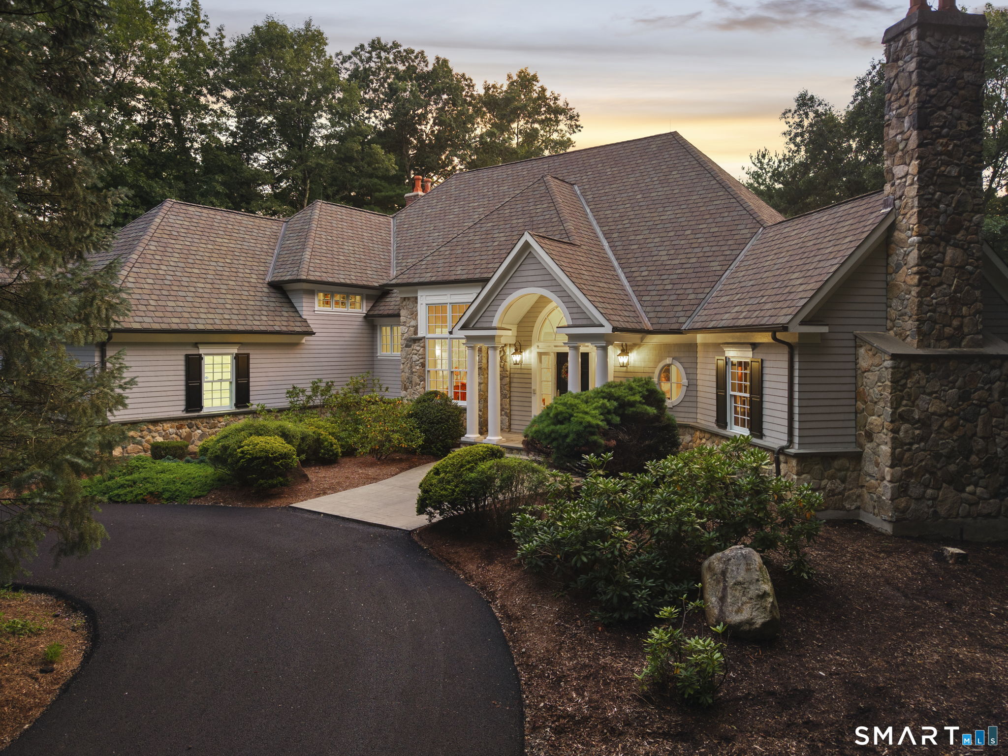
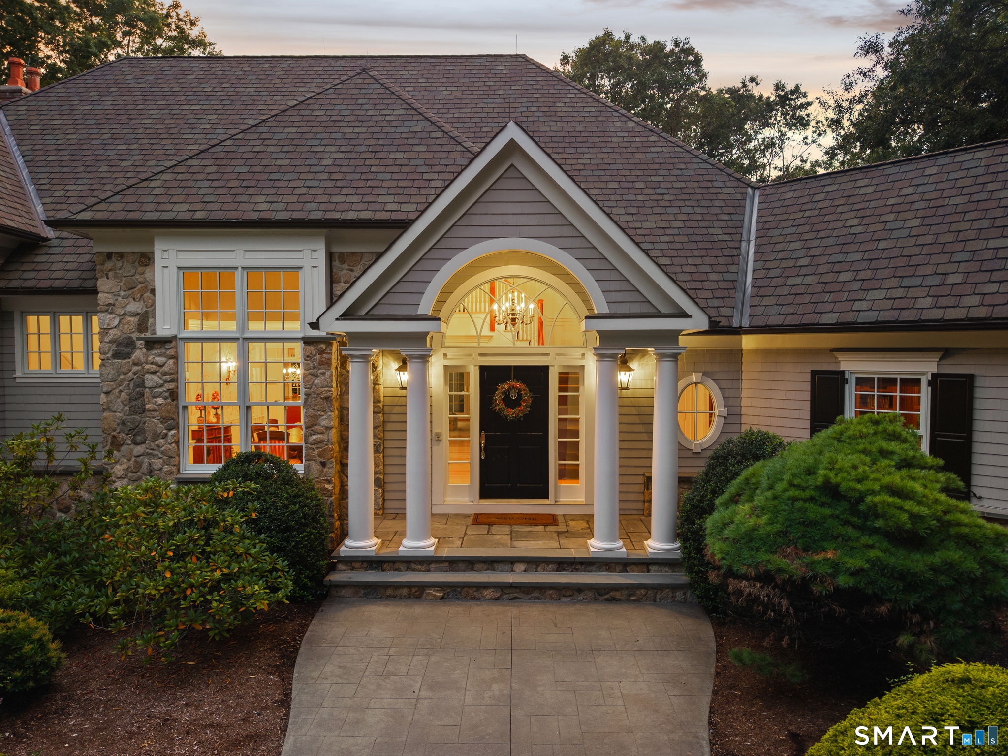
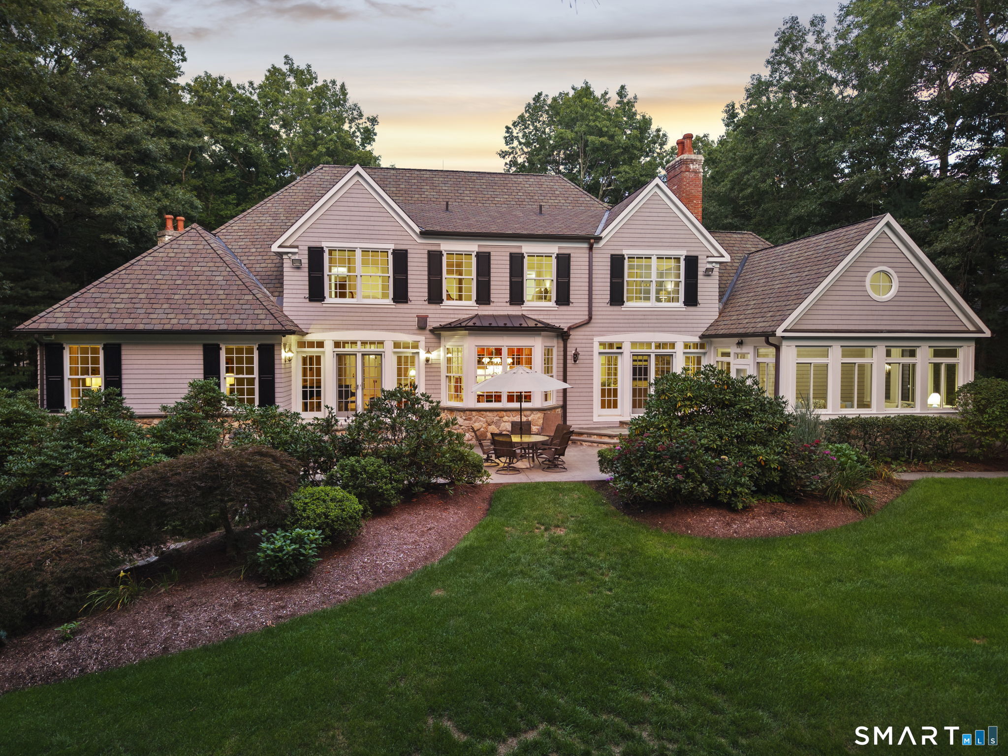
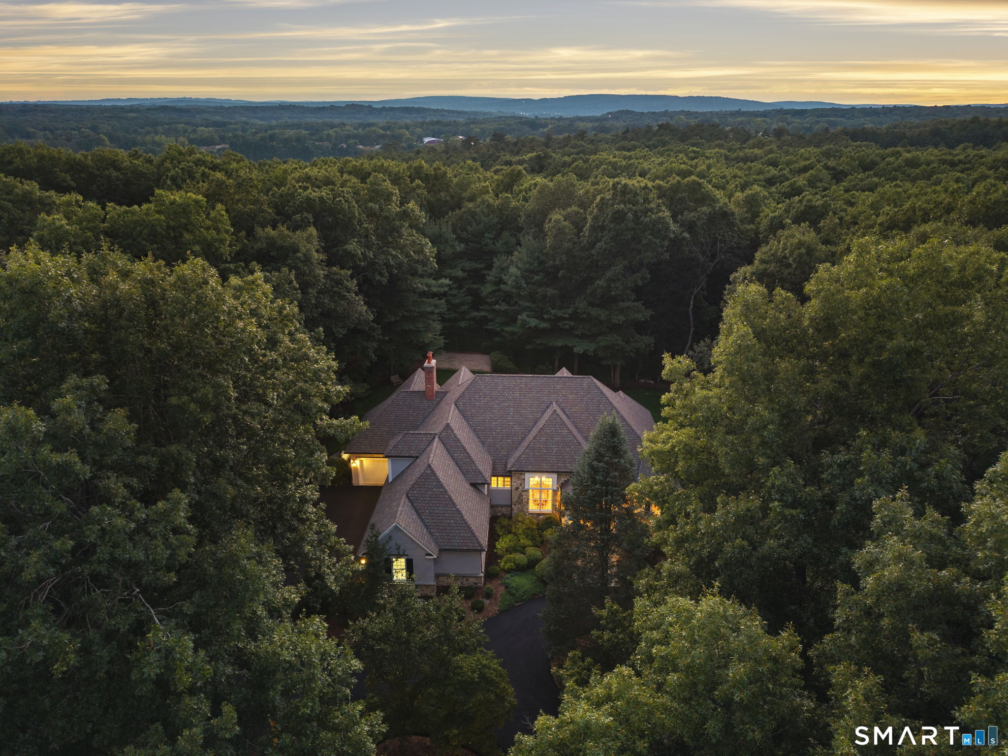
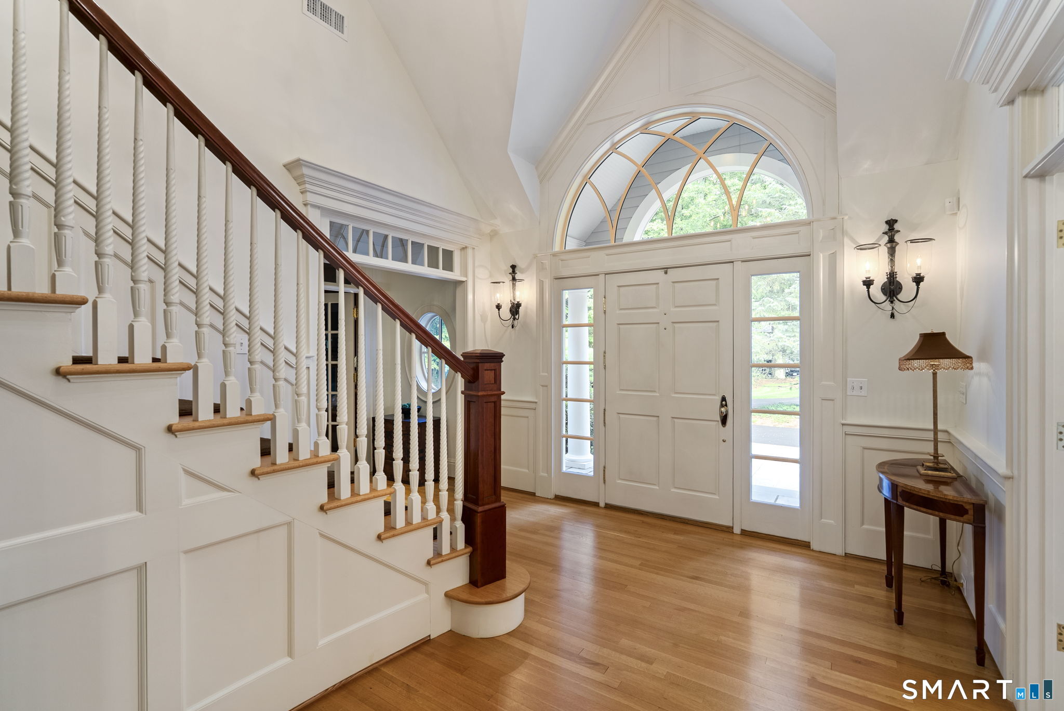
Luxurious and unique describes this breathtakingly beautiful French country home in the highly sought after Devonwood neighborhood in Farmington. Set on a private, level acre backing up to Winding Trails, the lush grounds feature professionally designed gardens and an expansive stone patio ideal for indoor-outdoor entertaining. Sun-washed, spacious, open floor plan has the perfect flow. Enter the elegant two story foyer with balcony overlook that leads to a quiet library/den and formal dining room with clerestory windows, elaborate moldings galore. Built to the highest quality standards with high end finishes, amazing millwork, French doors, quarter sawn oaks floors, this home is a stunner. The heart of the home is the warm and inviting gourmet kitchen featuring custom-built cabinetry, high end SubZero and Viking appliances, huge center island that opens to the warm and inviting family room where everyone will want to gather! Gorgeous sunroom with radiant heated floor & cathedral shiplap ceiling. Serene first-floor primary suite offers a luxurious spa-like bath. Upstairs discover three large bedrooms with private baths, a dedicated laundry room and fantastic media/game room with brand new carpet. An impressive finished lower level offers flexibility for a media/exercise space, complemented by a 4 car garage and top of the line HVAC. City water and city sewer. Just minutes to UConn Medical Center, West Hartford Center & I84. Two hours to NYC & Boston. Simply Spectacular!
- Houzeo last checked: 12 minutes ago
- Listing updated: September 15, 2026 at 7:00 am
- Listing Provided by: Catherine McCahill | William Pitt Sotheby's Int'l
- Source: SMART MLS-CT | MLS#: 24203476

Property Details
Status
Active
Type
Single Family Residence
No. of Stories
-
County
City
Neighborhood
--
Year Built
2001
HOA Fees
$150/mo
Finished Area
5,598 sqft
Lot Size
42,253.2 sqft lot
Basement Area
- sqft
MLS Name
SMART MLS
MLS Number
24203476
MLS Status
Active
Days on Market
63

Continue Your Journey in App
Find your dream home, receive real-time updates, and many more!
Continue Your Journey in App
Find your dream home, receive real-time updates, and many more!
Location
HOA Management
1
HOA Fees
$1,800/ Annually
Amenities
 Amenities and services may be covered by one or multiple associations and service providers.
 Road Maintenance
 Snow Removal
 Property Management
Grounds Maintenance
Disclaimer: Amenities are based on third-party information and may vary; buyers must independently verify all amenities, as information is deemed reliable but not guaranteed.
Facts & Features
Rooms
Bedrooms & bathrooms
Bedrooms: 4
Bathrooms: 5
Interior
Sewer
Public Sewer Connected
Cooling
Central Air
Interior Features
Auto Garage Door Opener, Cable Available, Security System
Heating
Oil, Radiant
Appliances
Gas Range, Microwave, Range Hood, Subzero, Dishwasher, Disposal, Washer, Dryer
Exterior Features
Porch Enclosed, Porch
Construction
Year Built
Year Built: 2001
Home type
Single Family Residence
Foundation Details
Concrete
Architectural Style
Contemporary
Roof
Asphalt Shingle
Utilities & Energy
Basement
Full, Partially Finished
Parking Features
Attached Garage, Driveway
Laundry Features
Main Level, Upper Level
Water Source
Public Water Connected
Other Features
Lot Features
Lightly Wooded
Subdivision Name
N/a
Price History
| Date | Event | Price |
|---|---|---|
09/04/2026 Source: | Listed for Sale | $1,800,000 $322/sqft |
09/01/2026 Source: | Coming Soon | $1,800,000 $322/sqft |

Nearby Homes
Find Homes by Property Features in Farmington, CT


Based on information provided to and compiled by the SMART MLS, Inc. through Nov 04, 2026, 09:15AM. IDX information is provided exclusively for consumers’ personal, non-commercial use. It may not be used for any purpose other than to identify prospective properties consumers may be interested in purchasing. The data is deemed reliable but is not guaranteed accurate by the MLS. ©2026 SMART MLS, Inc. All Rights Reserved.
 Advertising Broker: Derek Greene | The Greene Realty Group
