- Overview
- Description
- Property Details
- Location
- Facts & Features
- Getting Around
- Nearby Homes
 Hot
Hot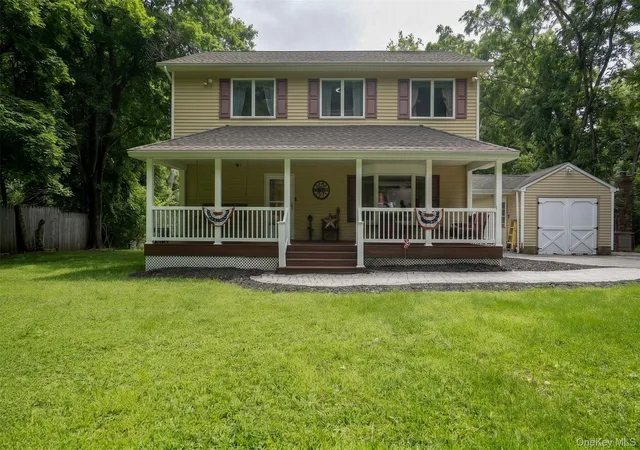
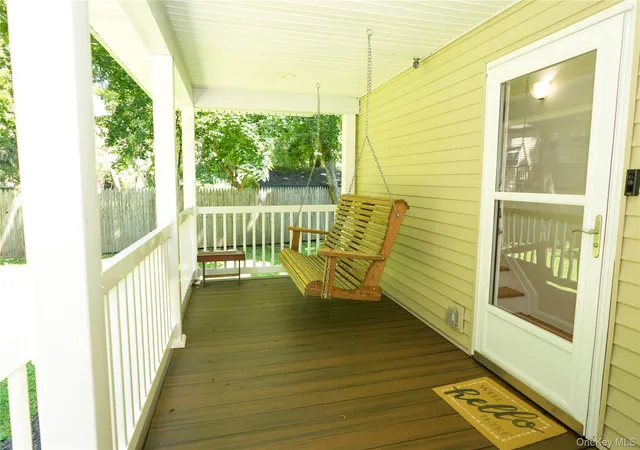

Street View
$685,000
Monthly Est:$3,409
 4 Beds
 3 Baths
2 full baths + 1 half bath
 1,672sqft
10 Reservoir Rd, Stony Point, NY 10980
$685,000
$3,409/moEst:
Get Pre-Approved
Single Family Residence
Built in 1910
$-- HOA
17,860 sqft lot
$410/sq.ft
Description
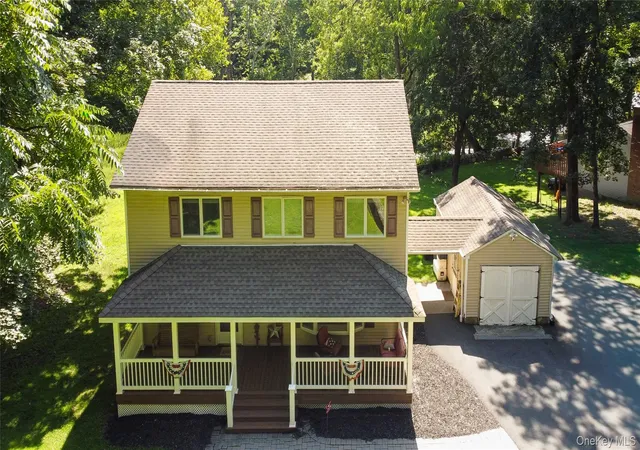
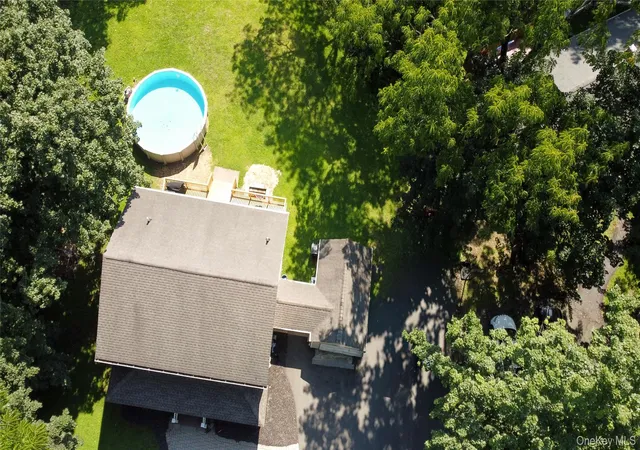
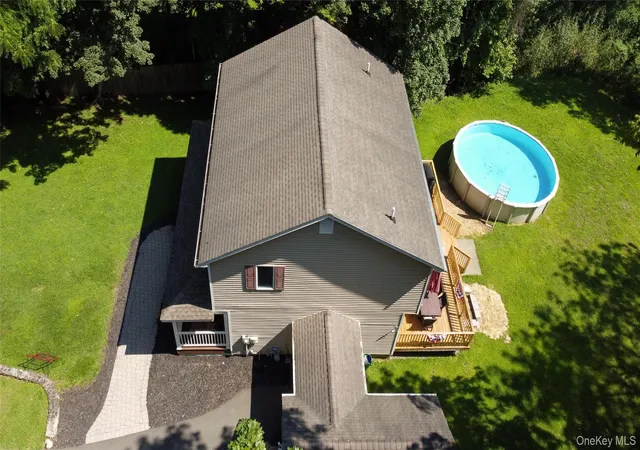
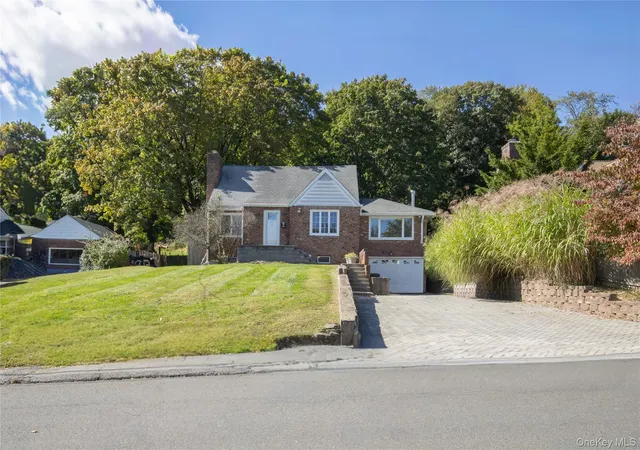
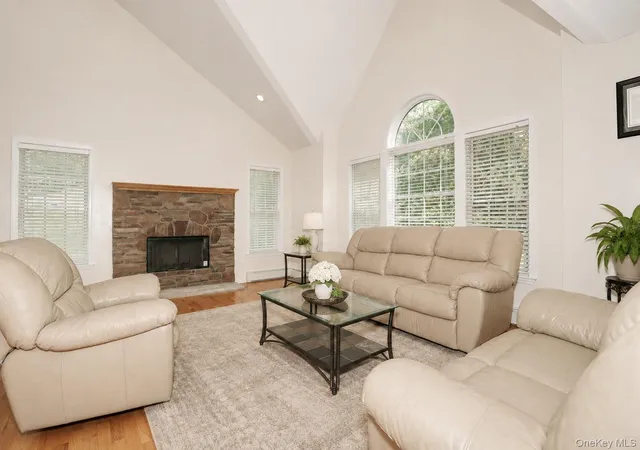
SELLER OFFERING ASSURANT HOME WARRANTY! Where to begin? Once a small cottage sitting in the woods along a natural stream, the current homeowners had a vision to create not only a sanctuary of serenity and privacy, but a place to expand their circle and call Home. As their love grew, so did household members, and expansion and high quality were top priorities. Welcome to 10 Reservoir Road. Enter through the front door to an open concept, so much to take in, you're not sure where to look first. The sliding glass doors lead out to a brand-new deck, an above-ground pool, an extra-large backyard with just under a half acre of property, and a natural stream in the distance. To the left, a separate dining area, surrounded by large open windows to continue to enjoy the view. In the center, a gourmet kitchen with granite countertops, a large gathering island, and another view through the window to that gorgeous backyard. Included in the open concept is a welcoming living room, a side door leading to the breezeway and private carport, and access to the front and back of the house.
On the main floor is a doorway leading to the finished basement, which includes a utility room, additional space, and an exit to the backyard.
Also on the first floor is a half bath and staircase leading to the upper floor, where you will find four spacious bedrooms, a full bathroom, a Primary bedroom, and a Primary bathroom. Plenty of closet space throughout as well as additional attic space. Did we mention Radiant Floor Heating on the first and second floors? How about a Central Vac system, 4-year-old Central Air, a brand-new deck, a new washing machine, and a new hot water heater. So much more to describe; you just have to come see it to appreciate the meticulous care that has gone into this home.
- Houzeo last checked: 12 minutes ago
- Listing updated: September 29, 2026 at 4:39 pm
- Listing Provided by: Laura M. Henion (845) 642-5120 | Coldwell Banker Realty (914) 693-5476
- Source: OneKey MLS-NY | MLS#: 1034446

Property Details
Status
Active
Type
Single Family Residence
No. of Stories
-
County
City
Neighborhood
--
Year Built
1910
HOA Fees
-
Finished Area
1,672 sqft
Lot Size
17,860 sqft lot
Basement Area
- sqft
MLS Name
OneKey MLS
MLS Number
1034446
MLS Status
Active
Days on Market
59
Cumulative Days on Market
48

Continue Your Journey in App
Find your dream home, receive real-time updates, and many more!
Download App
Continue Your Journey in App
Find your dream home, receive real-time updates, and many more!
Location
Facts & Features
Rooms
Bedrooms & bathrooms
Bedrooms: 4
Bathrooms: 3
Kitchen
Level: First
Basement
Level: Basement
Bedroom 4
Level: Second
Interior
Sewer
Septic Tank
Interior Features
Central Vacuum, Chefs Kitchen, Eat In Kitchen, Entrance Foyer, Granite Counters, Kitchen Island, Open Floorplan, Open Kitchen, Sound System, Speakers
Cooling
Central Air
Flooring
Hardwood
Heating
Natural Gas, Radiant Floor
Appliances
Cooktop, Dishwasher, Exhaust Fan, Gas Cooktop, Gas Oven, Gas Range, Microwave, Refrigerator, Gas Water Heater
Construction
Year Built
Year Built: 1910
Home type
Single Family Residence
Architectural Style
Colonial, Farmhouse
Construction Materials
Vinyl Siding
Utilities & Energy
Laundry Features
In Basement
Water Source
Public
Basement
Finished, Storage Space, Walk Out Access
Utilities
Cable Connected, Electricity Connected, Natural Gas Connected, Water Connected
Pool Features
Above Ground
Parking Features
Garage
Price History
| Date | Event | Price |
|---|---|---|
08/12/2026 Source: | Listed for Sale | $685,000 $410/sqft |
08/11/2026 Source: | Coming Soon | $685,000 $410/sqft |

Nearby Homes
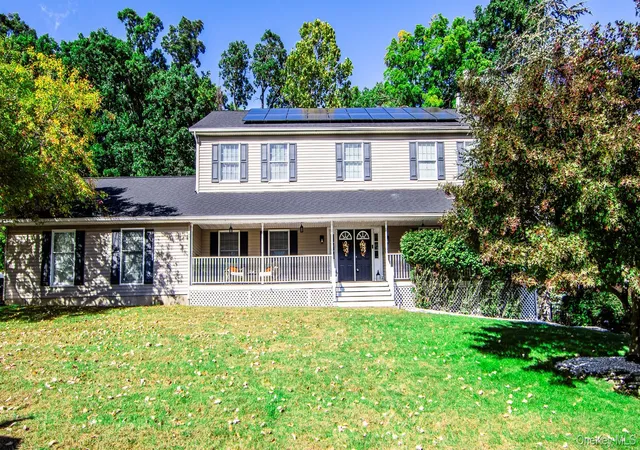
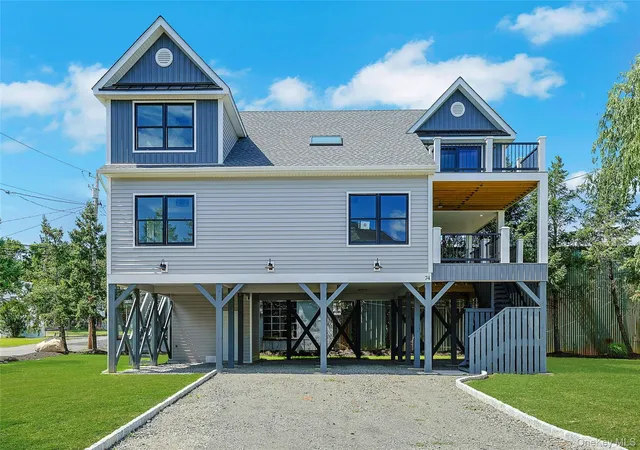
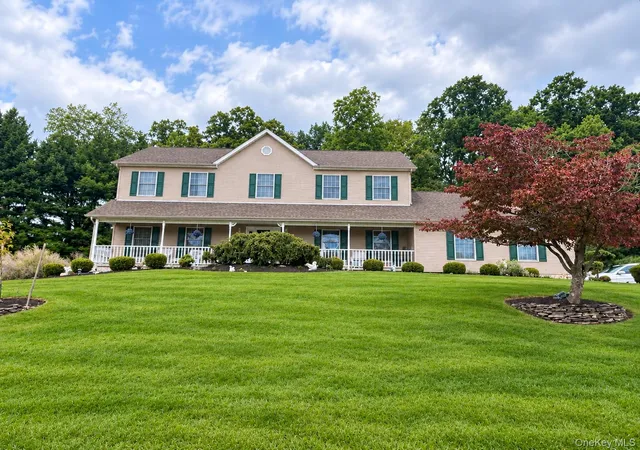


Find Homes by Property Features in Stony Point, NY


Based on information from OneKey MLS, through Oct 10, 2026, 04:16PM. IDX information is provided exclusively for personal, non-commercial use, and may not be used for any purpose other than to identify prospective properties consumers may be interested in purchasing. Information is deemed reliable but not guaranteed. © 2026 OneKey® MLS. All rights reserved.
 Advertising Broker: Derek Greene | The Greene Realty Group