- Overview
- Description
- Property Details
- Location
- Facts & Features
- Getting Around
- Nearby Homes


Street View
$1,599,000
Monthly Est:$7,959
 6 Beds
 6 Baths
5 full baths + 1 half bath
 5,413sqft
10 Rockingham Rd, Ramapo, NY 10977
$1,599,000
$7,959/moEst:
Get Pre-Approved
Single Family Residence
Built in 1967
$-- HOA
35,719 sqft lot
$295/sq.ft
Description
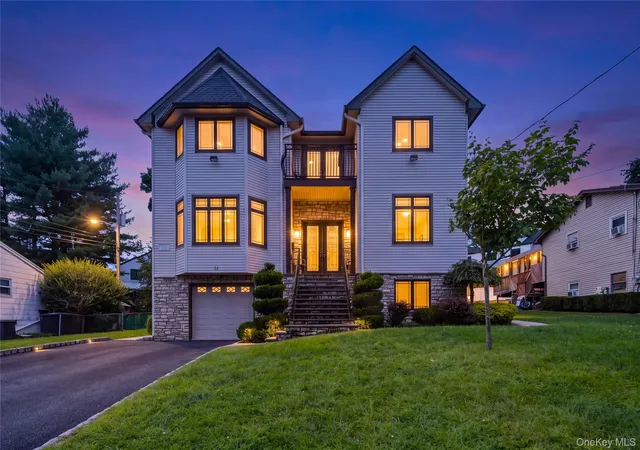
New Price! Experience unparalleled craftsmanship in this builder’s personal masterpiece, where no expense was spared and every detail was meticulously planned to be perfectly suited for a homeowner like you. Boasting 5,400+ finished square feet with 6-7 bedrooms and 5.5 bathrooms, this elegant colonial is set on a prestigious .82-acre flat lot on a quiet, sought-after Wesley Hills block, welcoming you with a grand circular driveway and a timeless presence.
The interior is a showcase of high-end finishes, featuring majestic windows that flood the home with light, intricate custom wood moldings, and an expansive layout designed for both grand-scale entertaining and everyday comfort. The chef’s kitchen is a culinary dream, equipped with three ovens, three sinks, dual cooktops and dishwashers. The main floor is thoughtfully designed for modern living, featuring a dedicated laundry room, mudroom, walk-in pantry, and a 2-car garage. Relaxation comes easy in the formal living room and spacious family rooms, both anchored by elegant fireplaces.
The residence offers a rare and versatile floor plan including:
Main Level: A private guest suite perfect for visitors or multi-generational living.
Upper Level:Two massive primary suites with ensuite baths, plus three additional spacious bedrooms, another full bath and multiple walk-in closets.
Lower Level: A finished walk-out basement boasting a second family room, an additional guest room, a full bath, and extensive storage.
Step outside to a massive deck overlooking your tree-lined yard and serene, private oasis. This is more than a home; it is a statement of quality and design rarely seen on the market. To help you envision this home with some non-structural updates, we have included actual and ai enhanced images of several rooms. ("Some images in this listing have been virtually staged or digitally altered to illustrate potential design upgrades, including alternative paint colors, modern light fixtures, refinished hardwood flooring and furniture layouts. These designs were created to show designs without any structural changes. These images are artistic renderings of future possibilities only. The property is being sold in its current, physical condition. Please refer to the unedited photos for the actual present state of the home.").
- Houzeo last checked: 12 hours ago
- Listing updated: September 18, 2026 at 4:27 pm
- Listing Provided by: Jill Minsky (845) 300-1091 | Fuerst & Fuerst Inc (845) 354-2554
- Source: OneKey MLS-NY | MLS#: 1050462

Property Details
Status
Active
Type
Single Family Residence
No. of Stories
-
County
City
Neighborhood
--
Year Built
1967
HOA Fees
-
Finished Area
5,413 sqft
Lot Size
35,719 sqft lot
Basement Area
- sqft
MLS Name
OneKey MLS
MLS Number
1050462
MLS Status
Active
Days on Market
24
Cumulative Days on Market
134

Continue Your Journey in App
Find your dream home, receive real-time updates, and many more!
Download App
Continue Your Journey in App
Find your dream home, receive real-time updates, and many more!
Location
Facts & Features
Rooms
Bedrooms & bathrooms
Bedrooms: 6
Bathrooms: 6
Primary Bedroom
Level: Second
Primary Bathroom
Level: Second
Primary Bedroom
Level: Second
Primary Bathroom
Level: Second
Bedroom 3
Level: Second
Bedroom 4
Level: Second
Bedroom 5
Level: Second
Bathroom 3
Level: Second
Kitchen
Level: First
Dining Room
Level: First
Living Room
Level: First
Family Room
Level: First
Primary Bedroom
Level: First
Primary Bathroom
Level: First
Lavatory
Level: First
Laundry
Level: First
Bonus Room
Level: Basement
Family Room
Level: Basement
Auxiliary Room
Level: Basement
Bathroom 1
Level: Basement
Interior
Cooling
Central Air
Window Features
Oversized Windows
Appliances
Dishwasher, Dryer, Electric Oven, Freezer, Gas Cooktop, Refrigerator, Stainless Steel Appliance(s), Washer, Gas Water Heater, Water Purifier Owned, Water Softener Owned
Interior Features
First Floor Bedroom, First Floor Full Bath, Chefs Kitchen, Crown Molding, Double Vanity, Eat In Kitchen, Formal Dining, Granite Counters, High Ceilings, His And Hers Closets, Natural Woodwork, Pantry, Primary Bathroom, Master Downstairs, Recessed Lighting, Storage, Walk In Closet(s), Washer/dryer Hookup
Flooring
Ceramic Tile, Hardwood
Sewer
Public Sewer
Heating
Forced Air
Construction
Year Built
Year Built: 1967
Home type
Single Family Residence
Property Condition
Updated/remodeled
Construction Materials
Frame
Architectural Style
Colonial
Utilities & Energy
Laundry Features
Laundry Room
Utilities
Cable Available, Electricity Connected, Natural Gas Connected, Sewer Connected, Trash Collection Public, Water Connected
Fireplace Features
Family Room, Gas, Living Room, Wood Burning
Basement
Finished, Full, Partially Finished, Storage Space, Walk Out Access
Parking Features
Garage
Water Source
Public
Other Features
Disclosures
Lead Paint, Seller Property Disclosure
Lot Features
Back Yard, Front Yard, Landscaped, Level, Private
Patio And Porch Features
Deck
Price History
| Date | Event | Price |
|---|---|---|
09/15/2026 Source: | Listed for Sale | $1,599,000 $295/sqft |

Nearby Homes

Find Homes by Property Features in Ramapo, NY


Based on information from OneKey MLS, through Oct 09, 2026, 02:32PM. IDX information is provided exclusively for personal, non-commercial use, and may not be used for any purpose other than to identify prospective properties consumers may be interested in purchasing. Information is deemed reliable but not guaranteed. © 2026 OneKey® MLS. All rights reserved.
 Advertising Broker: Derek Greene | The Greene Realty Group