- Overview
- Description
- Property Details
- Location
- Facts & Features
- Getting Around
- Nearby Homes



$125,000
Monthly Est:$622
 2 Beds
 1 Bath
1 full bath
 864sqft
10 S Jackson St, Beverly Hills, FL 34465
$125,000
$622/moEst:
Get Pre-Approved
Single Family Residence
Built in 1967
$-- HOA
9,000 sqft lot
$145/sq.ft
Description
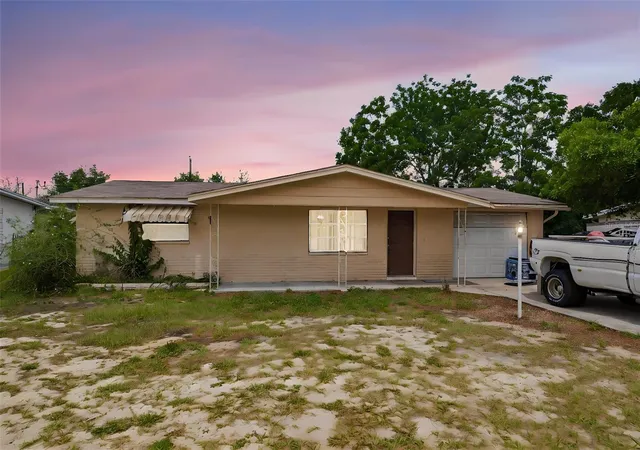
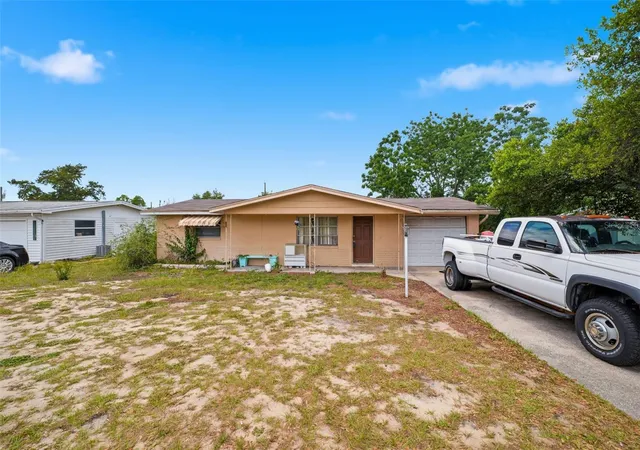
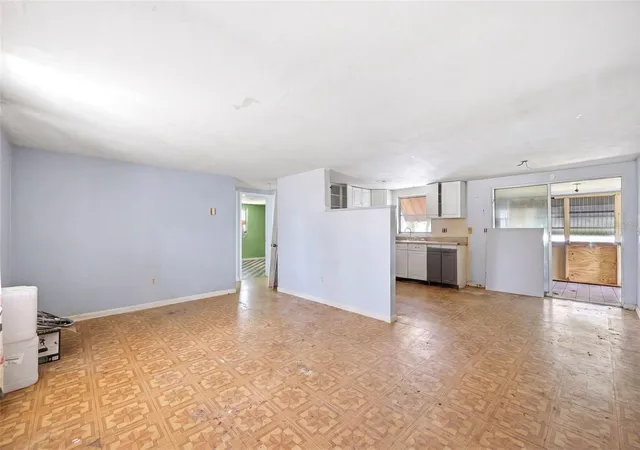
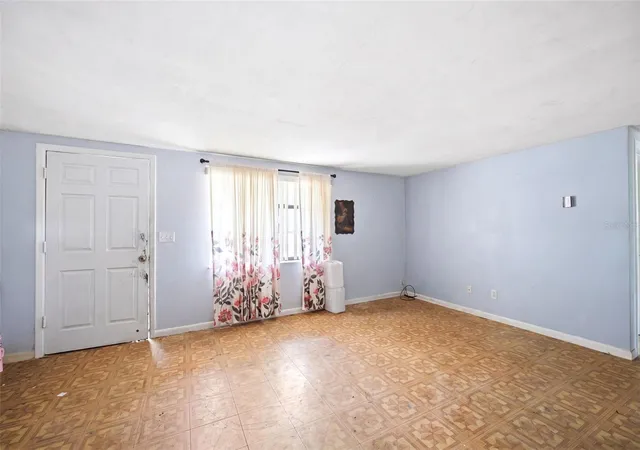
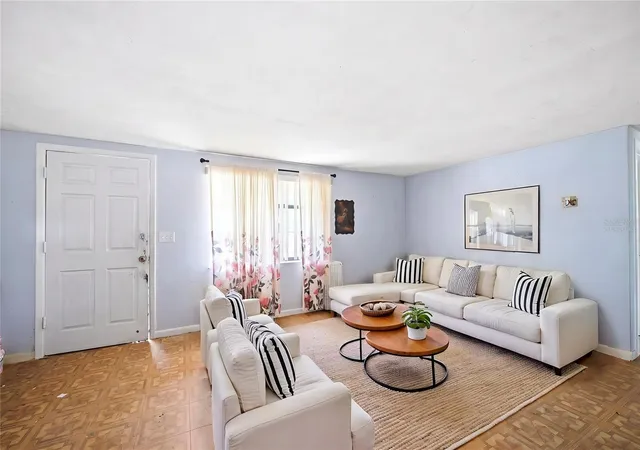
Under contract-accepting backup offers. Virtually Staged. A welcoming covered entry with a solid front door introduces a 2-bedroom, 1-bath home with a 1-car garage, set on a 0.20-acre lot where a simple, comfortable layout and natural light create for everyday living. As you step inside, the living room opens up with a spacious feel, finished with linoleum flooring that continues throughout the home and a front-facing window that brings in soft daylight and views of the yard. Moving further in, the dining area connects seamlessly to the main living space and features the same flooring along with double sliding glass doors that lead into the sunroom, creating a natural extension of the home for both daily use and relaxed gatherings. Just beside it, the kitchen offers a functional setup with ample cabinetry, a dual sink positioned beneath a window, and a layout that keeps everything within reach while remaining connected to the dining area. The primary bedroom provides a comfortable retreat with linoleum flooring, multiple windows, and a built-in closet, while the second bedroom mirrors the same flooring and offers views of the backyard, making it ideal for guests or additional living needs. The centrally located bathroom features a tub-shower combination, single vanity, tiled wall detail, and a window above the tub that allows in natural light. At the rear of the home, the sunroom becomes a bright and inviting space with tile flooring and multiple windows that frame views of the backyard, along with a door that leads directly outside to an above-ground pool, creating a perfect setting for enjoying warm days and quiet evenings. Located in Beverly Hills, this home is close to Rainbow Springs State Park, where crystal-clear spring waters offer swimming, kayaking, and scenic walking trails; Withlacoochee State Trail, a paved multi-use path ideal for biking, jogging, and enjoying Florida’s natural landscapes; and Crystal River, known for its waterfront views and opportunities for boating and fishing, creating a lifestyle that blends comfort, outdoor recreation, and everyday convenience.
- Houzeo last checked: 10 minutes ago
- Listing updated: October 2, 2026 at 8:53 pm
- Listing Provided by: Ross Hardy (352) 428-3017 , Chance Kenyon | RE/MAX MARKETING SPECIALISTS (352) 686-0540
- Source: Stellar MLS-FL | MLS#: W7885537

Property Details
Status
Active Under Contract
Type
Single Family Residence
No. of Stories
1
County
City
Neighborhood
--
Year Built
1967
HOA Fees
-
Finished Area
864 sqft
Lot Size
9,000 sqft lot
Basement Area
- sqft
MLS Name
Stellar MLS
MLS Number
W7885537
MLS Status
Pending
Days on Market
154
Cumulative Days on Market
90

Continue Your Journey in App
Find your dream home, receive real-time updates, and many more!
Download App
Continue Your Journey in App
Find your dream home, receive real-time updates, and many more!
Location
Facts & Features
Rooms
Bedrooms & bathrooms
Bedrooms: 2
Bathroom: 1
Kitchen
Level: First
Area: 81.00 Square Feet
Dimensions: 8.1x10
Living Room
Level: First
Area: 190.09 Square Feet
Dimensions: 17.11x11.11
Primary Bedroom
Level: First
Area: 177.84 Square Feet
Dimensions: 15.6x11.4
Interior
Cooling
Central Air, Wall/window Unit(s)
Heating
Central, Ductless
Exterior Features
Awning(s)
Sewer
Septic Tank
Appliances
None
Window Features
Drapes
Interior Features
Living Room/dining Room Combo, Open Floorplan, Primary Bedroom Main Floor
Flooring
Linoleum, Tile
Construction
Year Built
Year Built: 1967
Home type
Single Family Residence
Property Condition
Fixer
Roof
Shingle
Construction Materials
Block, Concrete, Stucco
Architectural Style
Florida
Foundation Details
Slab
Utilities & Energy
Water Source
Public
Utilities
Bb/hs Internet Available, Cable Available, Electricity Available, Phone Available, Water Available
Laundry Features
In Garage
Pool Features
Above Ground
Parking Features
Ground Level, Off Street
Other Features
Vegetation
Trees/landscaped
Lot Features
Cleared, Paved
Patio And Porch Features
Covered, Front Porch, Rear Porch, Screened
Subdivision Name
Beverly Hills Unit 02
Price History
| Date | Event | Price |
|---|---|---|
09/13/2026 Source: | Contingent (Active Under Contract) | $125,000 $145/sqft |
09/03/2026 Source: | Listed for Sale | $125,000 $145/sqft |

Nearby Homes
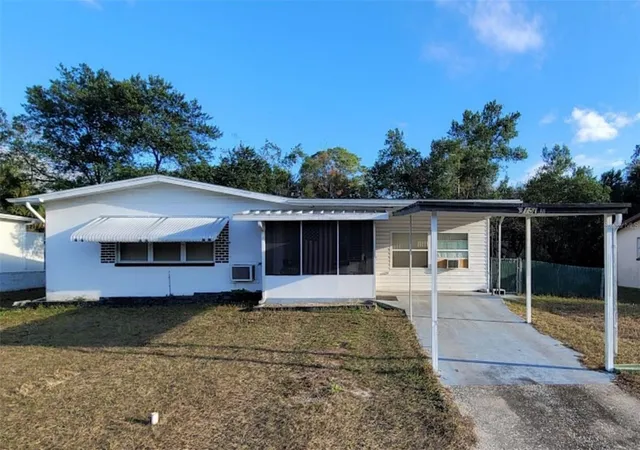
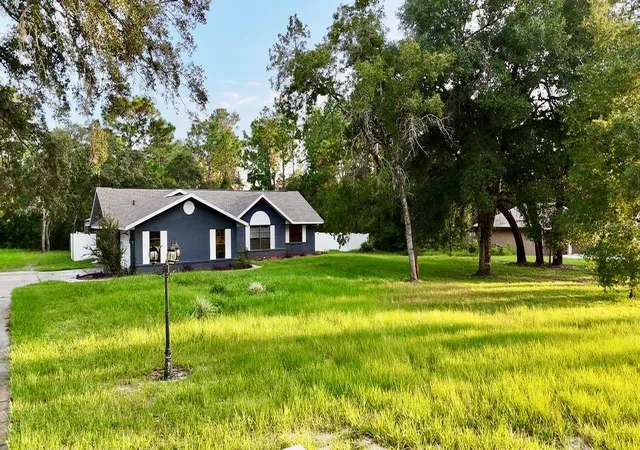
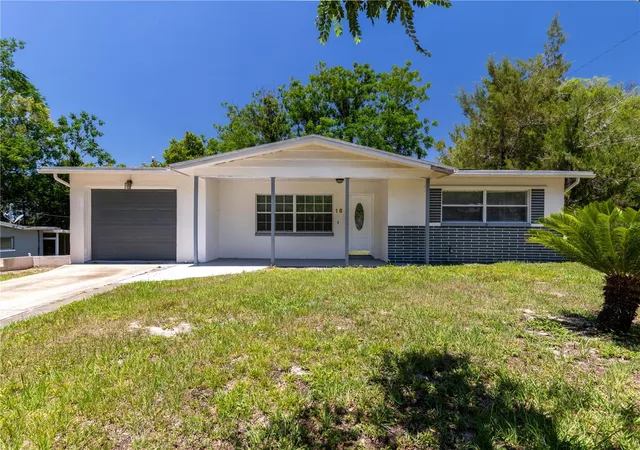
Find Homes by Property Features in Beverly Hills, FL
Nearby New Homes For Sale

Based on information from Stellar MLS® through Oct 09, 2026, 11:45AM as submitted to and distributed by MLS GRID. All data is obtained from various sources and may not have been verified by the broker or MLS GRID. Supplied Open House Information is subject to change without notice. All information should be independently reviewed and verified for accuracy. Properties may or may not be listed by the office/agent presenting the information. IDX information is provided exclusively for consumers’ personal non-commercial use. It may not be used for any purpose other than to identify prospective properties consumers may be interested in purchasing. The data is deemed reliable but is not guaranteed by MLS GRID. The use of the MLS GRID Data may be subject to an end-user license agreement prescribed by the Member Participant’s applicable MLS, if any, and as amended from time to time. © 2026 Stellar MLS. All Rights Reserved.
 Advertising Broker: Fred McGill | Simple Showing, Inc