- Overview
- Description
- Property Details
- Location
- HOA Management
- Facts & Features
- Getting Around
- Nearby Homes

Street View
$724,000
Monthly Est:$3,604
 4 Beds
 3 Baths
2 full baths + 1 half bath
 3,409sqft
10 Sundance Rd, New Milford, CT 06776
$724,000
$3,604/moEst:
Get Pre-Approved
Single Family Residence
Built in 1998
$-- HOA
1.84 acres lot
$212/sq.ft
Description
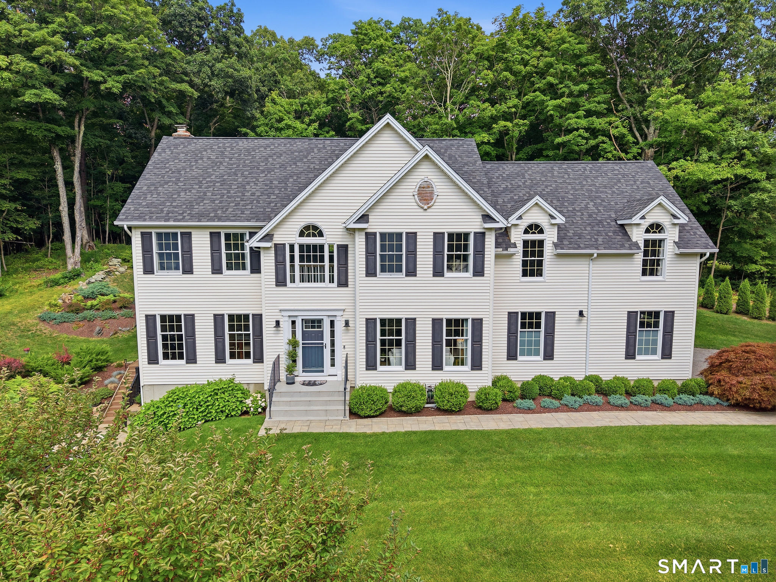
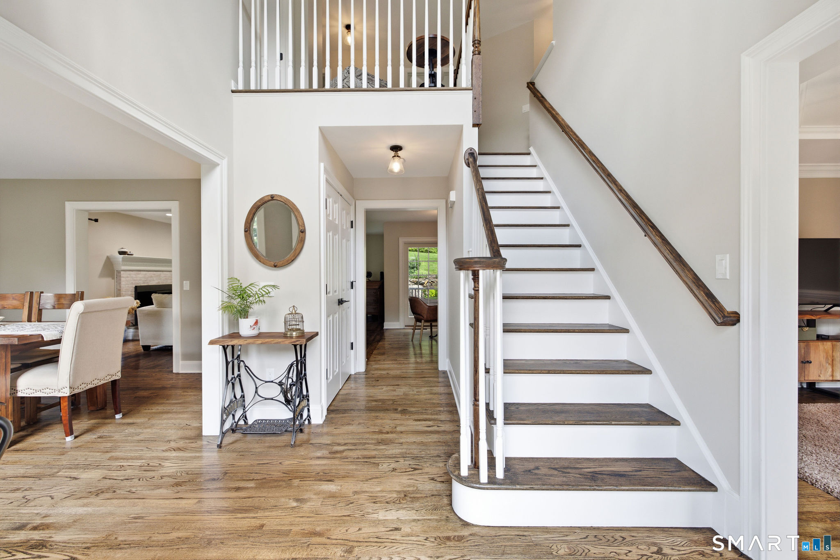
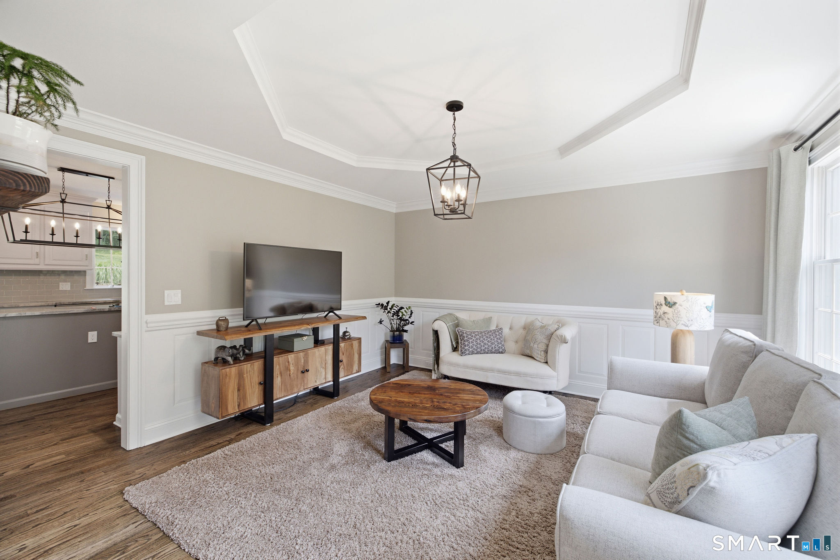
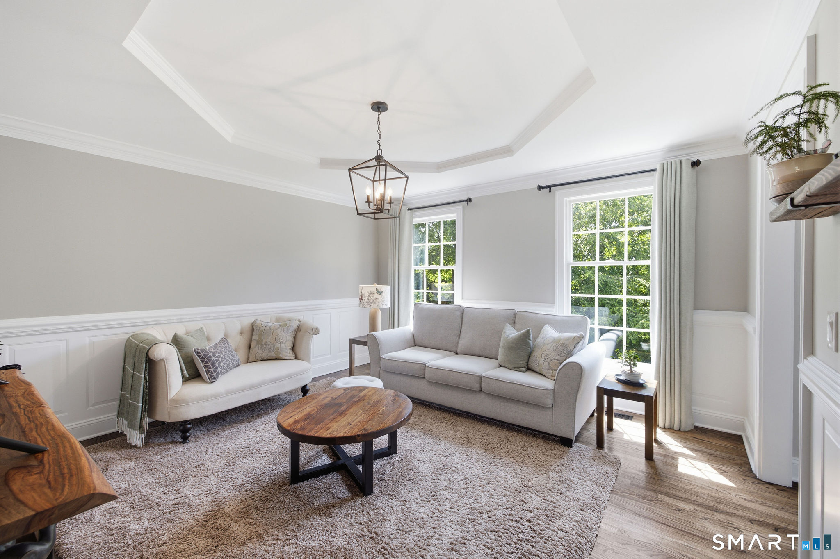
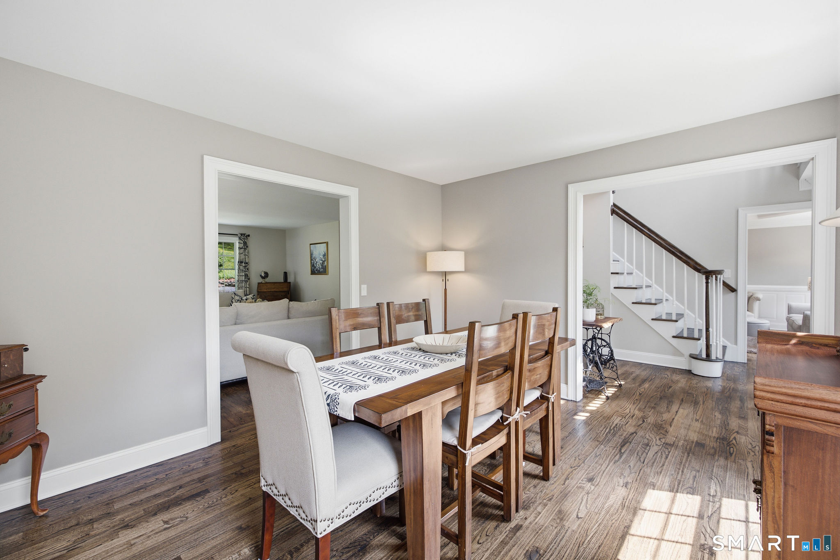
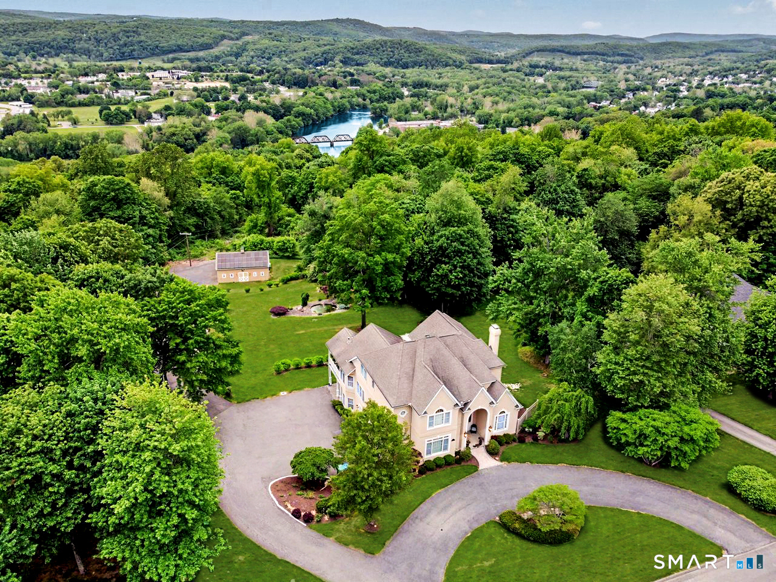
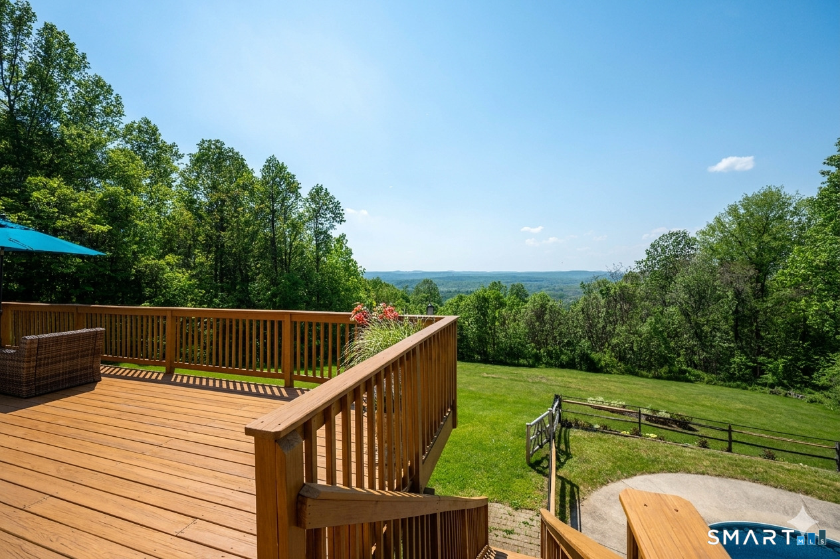
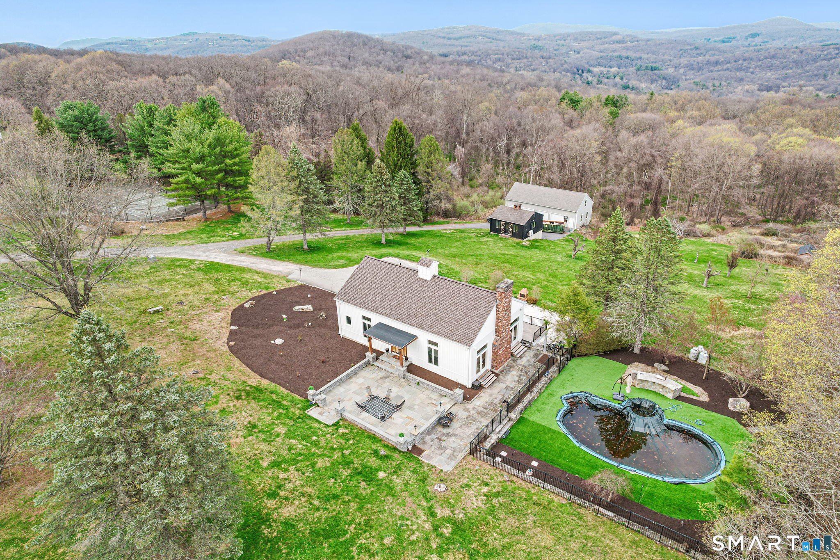
Tucked away at the end of a quiet cul-de-sac, this stunning move-in-ready Colonial offers the perfect blend of privacy, sophistication, and comfort on 1.84 beautifully landscaped acres. Thoughtfully updated throughout, the home exudes modern farmhouse style with rich dark-stained hardwood floors, designer finishes, and countless improvements that will provide peace of mind for years to come.A dramatic two-story foyer welcomes you inside, where a striking Palladian window floods the space with natural light. The main level offers an ideal layout for both everyday living and entertaining, featuring a formal dining room, elegant living room, and a beautifully updated kitchen with gorgeous quartzite countertops, abundant cabinetry, and seamless access to outdoor living spaces. The heart of the home is the inviting family room, anchored by a fireplace with pellet stove insert, creating a warm and cozy gathering place year-round. From the kitchen, step outside to an impressive 40' x 17' deck and adjoining patio overlooking the private backyard, making outdoor entertaining effortless. Upstairs, the oversized primary suite serves as a luxurious retreat, offering exceptional space, natural light, a walk-in closet, and a spacious ensuite bath. A versatile bonus room directly off the suite is currently used as a home office but would also make the perfect nursery, dressing room or a second walk-in closet.Pride of ownership is evident throughout. Unbeatable southern New Milford location.
- Houzeo last checked: 12 hours ago
- Listing updated: August 31, 2026 at 8:18 pm
- Listing Provided by: Julie Thompson | Coldwell Banker Realty
- Source: SMART MLS-CT | MLS#: 24197890

Property Details
Status
Active Under Contract
Type
Single Family Residence
No. of Stories
-
County
City
Neighborhood
--
Year Built
1998
HOA Fees
-
Finished Area
3,409 sqft
Lot Size
1.84 acres lot
Basement Area
- sqft
MLS Name
SMART MLS
MLS Number
24197890
MLS Status
Under Contract
Days on Market
56

Continue Your Journey in App
Find your dream home, receive real-time updates, and many more!
Download App
Continue Your Journey in App
Find your dream home, receive real-time updates, and many more!
Location
HOA Management
0
HOA Fees
$-/
Disclaimer: Amenities are based on third-party information and may vary; buyers must independently verify all amenities, as information is deemed reliable but not guaranteed.
Facts & Features
Rooms
Bedrooms & bathrooms
Bedrooms: 4
Bathrooms: 3
Interior
Cooling
Central Air
Heating
Wood, Oil
Sewer
Septic
Exterior Features
Shed, Deck, Gutters, Garden Area, Lighting, Patio
Appliances
Oven/range, Microwave, Range Hood, Refrigerator, Dishwasher, Washer, Dryer
Interior Features
Auto Garage Door Opener, Cable Available, Open Floor Plan, Security System
Construction
Year Built
Year Built: 1998
Home type
Single Family Residence
Roof
Asphalt Shingle
Architectural Style
Colonial
Foundation Details
Concrete
Utilities & Energy
Water Source
Private Well
Parking Features
Attached Garage
Laundry Features
Upper Level
Basement
Full, Heated, Interior Access, Partially Finished, Full With Walk Out
Other Features
Lot Features
Secluded, Lightly Wooded, Level Lot, Sloping Lot, On Cul De Sac, Professionally Landscaped
Subdivision Name
N/a
Price History
| Date | Event | Price |
|---|---|---|
08/31/2026 Source: | Contingent (Active Under Contract) | $724,000 $212/sqft |
08/22/2026 Source: | Listed for Sale | $724,000 $212/sqft |
08/09/2026 Source: | Coming Soon | $724,000 +24.83% $212/sqft |
09/10/2021 Source: #170436444 | Price Increased | $580,000 +66.19% $170/sqft |
07/23/2018 Source: #170077328 | Sold | $349,000 $102/sqft |

Nearby Homes
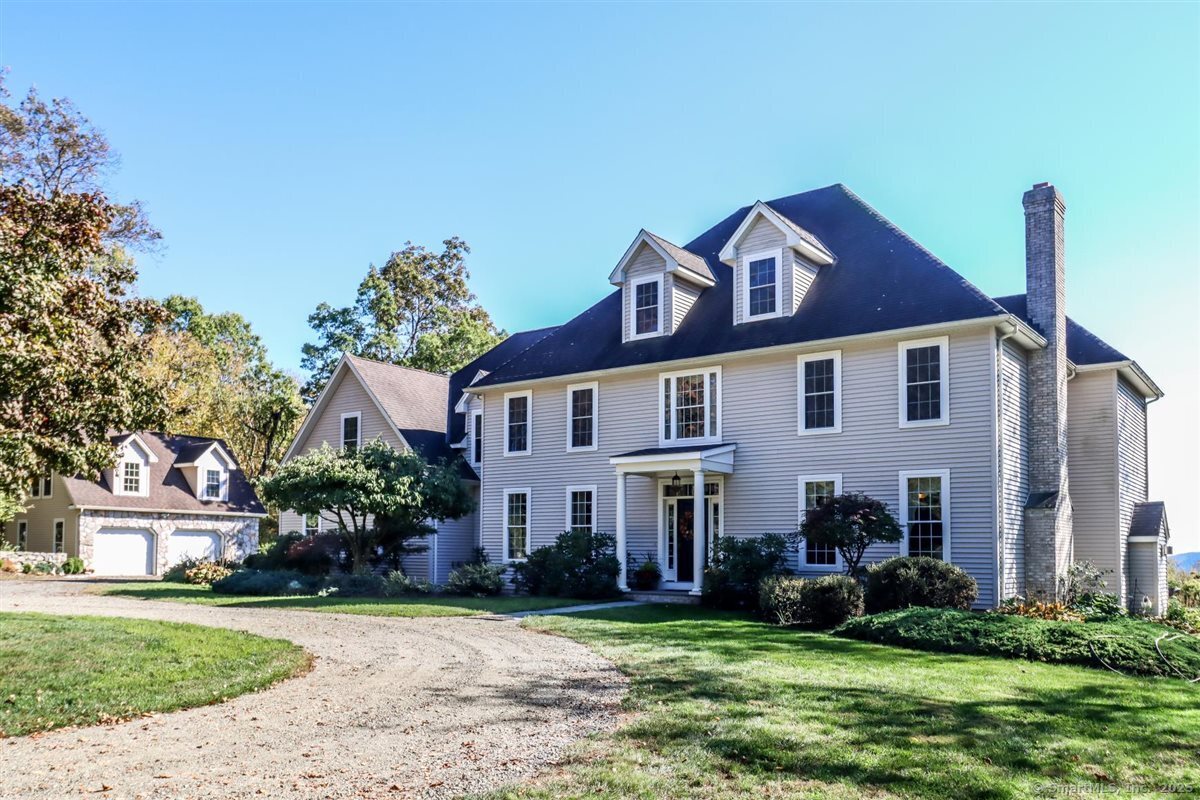
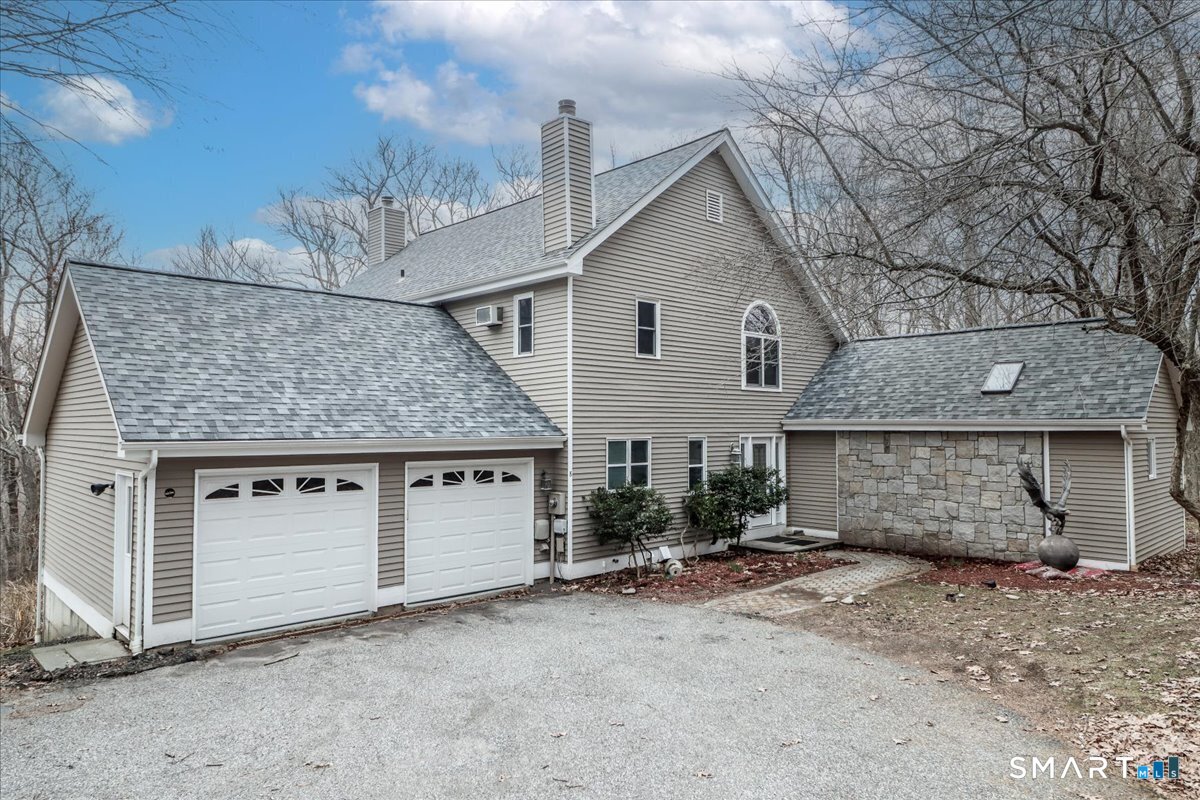
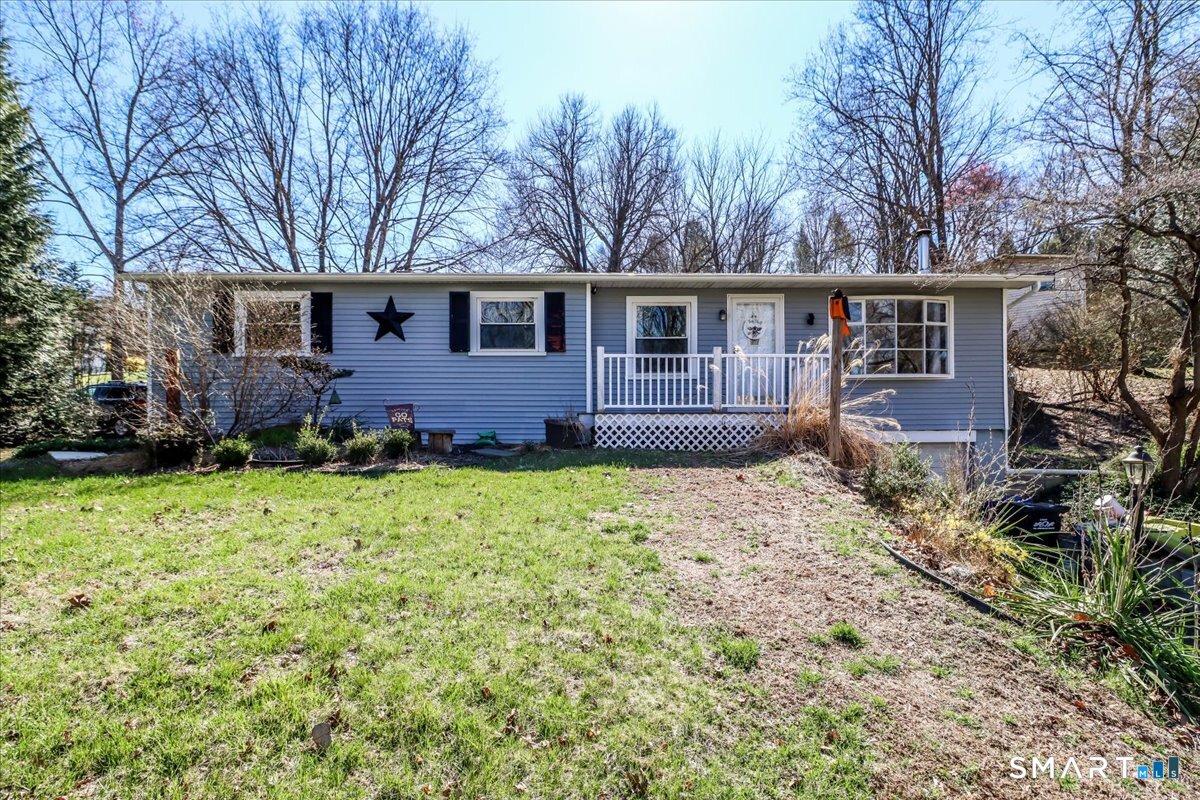
Find Homes by Property Features in New Milford, CT


Based on information provided to and compiled by the SMART MLS, Inc. through Oct 02, 2026, 09:00AM. IDX information is provided exclusively for consumers’ personal, non-commercial use. It may not be used for any purpose other than to identify prospective properties consumers may be interested in purchasing. The data is deemed reliable but is not guaranteed accurate by the MLS. ©2026 SMART MLS, Inc. All Rights Reserved.
 Advertising Broker: Derek Greene | The Greene Realty Group