
- Overview
- Description
- Property Details
- Location
- Facts & Features
- Getting Around
- Nearby Homes




$925,000
Monthly Est:$4,604
 4 Beds
 3 Baths
2 full baths + 1 half bath
 3,308sqft
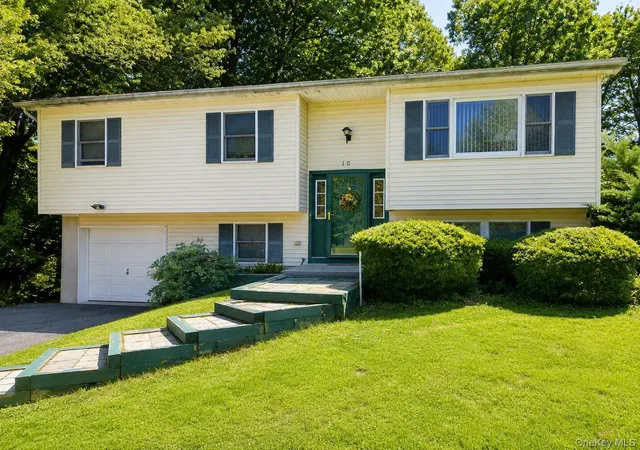
10 Sutherland Dr, Highland Mills, NY 10930
$925,000
$4,604/moEst:
Get Pre-Approved
Single Family Residence
Built in 1996
$-- HOA
1 acre lot
$280/sq.ft
Description
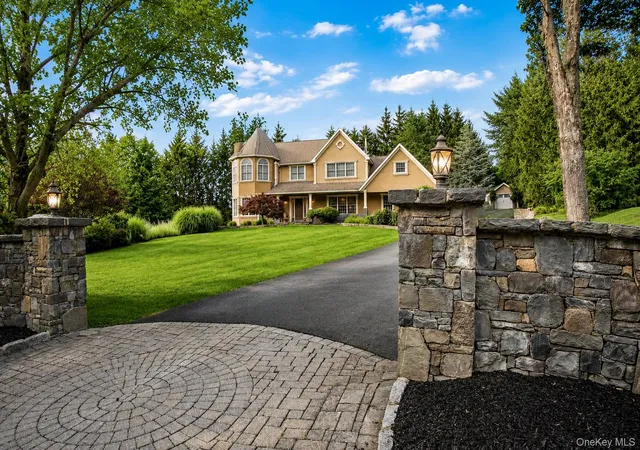
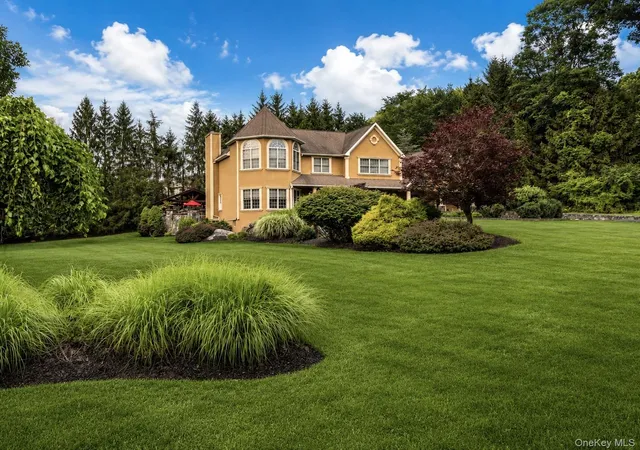
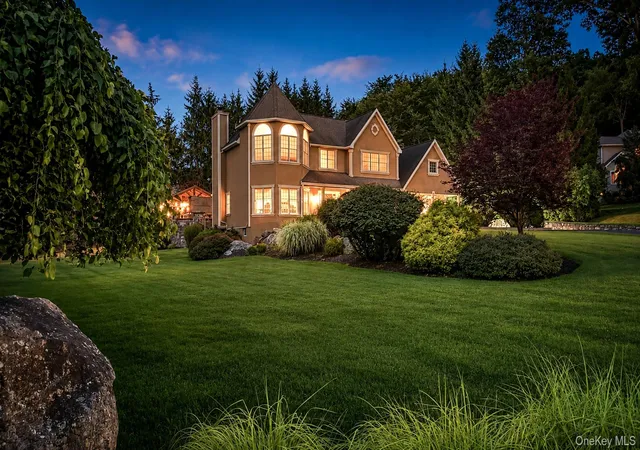
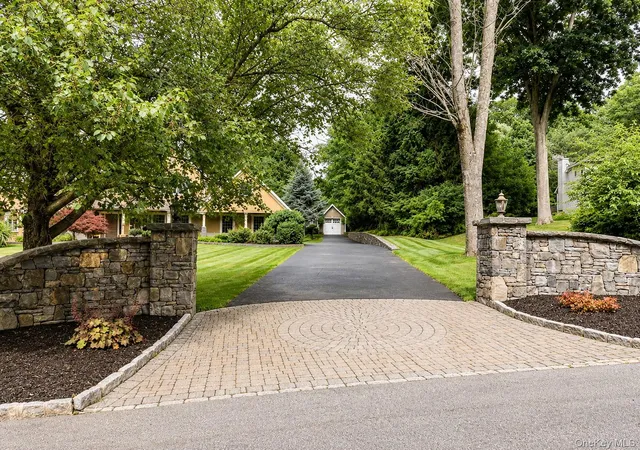
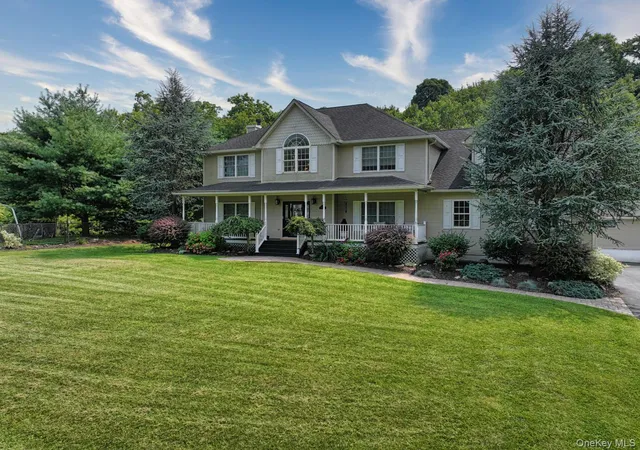
Luxury, comfort, and exceptional craftsmanship define this stunning four-bedroom Center Hall Colonial. Thoughtfully designed with superior craftsmanship and premium finishes throughout, this impressive residence offers the perfect blend of sophistication, comfort, and functionality for the discerning buyer.
At the heart of the home is a spectacular custom chef's kitchen featuring Travertine marble flooring, handcrafted cabinetry, a center island, Wolf built-in oven with warming drawer, Wolf microwave/convection oven, Sub-Zero refrigerator, Thermador induction cooktop, and Miele dishwasher—an extraordinary space designed for everyday living and effortless entertaining.
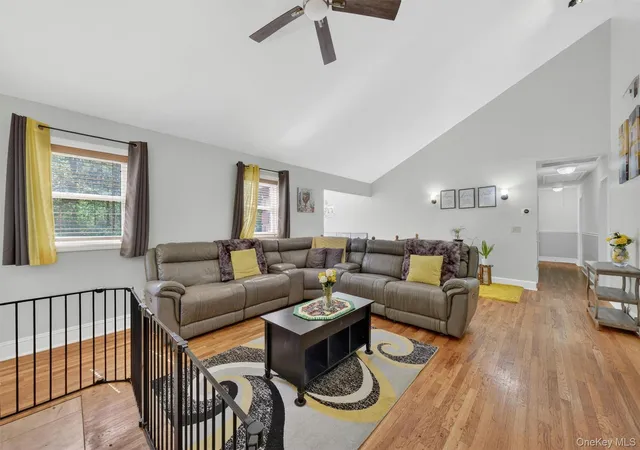
The sun-filled living and dining rooms offer an elegant setting for both formal gatherings and everyday enjoyment. The inviting great room features soaring cathedral ceilings, a custom cherry built-in entertainment wall with surround sound, and seamless access to the backyard, where the outdoor amenities are second to none.
Step outside to your own private backyard oasis featuring a stunning Cypress pergola, elegant stone patio, heated saltwater in-ground pool with exposed aggregate decking, and a separate hot tub. Weather entertaining guests or enjoying a peaceful evening under the stars, this exceptional outdoor living space is designed for year-round enjoyment.
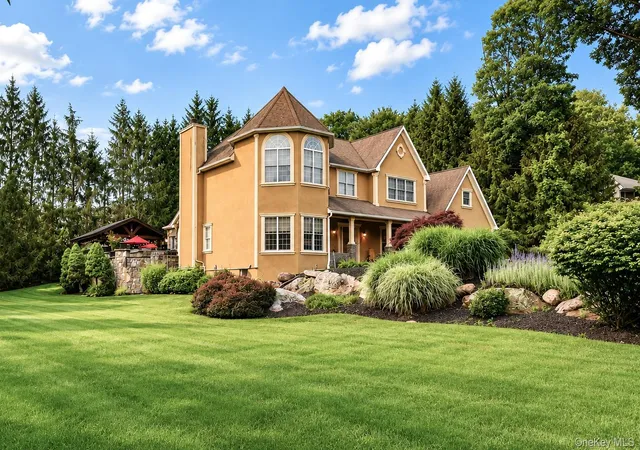
Additional highlights include a distinctive stucco front exterior with a covered front porch, an oversized three-car garage, two large storage sheds, and generously sized secondary bedrooms, each with dedicated study or play areas.
The finished basement provides substantial additional living and entertaining space and is not included in the home's reported square footage, adding exceptional value and versatility. Also close to West Point, Woodbury Commons, Wineries, Hiking Trails, NYC transportation and with Woodbury Recreation access.
From its exceptional craftsmanship to its resort-style outdoor amenities, every detail of this remarkable home reflects quality, elegance, and pride of ownership. A rare opportunity to own a residence of this caliber—one you won't want to miss.
- Houzeo last checked: 13 minutes ago
- Listing updated: September 26, 2026 at 7:07 am
- Listing Provided by: Richard J Froehlich (845) 774-6397 | RE/MAX Benchmark Realty Group (845) 565-0004
- Source: OneKey MLS-NY | MLS#: 1023811

Property Details
Status
Pending
Type
Single Family Residence
No. of Stories
-
County
City
Neighborhood
--
Year Built
1996
HOA Fees
-
Finished Area
3,308 sqft
Lot Size
1 acre lot
Basement Area
- sqft
MLS Name
OneKey MLS
MLS Number
1023811
MLS Status
Pending
Days on Market
103
Cumulative Days on Market
70

Continue Your Journey in App
Find your dream home, receive real-time updates, and many more!
Download App
Continue Your Journey in App
Find your dream home, receive real-time updates, and many more!
Location
Facts & Features
Rooms
Bedrooms & bathrooms
Bedrooms: 4
Bathrooms: 3
Kitchen
Level: First
Living Room
Level: First
Dining Room
Level: First
Family Room
Level: First
Lavatory
Level: First
Media Room
Level: First
Bedroom 2
Level: Second
Bedroom 3
Level: Second
Bedroom 4
Level: Second
Bathroom 1
Level: Second
Primary Bedroom
Level: Second
Primary Bathroom
Level: Second
Bonus Room
Level: Lower
Interior
Heating
Baseboard, Hot Water
Flooring
Carpet, Ceramic Tile, Hardwood, Laminate, Tile
Interior Features
Breakfast Bar, Cathedral Ceiling(s), Ceiling Fan(s), Chefs Kitchen, Crown Molding, Eat In Kitchen, Entertainment Cabinets, Entrance Foyer, Formal Dining, Granite Counters, Kitchen Island, Marble Counters, Natural Woodwork, Primary Bathroom, Recessed Lighting, Smart Thermostat, Stone Counters, Storage
Cooling
Central Air
Sewer
Septic Tank
Appliances
Convection Oven, Cooktop, Dishwasher, Dryer, Exhaust Fan, Microwave, Refrigerator, Washer
Construction
Year Built
Year Built: 1996
Home type
Single Family Residence
Architectural Style
Colonial
Construction Materials
Frame, Stone
Utilities & Energy
Security Features
Other, Security System, Smoke Detector(s)
Utilities
Cable Connected, Electricity Connected, Trash Collection Public, Water Connected
Parking Features
Driveway, Garage Door Opener, Private
Laundry Features
Laundry Room
Water Source
Public
Pool Features
Fenced, Other, Pool Cover, Salt Water, Vinyl
Basement
Partially Finished, Storage Space
Other Features
Disclosures
Seller Property Disclosure
Patio And Porch Features
Covered, Patio, Porch
Price History
| Date | Event | Price |
|---|---|---|
09/25/2026 Source: | Pending | $925,000 $280/sqft |
07/17/2026 Source: | Listed for Sale | $925,000 $280/sqft |
07/10/2026 Source: | Coming Soon | $925,000 $280/sqft |

Nearby Homes
Find Homes by Property Features in Highland Mills, NY


Based on information from OneKey MLS, through Oct 21, 2026, 11:31PM. IDX information is provided exclusively for personal, non-commercial use, and may not be used for any purpose other than to identify prospective properties consumers may be interested in purchasing. Information is deemed reliable but not guaranteed. © 2026 OneKey® MLS. All rights reserved.
 Advertising Broker: Derek Greene | The Greene Realty Group
