
- Overview
- Description
- Property Details
- Location
- Facts & Features
- Getting Around
- Nearby Homes
 3D Tour

$2,295,000
Monthly Est:$11,423
 5 Beds

4 full baths + 1 half bath
 4,204sqft
10 W Ridge, Holly Ridge, NC 28445
$2,295,000
$11,423/moEst:
Single Family Residence
Built in 2005
$-- HOA
0.79 acre lot
$546/sq.ft
Description
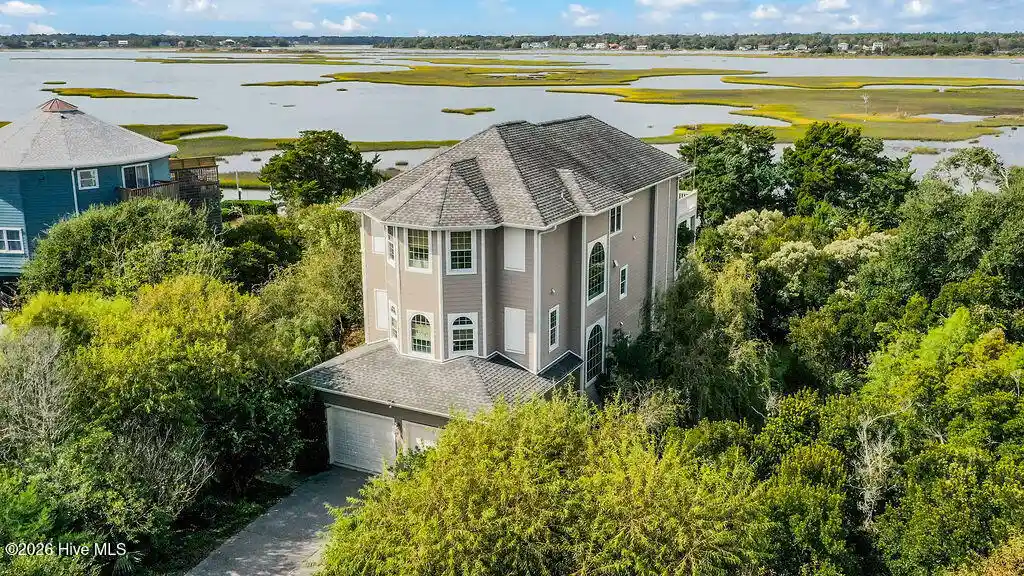
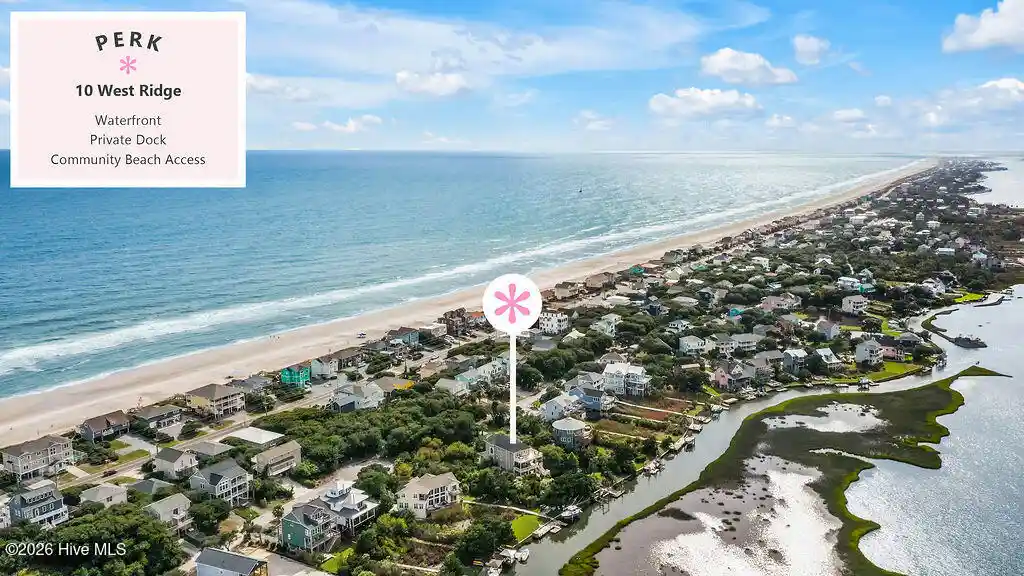
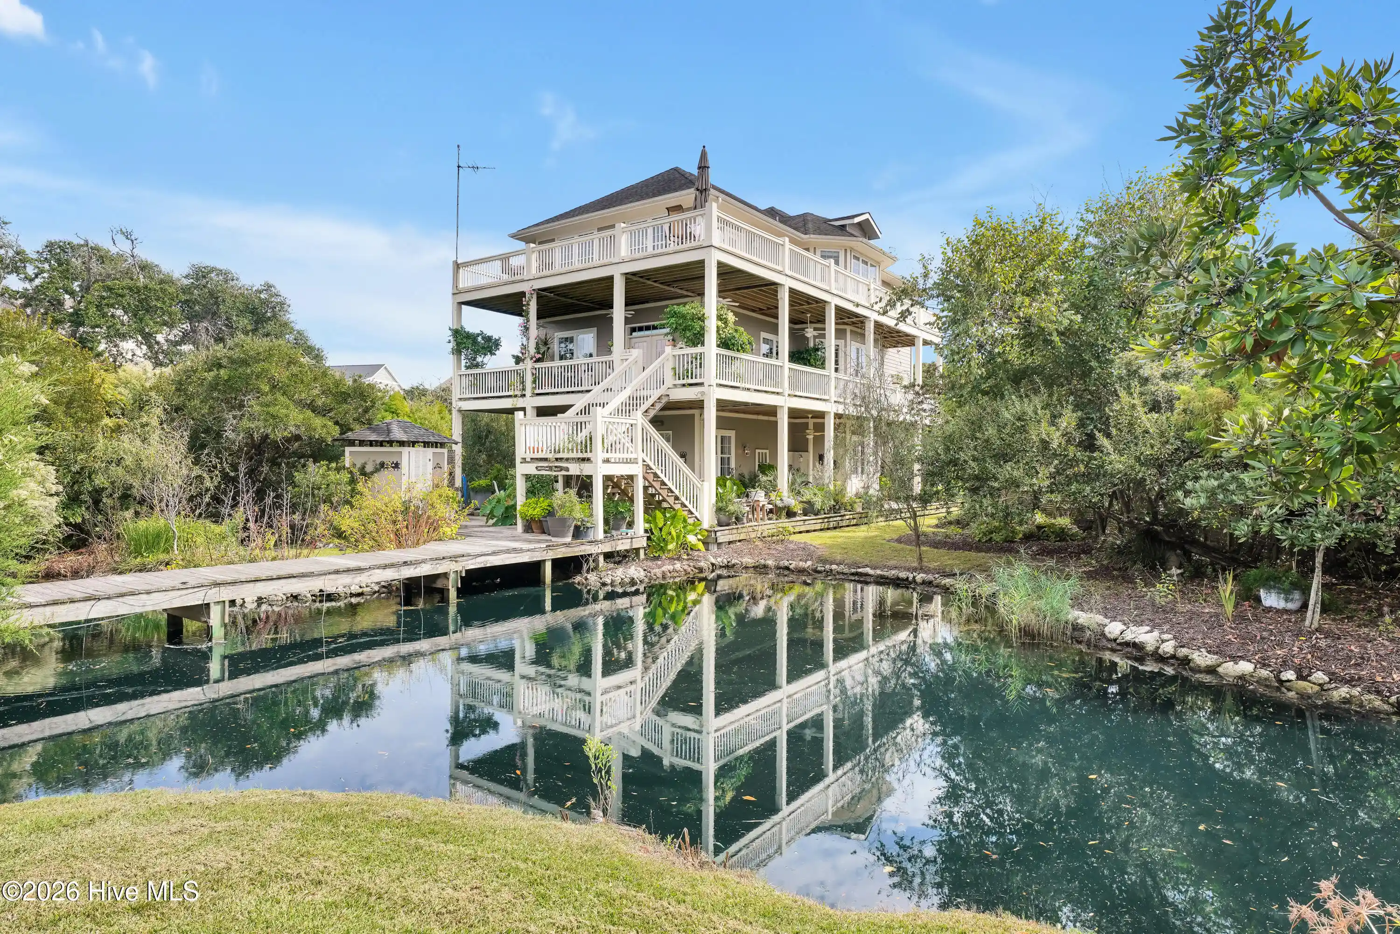
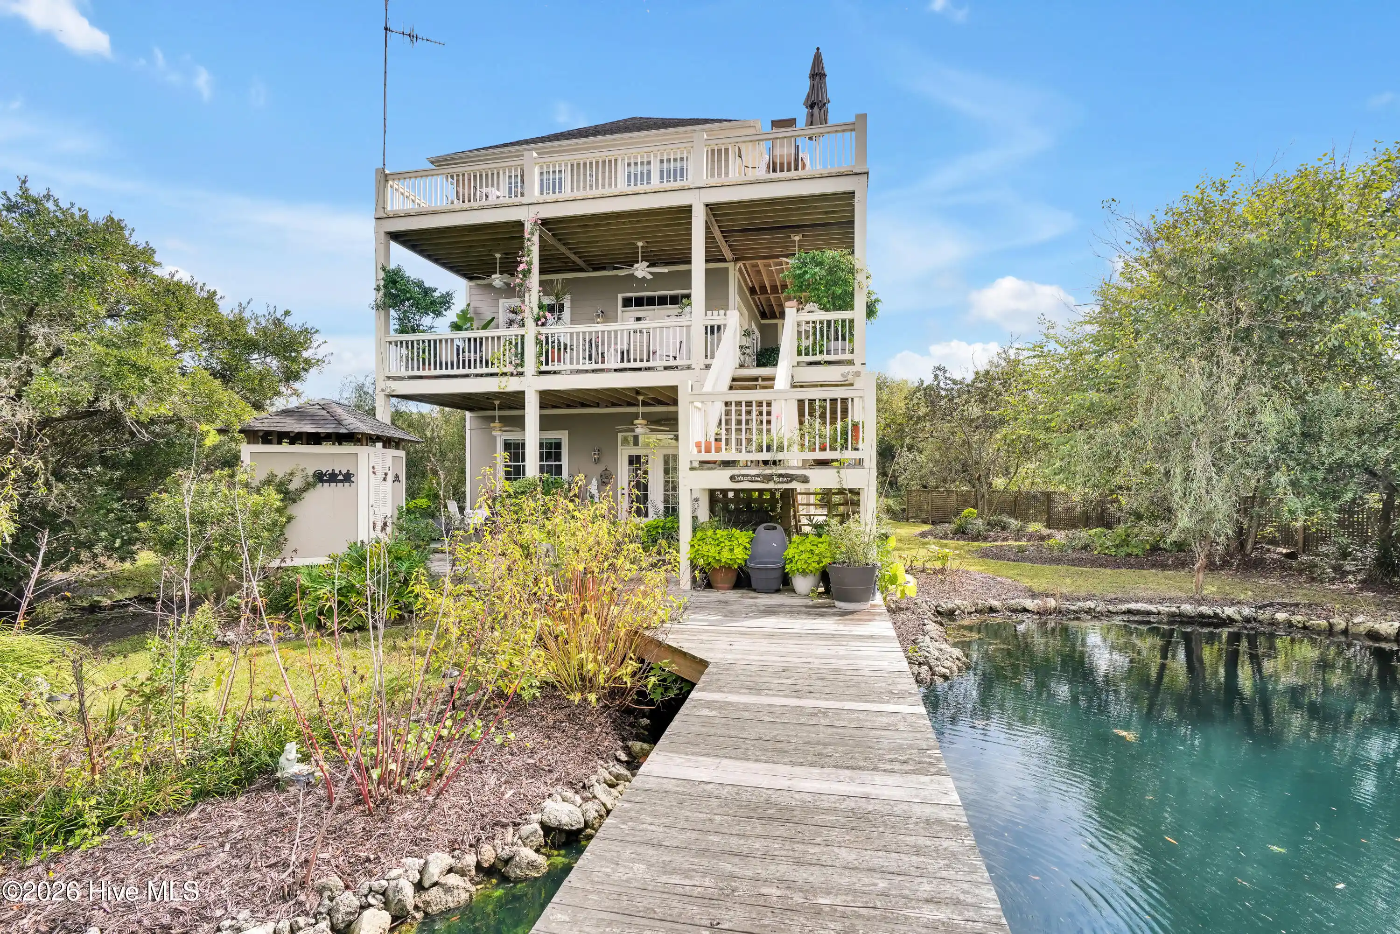
An intriguing approach down a tree lined drive escorts you to a tranquil .79-acre estate overlooking 100 ft of waterfront, floating & stationary docks with a boat lift & a jet ski lift, & captivating views of Banks Channel. This stunning Sound Front home is tucked into the meticulously landscaped, quiet maritime forest & located in Surf City on a protected canal with vast, unobstructed views of the marsh, sound & waterway! Your private oasis features 2 deeded beach accesses that lead to the incomparable shoreline of Surf City. This sophisticated home was custom designed from a Caribbean Floor Plan to be in harmony with the site & the timeless oaks that blanket the property. Elegance & decadent craftsmanship start with 2 by 6 structural framing, & travel with you throughout this 4200+ sq ft estate with 5 bedrooms, 4 & 1/2 bathrooms. Abundant outdoor living space with 2500 sq ft of balcony, wrap-around decking, patio space, fully enclosed outdoor shower & gardening counter, leading to a private boardwalk over the saltwater pond to the upland area cabana overlooking the secured, bulkheaded canal frontage. Cabana hosts a 10,000 lb boat lift & a 2500 lb jet ski lift, with seating under the trees & stars, making this a boater's dream. Upon entering the home, the foyer has an Ernest Hemingway inspired flair with porcelain tile floors & rich hued hardwood stairs, & an in-law suite that has a 2nd kitchen with cooktop, full refrigerator, sink, 2 bedrooms (1 with views of the water) a full bathroom, & a door that shuts the entire floor off to the foyer for added privacy. Also, downstairs is an office that is fully wired & has built-in bookshelves. The second story has an oversized guest suite with tall ceilings, & a full bathroom. This level also features the kitchen, dining, living room & powder room. The kitchen has plenty of counter space & a full suite of high-end appliances that are a chef's dream; thick granite countertops, breakfast bar, an island with an additional sink, & a gas cooktop with a vented hood are some of the features that make this kitchen unique. Dining room is just off the kitchen, with an open floor plan & the space is completely encircled with windows for an abundance of beautiful natural lighting. The living room has more built-in shelving with gas logs, a dry bar with wine cooler/shelving/granite countertop, 2 double glass doors for easy access to the wrap-around deck when entertaining & sweeping views of the ICWW. The third story has an additional bedroom with a full bathroom, a private office located in the room, and a walk-in closet. The door to the balcony & the large laundry room with shelving, television, & utility sink are what separates the guest room & master suite. The master suite has an expansive bathroom with a walk-in shower, whirlpool soaking tub, separate his & hers sinks/mirrors/vanities, and a built-in makeup station for you to get ready while overlooking the water. Master bedroom has separate, his & hers, walk-in closets, & glass doors that lead out to a private balcony that perches you at the top of the island. Enjoy the most beautiful sunsets of your life from this 685 sq ft master suite, which is a retreat of its own with intricate trim work & striking details. The driveway is lined with pervious concrete with a 2-car garage and space to park 10 vehicles. Yard has been lovingly maintained by an avid gardener, boasting beautiful mature live-oak trees, ficus, oleanders, pine, lemon, olive, cedar trees & cork-screw willows cascade your walk to the front door. Hydrangeas, azaleas & other native flora placed around the estate aid in making this incomparable property the crown Jewel of Surf City. Sandy Ridge is a lovely neighborhood just a couple miles south of the Surf City bridge. Tucked just off the main road, this charming subdivision has 2 private crosswalks to access the beach & no hoa. Located in an AE flood zone & the coveted Topsail School District- come see all this home has to offer.
- Houzeo last checked: 7 minutes ago
- Listing updated: September 30, 2026 at 6:22 pm
- Listing Provided by: Jordan Lanier Barkman (910) 520-3715 DRE #284136 | Teresa Batts Real Estate, LLC (910) 328-0613
- Source: Hive MLS-NC | MLS#:

Property Details
Status
Active
Type
Single Family Residence
No. of Stories
3
County
City
Neighborhood
--
Year Built
2005
HOA Fees
-
Finished Area
4,204 sqft
Lot Size
0.79 acre lot
Basement Area
- sqft
MLS Name
Hive MLS
MLS Number
100564861
MLS Status
Active
Days on Market
229
Continue Your Journey in App
Find your dream home, receive real-time updates, and many more!
Location
Facts & Features
Rooms
Bedrooms & bathrooms
Bedrooms: 5
Bathrooms: 5
Interior
Heating
Electric, Heat Pump
Flooring
Carpet, Tile, See Remarks, Ceramic Tile, Hardwood
Appliances
Vented Exhaust Fan, Mini Refrigerator, Gas Cooktop, Electric Oven, Washer, Self Cleaning Oven, Refrigerator, Dryer, Disposal, Dishwasher
Interior Features
Walk In Closet(s), Tray Ceiling(s), High Ceilings, Entrance Foyer, Solid Surface, Whirlpool, Bookcases, Kitchen Island, 2nd Kitchen, Apt/suite, Ceiling Fan(s), Walk In Shower, Blinds/shades, Dry Bar, Gas Log, Walk In Closet(s), Wired For Data
Exterior Features
Outdoor Shower, Dp50 Windows, Gas Log, See Remarks
Cooling
Central Air
Construction
Year Built
Year Built: 2005
Home type
Single Family Residence
Construction Materials
Fiber Cement, Wood Frame
Roof
Architectural Shingle, Membrane
Foundation Details
Other, Pilings
Utilities & Energy
Laundry Features
Laundry Room, Utility Sink
Water Source
Public
Utilities
Sewer Connected, Water Connected
Association Amenities
Beach Access
Basement
Finished
Pool Features
None
Fireplace Features
Gas Log
Parking Features
Garage Faces Front, See Remarks, Lighted, On Site
Security Features
Smoke Detector(s)
Other Features
Subdivision Name
Sandy Ridge
Lot Features
Cul De Sac, Pond On Lot, Dead End, Level, Wetlands, Wooded, Boat Slip, Boat Dock, Boat Lift, Bulkhead, Deeded Beach Access, Deeded Water Access, Deeded Water Rights, Deeded Waterfront, Navigable Water, Pier, Salt Marsh, Sound Side, Water Access Comm, Water Depth 4+, Landscaped
Patio And Porch Features
Open, Covered, Deck, Porch, Wrap Around, Balcony, Rear Porch, Side Porch
Price History
| Date | Event | Price |
|---|---|---|
09/30/2026 Source: | Price Decreased | $2,295,000 -8.02% $546/sqft |
04/03/2026 Source: | Listed for Sale | $2,495,000 $593/sqft |

Find Homes by Property Features in Holly Ridge, NC
Nearby New Homes For Sale

Based on information from the Hive MLS, through Nov 19, 2026, 10:45PM. This website may not include listings or property addresses of sellers who have directed their listing brokers to withhold their listing or their property address from display on the Internet. The data relating to real estate on this web site comes in part from the Internet Data Exchange program of Hive MLS, and is updated as of Nov 19, 2026, 10:45PM. All information is deemed reliable but not guaranteed and should be independently verified. All properties are subject to prior sale, change, or withdrawal. Neither listing broker(s) nor Chosen Realty LLC nor Houzeo shall be responsible for any typographical errors, misinformation, or misprints, and shall be held totally harmless from any damages arising from reliance upon these data. IDX information is provided exclusively for personal, non-commercial use, and may not be used for any purpose other than to identify prospective properties consumers may be interested in purchasing. © 2026 Hive MLS. All Rights Reserved.
 Advertising Broker: Nicholas Huscroft | Chosen Realty