Realty Solution
Powered by 
- 0
- 10
- Overview
- Description
- Property Details
- Location
- HOA Management
- Facts & Features
- Getting Around
- Nearby Homes


Listed by: Pamela Hansen (949) 297-6340 DRE #02094137 | First Team Real Estate (949) 240-7979
$1,430,000
Monthly Est:$7,118
 4 Beds
 3 Baths
2 full baths
 2,100sqft
10 Windflower, Aliso Viejo, CA 92656
$1,430,000
$7,118/moEst:
Get Pre-Approved
Single Family Residence
Built in 1987
$228.67/mo HOA
4,000 sqft lot
$681/sq.ft
Description
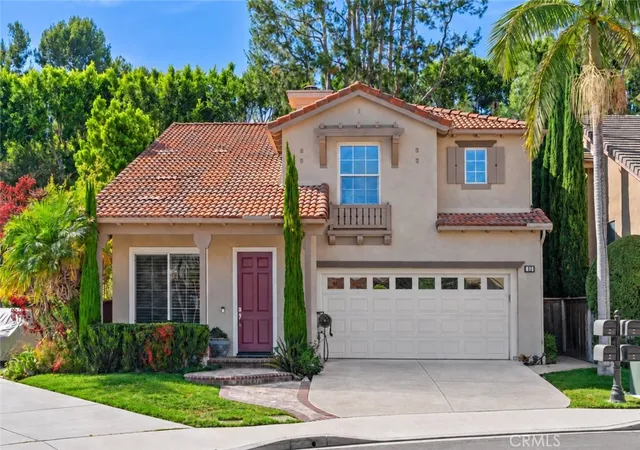
Rarely available and highly sought after, 10 Windflower is an exceptional four-bedroom view home in the coveted Glenwood Terrace neighborhood, showcasing sweeping South Orange County views from every bedroom. The main-level bedroom and full bathroom provide an ideal space for guests or multigenerational living, while the spacious upstairs loft with built-in bookshelves offers a versatile setting for a home office. Energy-efficient upgrades include owned solar panels with battery storage, PEX piping, a newer roof with workmanship warranty, and replaced A/C ductwork with UV protection. The remodeled kitchen features crisp white cabinetry, quartz countertops, a mosaic tile backsplash, and an oversized stainless-steel sink. Upstairs, the spacious primary suite showcases vaulted ceilings, a charming library nook, two separate closets, an updated ensuite bathroom, and a private balcony. All three bathrooms have been tastefully updated, creating a clean and bright space. Step outside to take in views of the iconic Saddleback Mountain ridgeline and spectacular Fourth of July fireworks. The backyard features paver hardscape, a mounted flat screen with canopy cover, timed fence lighting, and a private side yard that is great for al fresco dining. Additional value includes no Mello-Roos assessments and access to highly rated Capistrano Unified schools. Glenwood Terrace residents enjoy an impressive array of amenities, including a lap pool, spa, fitness center, clubhouse, tennis and pickleball courts, playground, shaded BBQ picnic area, and greenbelt walking trails. Homes in this desirable community rarely come to market, and four-bedroom view homes are especially sought after. 10 Windflower presents a special opportunity to enjoy city views, neighborhood amenities, and quiet family lifestyle that make Glenwood Terrace such a desirable place to call home.
- Houzeo last checked: 6 minutes ago
- Listing updated: October 10, 2026 at 10:14 pm
- Source: California Regional MLS-CA | MLS#: LG26173312

Property Details
Status
Active
Type
Single Family Residence
No. of Stories
2
County
City
Neighborhood
--
Year Built
1987
HOA Fees
$228.67/mo
Finished Area
2,100 sqft
Lot Size
4,000 sqft lot
Basement Area
- sqft
MLS Name
California Regional MLS
MLS Number
LG26173312
MLS Status
Active
Days on Market
59
Cumulative Days on Market
58

Continue Your Journey in App
Find your dream home, receive real-time updates, and many more!
Download App
Continue Your Journey in App
Find your dream home, receive real-time updates, and many more!
Location
HOA Management
Glenwood Terrace
HOA Fees
$175/ Monthly
AVCA
HOA Fees
$160.94/ Quarterly
Amenities
 Amenities and services may be covered by one or multiple associations and service providers.
 Park Playground
 Club House
 Tennis
 Gym
Gym
 Pool
Pool
 Spa
Spa
 Sports Court
PicnicArea
Disclaimer: Amenities are based on third-party information and may vary; buyers must independently verify all amenities, as information is deemed reliable but not guaranteed.
Facts & Features
Rooms
Bedrooms & bathrooms
Bedrooms: 4
Bathrooms: 3
Interior
Heating
Central, Natural Gas
Appliances
Dishwasher, Electric Range, Gas Water Heater, Microwave, Dryer, Washer
Cooling
Central Air, Electric
Exterior Features
Awnings, Lighting
Sewer
Public Sewer
Flooring
Carpet, Laminate, Tile
Interior Features
Built In Features, Balcony, Breakfast Area, Ceiling Fans, Separate Formal Dining Room, Pull Down Attic Stairs, Quartz Counters, Recessed Lighting, Wired For Data, Bedroom On Main Level, Loft
Window Features
Plantation Shutters, Screens
Construction
Year Built
Year Built: 1987
Home type
Single Family Residence
Property Condition
Additions Alterations, Updated Remodeled
Foundation Details
Slab
Construction Materials
Stone, Stucco, Wood Siding
Architectural Style
Traditional
Roof
Composition
Utilities & Energy
Fireplace Features
Family Room, Gas, Wood Burning
Electric
Volts220in Laundry, Photovoltaics Seller Owned
Security Features
Carbon Monoxide Detectors, Smoke Detectors
Parking Features
Concrete, Driveway, Garage
Pool Features
Lap, Association
Utilities
Cable Available, Electricity Connected, Natural Gas Connected, Phone Available, Sewer Connected, Water Connected
Laundry Features
Inside
Association Amenities
Clubhouse, Fitness Center, Picnic Area, Playground, Pickleball, Pool, Spa Hot Tub, Tennis Courts
Water Source
Public
Other Features
Patio And Porch Features
Brick
Community Features
Curbs, Storm Drains, Street Lights, Suburban, Sidewalks
Subdivision Name
Glenwood Terrace (gt)
Lot Features
Back Yard, Cul De Sac, Front Yard, Sprinkler System, Zero Lot Line
Disclosures
Covenants Restrictions Disclosure, Hoa Disclosure
Price History
| Date | Event | Price |
|---|---|---|
10/01/2026 Source: | Price Decreased | $1,430,000 -1.38% $681/sqft |
09/04/2026 Source: | Price Decreased | $1,450,000 -2.55% $690/sqft |
08/13/2026 Source: | Listed for Sale | $1,488,000 $709/sqft |
08/10/2026 Source: | Coming Soon | $1,488,000 +58.47% $709/sqft |
11/30/2020 Source: | Price Increased | $939,000 +37.99% $447/sqft |

Show more
Nearby Homes



Find Homes by Property Features in Aliso Viejo, CA


Based on information from California Regional Multiple Listing Service, Inc. as of Oct 11, 2026, 08:15PM and /or other sources. All data, including all measurements and calculations of area, is obtained from various sources and has not been, and will not be, verified by broker or MLS. All information should be independently reviewed and verified for accuracy. Properties may or may not be listed by the office/agent presenting the information. Information being provided is for consumers’ personal, non-commercial use and may not be used for any purpose other than to identify prospective properties consumers may be interested in purchasing. This website may not include listings or property addresses of sellers who have directed their listing brokers to withhold their listing or their property address from display on the Internet. © 2026 California Regional Multiple Listing Service. All Rights Reserved.
 Advertising Broker: William Johnson DRE #01463271 | William Johnson Brokerage