- Overview
- Description
- Property Details
- Location
- HOA Management
- Facts & Features
- Getting Around
- Nearby Homes



$3,295,000
Monthly Est:$16,400
 5 Beds
 5 Baths
3 full baths + 2 half baths
 5,155sqft
100 Big Spring Dr, Asheville, NC 28804
$3,295,000
$16,400/moEst:
Get Pre-Approved
Single Family Residence
Built in 1991
$50/mo HOA
2.43 acres lot
$639/sq.ft
Description
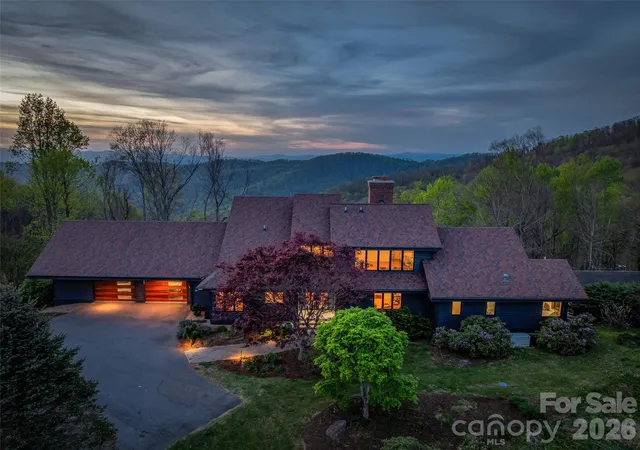
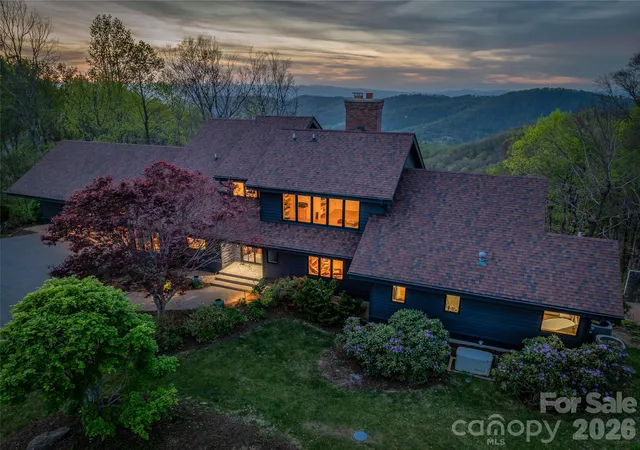
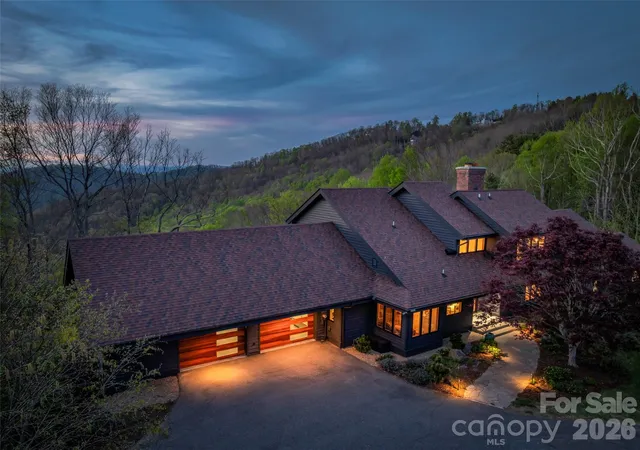
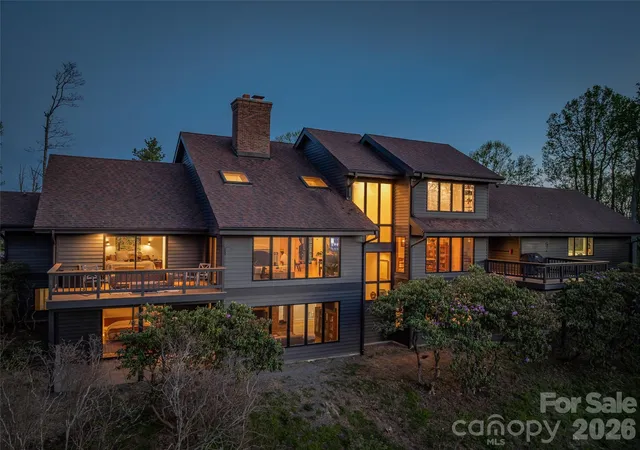
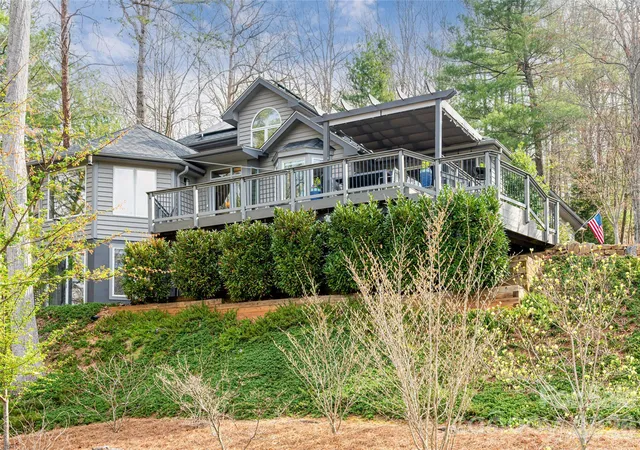
Perched atop Town Mountain on nearly 2.5 mostly level acres, this fully renovated estate captures long-range northwest mountain views and unforgettable year-round sunsets. Extensively reimagined since 2021, the home blends striking architecture with elevated modern finishes across three levels connected by elevator.
Flooded with natural light, the dramatic two-story great room showcases vaulted knotty pine ceilings, skylights, expansive windows, and a floor-to-ceiling brick wood-burning fireplace. The custom Nobilia kitchen is equally impressive, featuring Fisher & Paykel appliances and a sleek Taj Mahal quartzite waterfall island as its centerpiece. Two luxurious primary suites offer exceptional flexibility, including a main-level retreat with a private office and a spa-like bath featuring a Victoria + Albert soaking tub with sweeping mountain views. Just 2 miles from the Blue Ridge Parkway and 4.5 miles from downtown Asheville, this exceptional property delivers the privacy of a mountain retreat with the convenience of city living.
- Houzeo last checked: 5 hours ago
- Listing updated: June 30, 2026 at 1:06 pm
- Listing Provided by: Brent Russell (828) 528-1829 , Lili Breiter | Howard Hanna Beverly-Hanks Asheville-Downtown (828) 254-7221
- Source: Canopy MLS | MLS#: 4375270

Property Details
Status
Active
Type
Single Family Residence
No. of Stories
-
County
City
Neighborhood
Year Built
1991
HOA Fees
$50/mo
Finished Area
5,155 sqft
Lot Size
2.43 acres lot
Basement Area
- sqft
MLS Name
Canopy MLS
MLS Number
4375270
MLS Status
Active
Days on Market
143
Cumulative Days on Market
43

Continue Your Journey in App
Find your dream home, receive real-time updates, and many more!
Download App
Continue Your Journey in App
Find your dream home, receive real-time updates, and many more!
Location
HOA Management
Brent Russell
HOA Fees
$600/ Annually
Disclaimer: Amenities are based on third-party information and may vary; buyers must independently verify all amenities, as information is deemed reliable but not guaranteed.
Facts & Features
Rooms
Bedrooms & bathrooms
Bedrooms: 5
Bathrooms: 5
Interior
Sewer
Septic Installed
Interior Features
Attic Stairs Pulldown, Breakfast Bar, Built In Features, Cable Prewire, Elevator, Entrance Foyer, Kitchen Island, Pantry, Storage, Walk In Closet(s), Walk In Pantry
Flooring
Tile, Wood
Window Features
Skylight(s), Window Treatments
Heating
Heat Pump, Humidity Control, Propane
Cooling
Attic Fan, Ceiling Fan(s), Central Air, Heat Pump, Humidity Control
Appliances
Dishwasher, Disposal, Exhaust Hood, Filtration System, Gas Oven, Gas Range, Microwave, Oven, Propane Water Heater, Refrigerator, Tankless Water Heater, Washer/dryer
Construction
Year Built
Year Built: 1991
Home type
Single Family Residence
Roof
Architectural Shingle
Architectural Style
Contemporary, Transitional
Construction Materials
Stone, Wood
Foundation Details
Basement, Permanent
Utilities & Energy
Security Features
Carbon Monoxide Detector(s), Radon Mitigation System, Security System, Smoke Detector(s)
Basement
Daylight, Exterior Entry, Finished, Interior Entry, Storage Space, Walk Out Access
Parking Features
Driveway, Electric Vehicle Charging Station(s), Attached Garage, Garage Door Opener, Garage Faces Front, Keypad Entry
Fireplace Features
Family Room, Great Room, Wood Burning
Laundry Features
Electric Dryer Hookup, Laundry Room, Main Level, Sink, Washer Hookup
Water Source
City
Utilities
Cable Available, Cable Connected, Phone Connected, Propane, Satellite Internet Available, Underground Utilities, Wired Internet Available
Other Features
Community Features
Walking Trails
Patio And Porch Features
Deck, Patio
Lot Features
Cleared, Level, Paved, Sloped, Wooded, Views
Subdivision Name
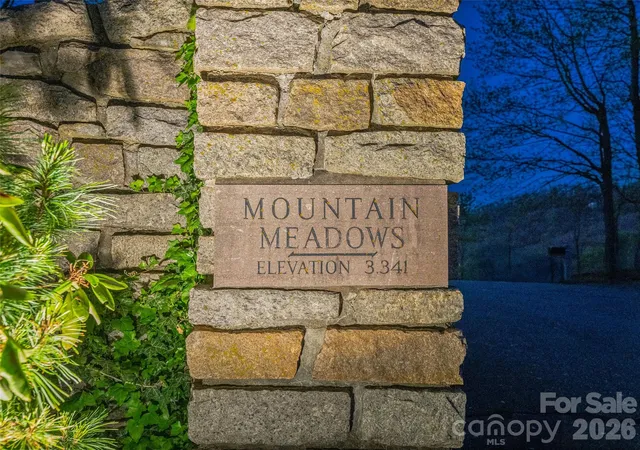
Mountain Meadows
Price History
| Date | Event | Price |
|---|---|---|
05/18/2026 Source: | Listed for Sale | $3,295,000 $639/sqft |
05/15/2026 Source: | Coming Soon | $3,295,000 +118.94% $639/sqft |
06/01/2021 Source: | Price Decreased | $1,505,000 -5.05% $292/sqft |
06/01/2021 Source: | Price Increased | $1,585,000 +32.08% $307/sqft |
04/10/2012 Source: | Sold | $1,200,000 $233/sqft |

Nearby Homes





Find Homes by Property Features in Asheville, NC
Nearby New Homes For Sale

Based on information submitted to the MLS GRID from Canopy MLS through Oct 08, 2026, 11:00AM. All data is obtained from various sources and may not have been verified by the broker or MLS GRID. Supplied Open House Information is subject to change without notice. All information should be independently reviewed and verified for accuracy. Properties may or may not be listed by the office/agent presenting the information. IDX information is provided exclusively for consumers’ personal, noncommercial use. It may not be used for any purpose other than to identify prospective properties which the consumers may be interested in purchasing. The data is deemed reliable but is not guaranteed by MLS GRID. The use of the MLS GRID Data may be subject to an end-user license agreement prescribed by the Member Participant’s applicable MLS, if any, and as amended from time to time. ©2026 Canopy MLS. All Rights Reserved.
 Advertising Broker: Nicholas Huscroft | Chosen Realty