- Overview
- Description
- Property Details
- Location
- Facts & Features
- Getting Around
- Nearby Homes



$865,000
Monthly Est:$4,305
 3 Beds
 4 Baths
3 full baths + 1 half bath
 3,576sqft
100 Brittany Way, Pickens, SC 29671
$865,000
$4,305/moEst:
Get Pre-Approved
Single Family Residence
Built in 1994
$-- HOA
1.2 acres lot
$242/sq.ft
Description
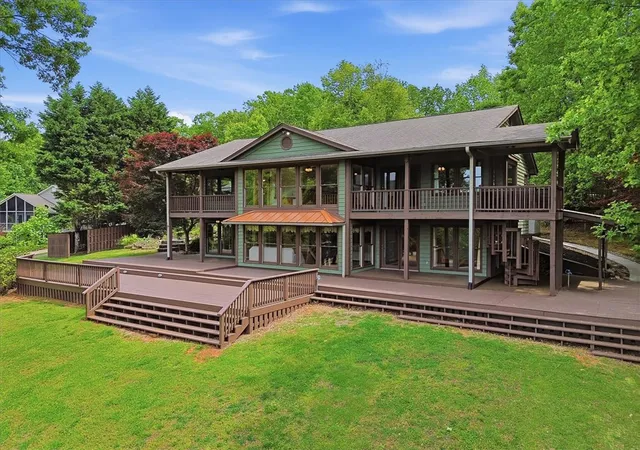
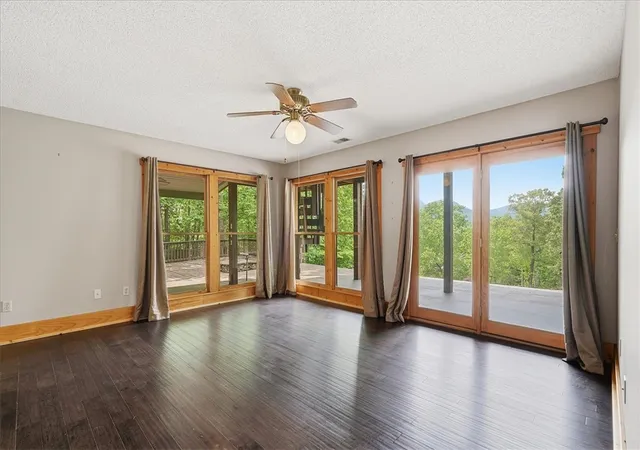
Welcome to 100 Brittany Way! Perched in the peaceful Newtown Mountain community, this custom-built mountain retreat offers breathtaking year-round views of the Blue Ridge foothills and Table Rock Mountain. Conveniently located between Greenville, SC and Asheville, NC, the property is just minutes from Table Rock, Caesar’s Head, and Gorges State Parks, as well as Lakes Jocassee, Keowee, and Hartwell, plus endless hiking, boating, and outdoor recreation.
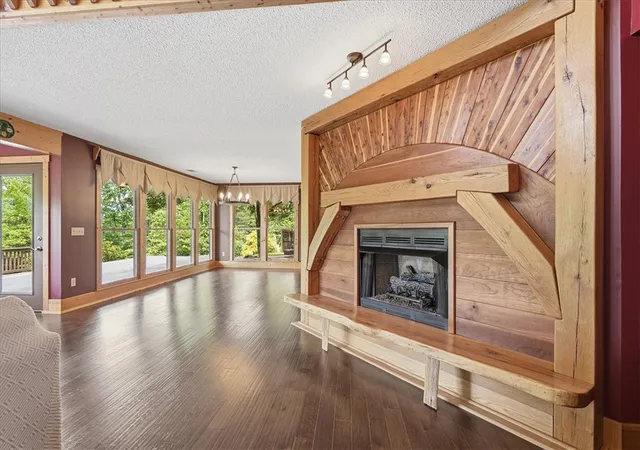
A unique feature of this home is the option of two residences in one! The 3BR/3.5BA main home features over 3,000 sq ft with soaring vaulted ceilings, walls of windows, multiple covered porches, and mountain views from nearly every room including the living room, dining room, and one of the primary suites all on the main floor. The upper level includes a 2nd primary suite, another bedroom with a full bathroom, an office/flex room and a recreation room with unlimited potential. Each bedroom includes a walk-in closet, a private bath, and access to a covered porch.
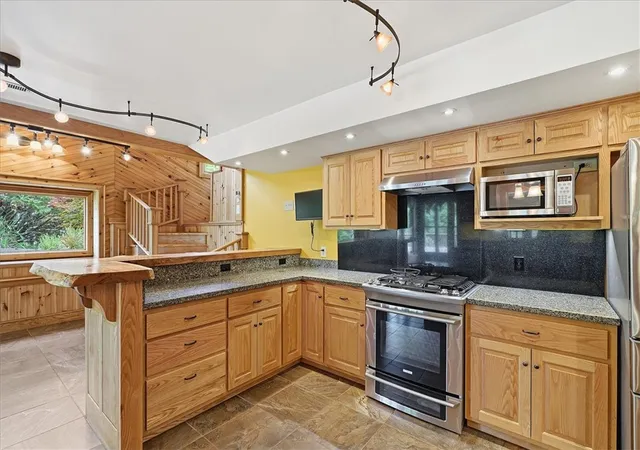
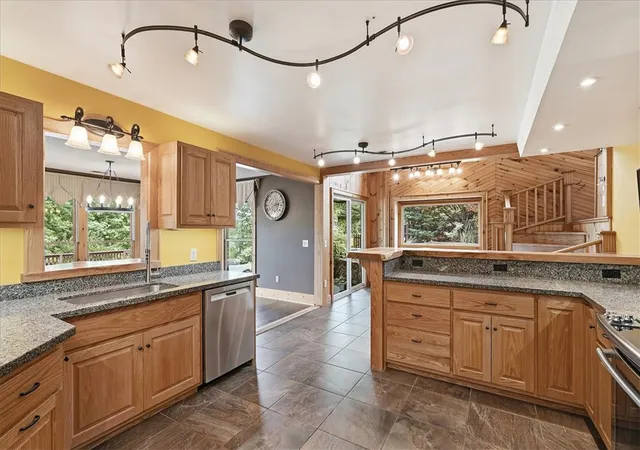
The spacious kitchen features quartz countertops, custom oak cabinetry with soft-close drawers, a gas cooktop with electric oven, a breakfast nook overlooking the koi pond, and easy deck access for entertaining.
Additionally, an attached "Mother-in-Law" studio apartment offers nearly 500 sq ft of living space including a full bathroom, kitchen area, living room/bedroom and large insulated storage area. The apartment has spacious decking, its own driveway, and private entrance. Perfect for guests, multigenerational living, or rental potential.
The oversized, insulated 2 car garage has built-in shelving, a utility sink, a man-door, multiple custom roller bins, and an expansive workshop with a window unit to keep you comfortable!
Outdoor living shines with nearly 2,800 sq ft of decking, a firepit area, a koi pond with a waterfall and footbridge, mature landscaping, grape arbors, and abundant wildlife.
Whether you’re searching for a full-time residence or a private mountain getaway, this one-of-a-kind property delivers unmatched views, privacy, and versatility.
- Houzeo last checked: 1 hour ago
- Listing updated: July 18, 2026 at 5:07 pm
- Listing Provided by: Laura Pace (864) 915-3086 DRE #124126 | Keller Williams Luxury Lake Living (864) 868-2600
- Source: Western Upstate MLS-SC | MLS#: 20301129

Property Details
Status
Active
Type
Single Family Residence
No. of Stories
2
County
City
Neighborhood
--
Year Built
1994
HOA Fees
-
Finished Area
3,576 sqft
Lot Size
1.2 acres lot
Basement Area
- sqft
MLS Name
Western Upstate MLS
MLS Number
20301129
MLS Status
Active
Days on Market
153
Cumulative Days on Market
71

Continue Your Journey in App
Find your dream home, receive real-time updates, and many more!
Download App
Continue Your Journey in App
Find your dream home, receive real-time updates, and many more!
Location
Facts & Features
Rooms
Bedrooms & bathrooms
Bedrooms: 3
Bathrooms: 4
Interior
Exterior Features
Balcony, Deck, Patio
Sewer
Septic Tank
Window Features
Blinds
Appliances
Dryer, Dishwasher, Electric Oven, Electric Range, Electric Water Heater, Freezer, Gas Cooktop, Microwave, Refrigerator, Washer
Cooling
Central Air, Electric
Interior Features
Bookcases, Built In Features, Ceiling Fans, Dressing Area, Dual Sinks, Fireplace, Granite Counters, High Ceilings, Bath In Primary Bedroom, Main Level Primary, Multiple Primary Suites, Smooth Ceilings, Shower Only, Cable Tv, Upper Level Primary, Walk In Closets, Walk In Shower, Window Treatments, Breakfast Area, In Law Floorplan, Workshop
Flooring
Carpet, Ceramic Tile, Hardwood, Slate
Heating
Propane
Construction
Year Built
Year Built: 1994
Home type
Single Family Residence
Construction Materials
Wood Siding
Roof
Architectural, Shingle
Foundation Details
Slab
Architectural Style
Craftsman
Utilities & Energy
Laundry Features
Washer Hookup, Electric Dryer Hookup
Fireplace Features
Gas, Option
Parking Features
Attached, Garage, Driveway
Basement
None
Water Source
Private, Well
Utilities
Electricity Available, Propane, Septic Available, Cable Available
Other Features
Subdivision Name
New Town Mountain
Patio And Porch Features
Balcony, Deck, Patio, Porch
Lot Features
Corner Lot, Gentle Sloping, Outside City Limits, Subdivision, Sloped, Trees
Price History
| Date | Event | Price |
|---|---|---|
06/26/2026 Source: | Price Increased | $919,000 +6.24% $257/sqft |
05/08/2026 Source: | Price Decreased | $865,000 -6.89% $242/sqft |
05/08/2026 Source: | Listed for Sale | $929,000 $260/sqft |

Nearby Homes





Find Homes by Property Features in Pickens, SC

Based on information from the Western Upstate MLS through Oct 09, 2026, 02:30PM. This information is deemed reliable, but not guaranteed. Neither the Western Upstate Association of REALTORS® Inc. or the Western Upstate MLS of South Carolina Inc., nor the listing broker, nor their agents are responsible for the accuracy of the information. The buyer is responsible for verifying all information. This information is provided by the Western Upstate Association of REALTORS® Inc. and the Western Upstate MLS of South Carolina Inc. for use by its members and is not intended for the use for any other purpose. The data relating to real estate for sale on this website comes in part from the Broker Reciprocity Program of the Western Upstate Association of REALTORS® Inc. and the Western Upstate MLS of South Carolina Inc. © 2026 Western Upstate MLS of South Carolina Inc. All Rights Reserved.
 Advertising Broker: Nicholas Huscroft | Chosen Realty