- Overview
- Description
- Property Details
- Location
- Facts & Features
- Getting Around
- Nearby Homes
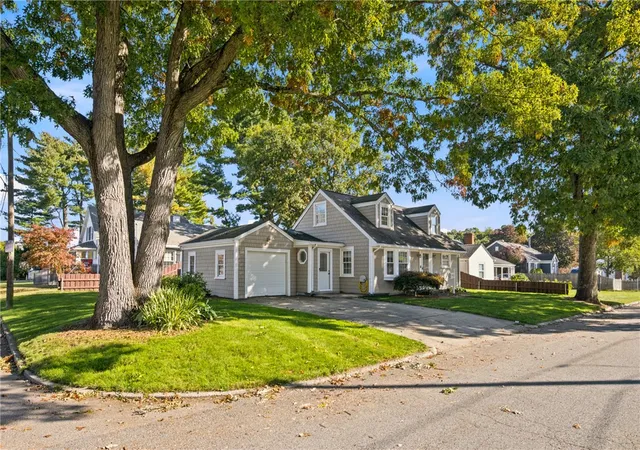
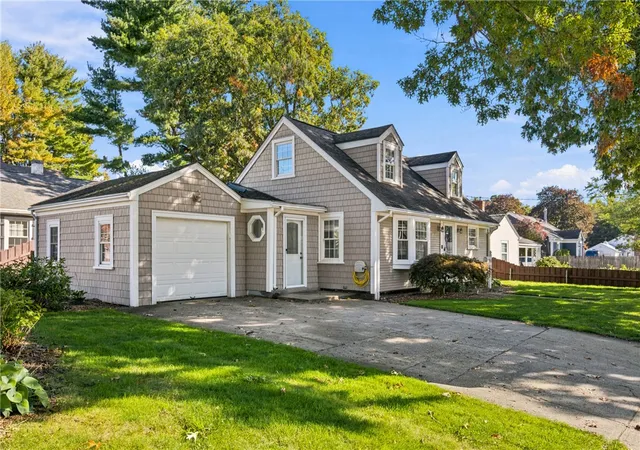
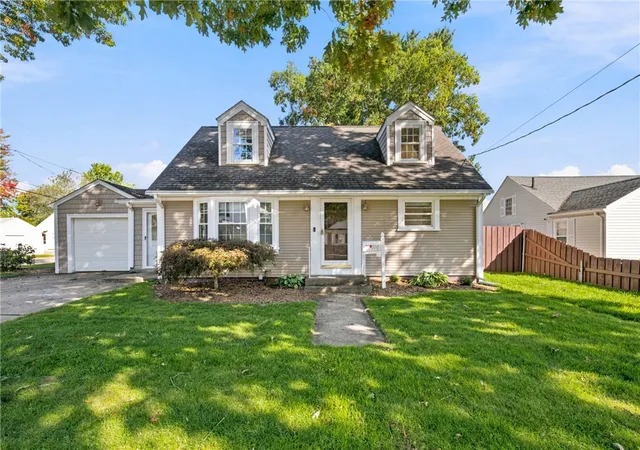
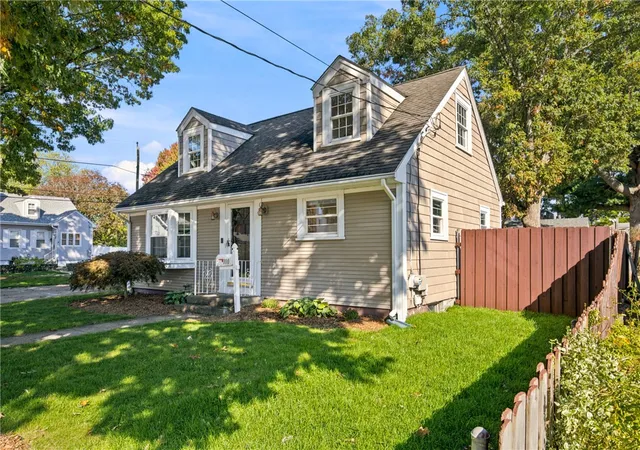
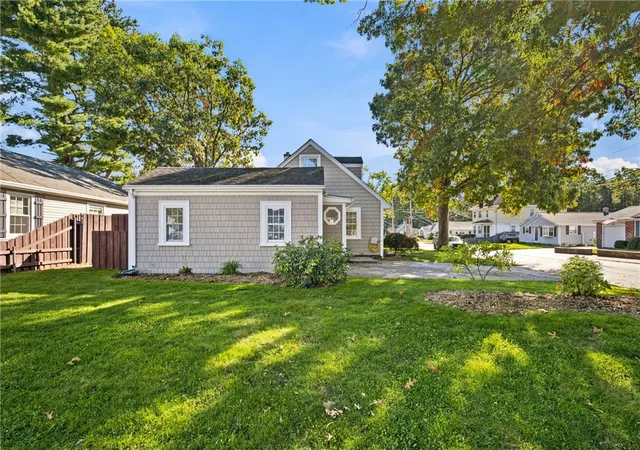

Street View
$475,000
Monthly Est:$2,364
 3 Beds
 2 Baths
1 full bath + 1 half bath
 1,955sqft
100 Eaton St, Pawtucket, RI 02861
$475,000
$2,364/moEst:
Get Pre-Approved
Single Family Residence
Built in 1956
$-- HOA
4,646 sqft lot
$243/sq.ft
Description
Pristine, Updated and Move in Ready Colonial Home located on a corner lot in the desirable Darlington neighborhood of Pawtucket. The 3 bedrooms and 1.5 bath home is light and bright with many features to be excited about! The recently renovated Eat in Kitchen with cathedral ceilings has all new Frigidaire appliances including a 5-burner Chef's gas stove, granite counters, center island with seating, sliders to the back deck and fenced yard and window style opening to the living room. Perfect for gatherings and entertaining. The circular floor plan also includes the living room and a charming dining room with a built in China cabinet and French Door leading to the back hall area. There is a first-floor primary bedroom and the full bath is improved with a brand-new bath fitter insert. The entire inside was just re painted with warm neutral colors. The second floor has 2 good size bedrooms and a shared half bath. Wood floors are throughout the house. The bathroom floors are tile. The basement is clean and neat. It includes the family room, playroom and the unfinished area has the laundry area plus plenty of storage. The fenced in back yard with deck has new sod grass. The well-manicured landscape has specimen plants and trees. The house is tastefully vinyl sided for easy maintenance and a one car attached garage. Located blocks from beautiful Slater Park in a lovely peaceful neighborhood. Plenty of activities nearby and not far from the new Pawtucket Stadium. Must see!
- Houzeo last checked: 12 hours ago
- Listing updated: October 17, 2026 at 5:00 pm
- Listing Provided by: Edith Cushing (401) 862-7703 DRE #REB.0017022 | RE/MAX Profnl. Newport, Inc. (401) 849-0100
- Source: RI StateWide MLS-RI | MLS#: 1425210

Property Details
Status
Active
Type
Single Family Residence
No. of Stories
2
County
City
Neighborhood
--
Year Built
1956
HOA Fees
-
Finished Area
1,955 sqft
Lot Size
4,646 sqft lot
Basement Area
- sqft
MLS Name
RI StateWide MLS
MLS Number
1425210
MLS Status
Active
Days on Market
15

Continue Your Journey in App
Find your dream home, receive real-time updates, and many more!
Download App
Continue Your Journey in App
Find your dream home, receive real-time updates, and many more!
Location
Facts & Features
Rooms
Bedrooms & bathrooms
Bedrooms: 3
Bathrooms: 2
StorageRoom
Level: Lower
UtilityRoom
Level: Lower
Laundry
Level: Lower
Recreation
Level: Lower
FamilyRoom
Level: Lower
HalfBath
Level: Second
Bedroom3
Level: Second
Bedroom2
Level: Second
PrimaryBedroom
Level: First
Bathroom
Level: First
Kitchen
Level: First
DiningRoom
Level: First
LivingRoom
Level: First
Foyer
Level: First
Interior
Exterior Features
Deck, Irrigation Sprinklers, Paved Driveway
Interior Features
Cathedral Ceilings, High Ceilings, Interior Steps, Skylights, Tub Shower, Vaulted Ceilings, Cable Tv
Appliances
Dryer, Dishwasher, Exhaust Fan, Disposal, Gas Water Heater, Microwave, Oven, Range, Refrigerator, Water Heater, Washer
Cooling
Window Units
Window Features
Skylights, Storm Windows, Thermal Windows
Sewer
Connected, Public Sewer
Flooring
Ceramic Tile, Hardwood
Heating
Baseboard, Forced Air, Gas, Individual, Zoned
Construction
Year Built
Year Built: 1956
Home type
Single Family Residence
Construction Materials
Drywall, Vinyl Siding
Foundation Details
Concrete Perimeter
Architectural Style
Cape Cod
Utilities & Energy
Basement
Full, Interior Entry, Partially Finished
Utilities
Sewer Connected
Water Source
Connected, Multiple Meters, Public
Fireplace Features
None
Electric
Amps100, Circuit Breakers
Parking Features
Attached, Garage
Other Features
Subdivision Name
Darlington
Community Features
Golf, Highway Access, Near Hospital, Near Schools, Pool, Public Transportation, Recreation Area, Restaurant, Shopping, Tennis Courts
Lot Features
Corner Lot, Sprinkler System, Wooded
Patio And Porch Features
Deck
Price History
| Date | Event | Price |
|---|---|---|
10/15/2026 Source: | Listed for Sale | $475,000 $243/sqft |
10/08/2026 Source: | Coming Soon | $475,000 +98.00% $243/sqft |
09/01/2016 Source: | Sold | $239,900 +3.41% $123/sqft |
09/01/2016 Source: | Price Decreased | $232,000 -3.29% $119/sqft |
07/03/2016 Source: | Listing Removed | $239,900 $123/sqft |

Getting Around 100 Eaton St
Bike Score®

Somewhat Bikeable
47/100
Walk Score®

Somewhat Walkable
64/100
Transit Score®

Some Transit
25/100
Data provided by Redfin
Nearby Homes



Find Homes by Property Features in Pawtucket, RI
Nearby New Homes For Sale

Based on information from State-Wide MLS through Oct 23, 2026, 01:30PM. Information is provided exclusively for consumers’ personal, non-commercial use. It may not be used for any purpose other than to identify prospective properties that consumers may be interested in purchasing. Data is deemed reliable but is not guaranteed accurate by the MLS. This website may not include listings or property addresses of sellers who have directed their listing brokers to withhold their listing or their property address from display on the Internet. © 2026 State-Wide MLS, Inc. All rights reserved.
 Advertising Broker: Derek Greene | The Greene Realty Group
