- Overview
- Description
- Property Details
- Location
- HOA Management
- Facts & Features
- Getting Around
- Nearby Homes

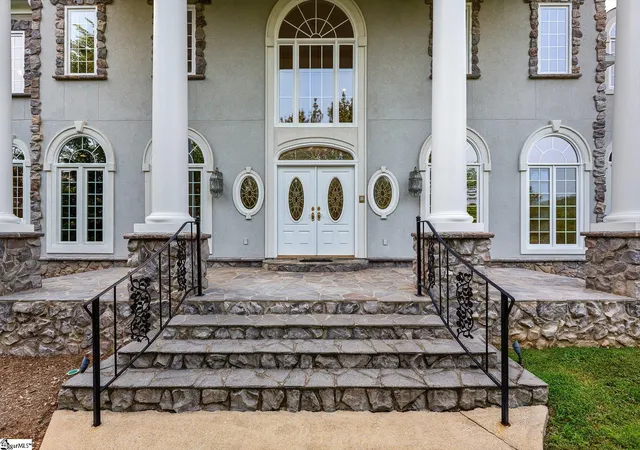


$1,600,000
Monthly Est:$7,964
 5 Beds
 5 Baths
4 full baths + 1 half bath
 --sqft
100 Evening View Way, Travelers Rest, SC 29690
$1,600,000
$7,964/moEst:
Get Pre-Approved
Single Family Residence
Built in 2002
$332/mo HOA
2.83 acres lot
--/sqft
Description
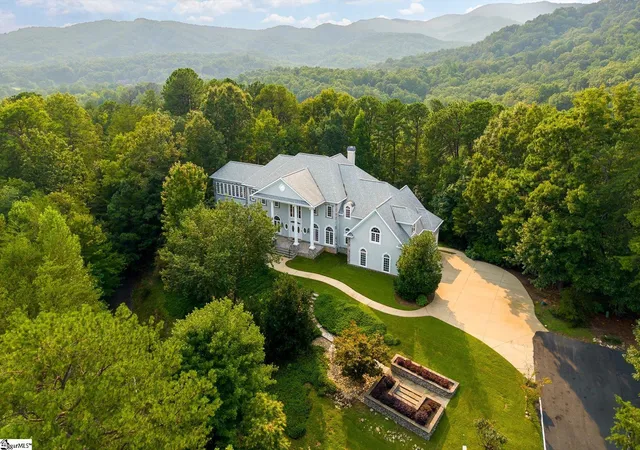
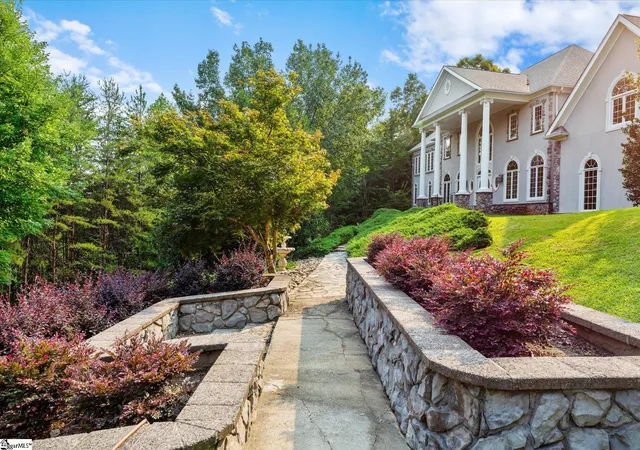
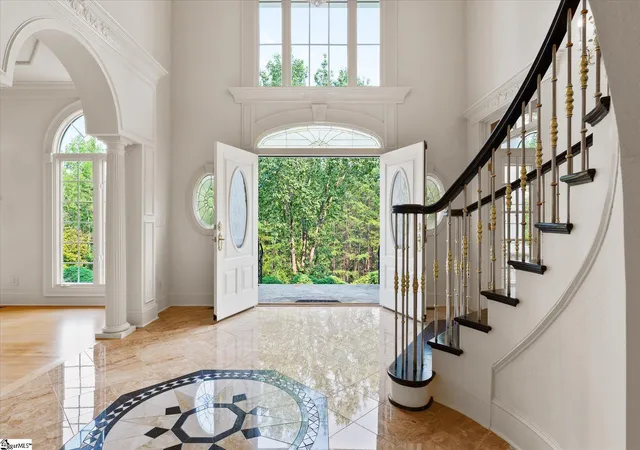
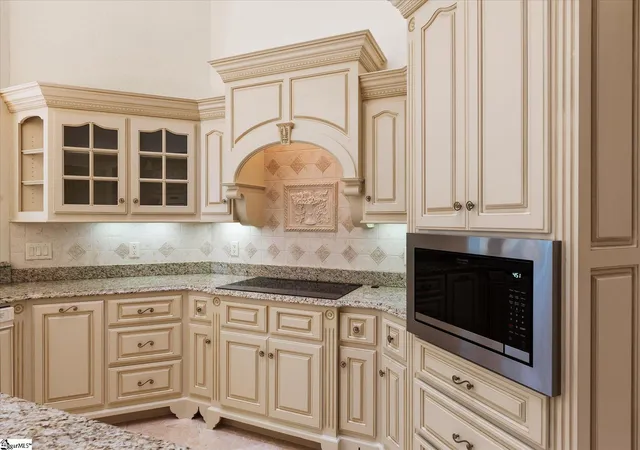
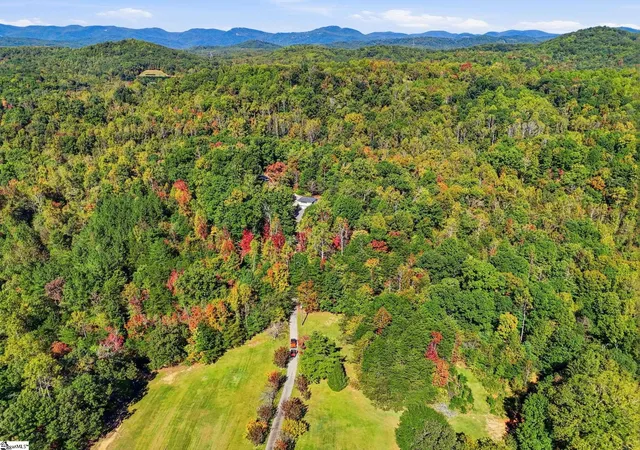
There are homes that are updated, and then there are homes that simply couldn't be recreated today without an extraordinary investment in craftsmanship. This is one of them. Tucked away on 2.8 wooded acres in the gated community of Cliffs Valley, this custom home is where architectural details take center stage. Recognizing the value of privacy, the sellers acquired the adjoining lot to preserve the home's peaceful setting. Both tax parcels are included in the sale. From the moment you step through the front door, your eye is drawn to the sweeping curved staircase, soaring foyer, detailed millwork, arched openings, oversized moldings, custom built-ins, and walls of windows that fill the home with natural light all which reflect a level of craftsmanship that's becoming increasingly rare in today's homes. The main living spaces feel grand without feeling formal. The living room is anchored by a beautiful masonry fireplace, while the kitchen was designed for both everyday living and entertaining with custom cabinetry, double wall ovens, a walk-in pantry, 2 sinks and prep space that opens naturally to the breakfast area and adjoining rooms. The upstairs sunroom is surrounded by windows overlooking mature hardwoods, it's the kind of room you'll find yourself using every day—whether it's morning coffee, reading a book, or simply enjoying the quiet setting. The floor plan is equally thoughtful, with a spacious primary suite on the main level featuring multiple walk-in closets, and a spa-like bath. A second bedroom and full bath on the main floor provide an ideal setup for guests. An office/study is also on the main level with built-in shelving and brick walls. Upstairs you'll find additional bedrooms, flexible living space, and a large bonus room ready for movie nights, hobbies, and a game room. Outside, an expansive deck overlooks the wooded landscape. Located within Cliffs Valley, residents enjoy the security of a gated community, beautiful mountain surroundings, and the opportunity to join The Cliffs membership for access to golf, wellness facilities, dining, tennis, pickleball, and more.Some homes are defined by square footage. Others are defined by the way they make you feel. If you appreciate timeless design, exceptional craftsmanship, and the kind of architectural character that never goes out of style, this is a home you'll want to experience in person.
- Houzeo last checked: 5 hours ago
- Listing updated: October 13, 2026 at 1:46 pm
- Listing Provided by: Jill Cody (864) 631-9285 | Keller Williams Greenville Central (864) 400-4100
- Source: Greater Greenville MLS-SC | MLS#: 1599964

Property Details
Status
Active
Type
Single Family Residence
No. of Stories
2
County
City
Neighborhood
--
Year Built
2002
HOA Fees
$332/mo
Finished Area
- sqft
Lot Size
2.83 acres lot
Basement Area
- sqft
MLS Name
Greater Greenville MLS
MLS Number
1599964
MLS Status
Active
Days on Market
89

Continue Your Journey in App
Find your dream home, receive real-time updates, and many more!
Continue Your Journey in App
Find your dream home, receive real-time updates, and many more!
Location
HOA Management
N/A
HOA Fees
$332/ Monthly
Amenities
 Amenities and services may be covered by one or multiple associations and service providers.
 Security Guard
 Electricity
 Common Area Ins.
Restrictive Covenants
By-Laws
Disclaimer: Amenities are based on third-party information and may vary; buyers must independently verify all amenities, as information is deemed reliable but not guaranteed.
Facts & Features
Rooms
Bedrooms & bathrooms
Bedrooms: 5
Bathrooms: 5
Interior
Flooring
Carpet, Ceramic Tile, Wood, Marble
Interior Features
2 Story Foyer, 2nd Stair Case, Bookcases, High Ceilings, Ceiling Fan(s), Tray Ceiling(s), Central Vacuum, Granite Counters, Open Floorplan, Walk In Closet(s), Wet Bar, Countertops Other, Countertops – Quartz, Pantry
Sewer
Septic Tank
Exterior Features
Satellite Dish
Appliances
Dishwasher, Disposal, Dryer, Convection Oven, Oven, Refrigerator, Washer, Electric Cooktop, Electric Oven, Double Oven, Microwave, Electric Water Heater
Cooling
Central Air, Electric, Wall/window Unit(s), Multi Units
Heating
Electric, Forced Air, Propane, Heat Pump
Window Features
Skylight(s)
Construction
Year Built
Year Built: 2002
Home type
Single Family Residence
Property Condition
21 30
Architectural Style
Colonial
Foundation Details
Crawl Space
Construction Materials
Stone, Stucco
Roof
Architectural
Utilities & Energy
Security Features
Smoke Detector(s)
Laundry Features
Sink, 1st Floor, Walk In, Electric Dryer Hookup, Washer Hookup, Laundry Room
Utilities
Underground Utilities
Basement
None
Water Source
Public
Fireplace Features
Gas Log, Masonry
Parking Features
Attached, Concrete, Garage Door Opener, Yard Door, Driveway
Other Features
Disclosures
Seller Disclosure
Community Features
Clubhouse, Common Areas, Fitness Center, Gated, Golf, Recreational Path, Playground, Pool, Security Guard, Tennis Court(s), Walking Trails
Lot Features
2 5 Acres, Cul De Sac, Sloped, Wooded, Sprklr In Grnd Partial Yd
Subdivision Name
Cliffs Valley
Patio And Porch Features
Deck, Front Porch
Price History
| Date | Event | Price |
|---|---|---|
10/13/2026 Source: | Listed for Sale | $1,600,000 $0/sqft |

Nearby Homes



Find Homes by Property Features in Travelers Rest, SC
Nearby New Homes For Sale

Based on information from the Multiple Listing Service of Greenville, South Carolina, Inc. through Nov 04, 2026, 12:45PM. IDX information is provided exclusively for consumers’ personal, non-commercial use, it may not be used for any purpose other than to identify prospective properties consumers may be interested in purchasing, and that the data is deemed reliable but is not guaranteed accurate by the MLS. The listing broker’s offer of compensation is made only to participants of the MLS where the listing is filed.
 Advertising Broker: Nicholas Huscroft | Chosen Realty
