- Overview
- Description
- Property Details
- Location
- Facts & Features
- Getting Around
- Nearby Homes



$569,900
Monthly Est:$2,837
 4 Beds
 3 Baths
2 full baths + 1 half bath
 2,508sqft
100 Field Clb Dr W, Robinson Twp, PA 15136
$569,900
$2,837/moEst:
Get Pre-Approved
Single Family Residence
Built in 1995
$-- HOA
-- sqft lot
$227/sq.ft
Description
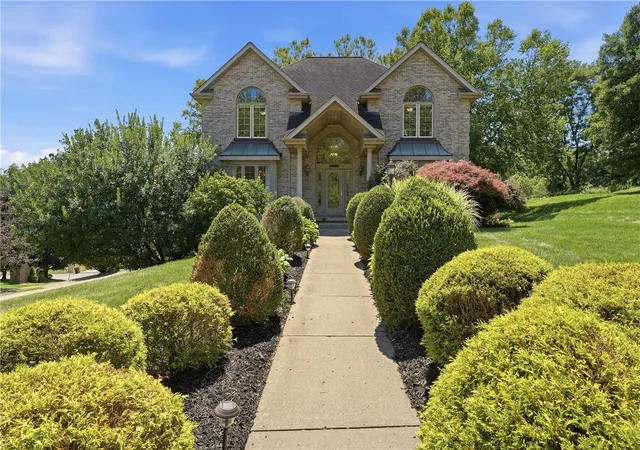
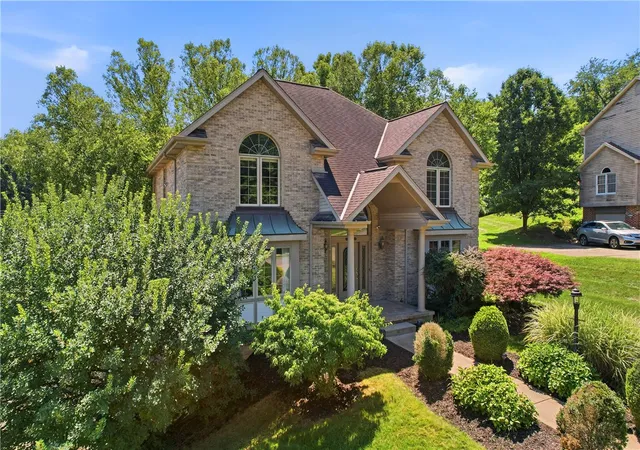
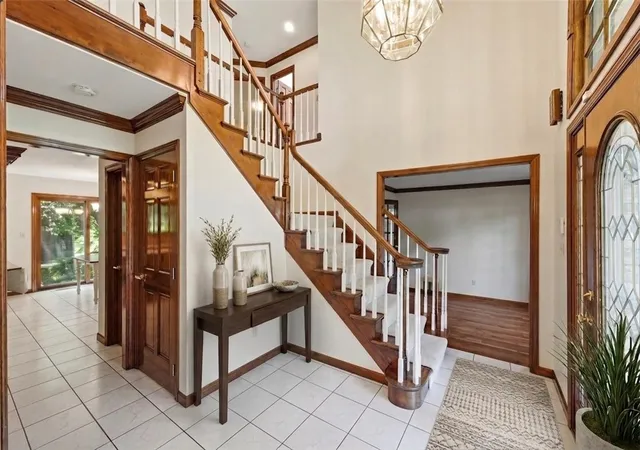
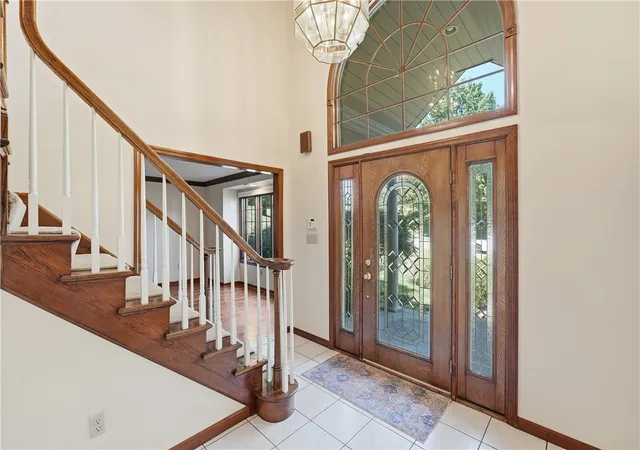
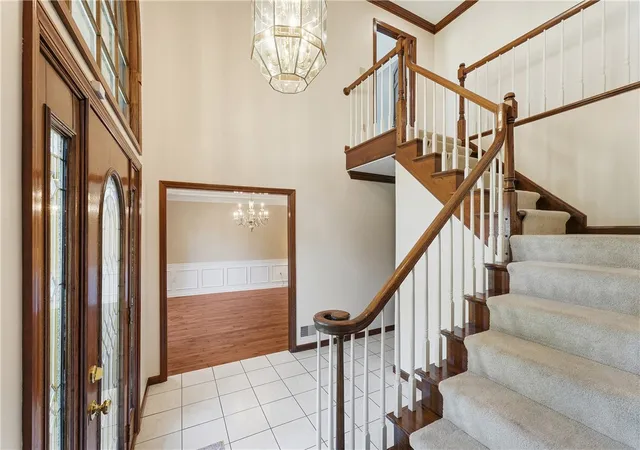
Ideally located in the desirable Field Club Manor neighborhood just one block from the Montour School District Elementary and High School campus, this spacious home offers exceptional curb appeal on a prominent corner lot. A dramatic two-story entry welcomes you with a powder room and stunning millwork and moldings that continue throughout the main and upper levels, while an impressive arched window fills the foyer with natural light. Hardwood floors enhance the inviting living room with its charming window nook and French doors leading to the family room. The traditional dining room features hardwood flooring, a tray ceiling, and a convenient walk-in buffet alcove, making entertaining effortless. The expansive kitchen offers wraparound countertops and cabinetry, a center island, separate pantry, and access to the brick patio overlooking the shady backyard, while the adjacent sun-filled laundry room has been tastefully updated. The spacious family room opens to the kitchen and features hardwood floors, a brick fireplace, and a recessed cabinet/bar area. Upstairs, four generously sized bedrooms include a primary suite with a cathedral ceiling, impressive 13-foot walk-in closet, and oversized en suite bath. The 31x13 unfinished lower level with 8-foot ceiling provides outstanding storage and endless possibilities for future finished space, with direct access to the oversized two-car garage. Lovingly maintained and offering an exceptional footprint, quality craftsmanship, and outstanding potential for cosmetic updates to reflect today's style, this is a rare opportunity to create your dream home in one of the area's most desirable neighborhoods.
- Houzeo last checked: 12 hours ago
- Listing updated: October 12, 2026 at 10:37 am
- Listing Provided by: SUNSERI/BELICE GROUP (412) 561-7400 DRE #RS221080L | HOWARD HANNA REAL ESTATE SERVICES (412) 561-7400
- Source: West Penn MLS-PA | MLS#: 1768311

Property Details
Status
Active
Type
Single Family Residence
No. of Stories
2
County
City
Neighborhood
--
Year Built
1995
HOA Fees
-
Finished Area
2,508 sqft
Lot Size
-- sqft lot
Basement Area
- sqft
MLS Name
West Penn MLS
MLS Number
1768311
MLS Status
Active
Days on Market
89

Continue Your Journey in App
Find your dream home, receive real-time updates, and many more!
Continue Your Journey in App
Find your dream home, receive real-time updates, and many more!
Location
Facts & Features
Rooms
Bedrooms & bathrooms
Bedrooms: 4
Bathrooms: 3
EntryFoyer
Level: Main
Area: 132.00 Square Feet
Dimensions: 12x11
Laundry
Level: Main
Bedroom4
Level: Upper
Area: 121.00 Square Feet
Dimensions: 11x11
Bedroom3
Level: Upper
Area: 132.00 Square Feet
Dimensions: 12x11
Bedroom2
Level: Upper
Area: 143.00 Square Feet
Dimensions: 13x11
PrimaryBedroom
Level: Upper
Area: 234.00 Square Feet
Dimensions: 18x13
FamilyRoom
Level: Main
Area: 247.00 Square Feet
Dimensions: 19x13
Kitchen
Level: Main
Area: 252.00 Square Feet
Dimensions: 18x14
DiningRoom
Level: Main
Area: 156.00 Square Feet
Dimensions: 13x12
LivingRoom
Level: Main
Area: 132.00 Square Feet
Dimensions: 12x11
Interior
Cooling
Central Air
Heating
Forced Air, Gas
Window Features
Multi Pane
Sewer
Public Sewer
Appliances
Some Gas Appliances, Dryer, Dishwasher, Disposal, Microwave, Refrigerator, Stove, Washer
Interior Features
Jetted Tub, Kitchen Island, Pantry
Flooring
Hardwood, Tile, Carpet
Construction
Year Built
Year Built: 1995
Home type
Single Family Residence
Architectural Style
Colonial, Two Story
Property Condition
Resale
Construction Materials
Brick
Roof
Composition
Utilities & Energy
Security Features
Security System
Basement
Walk Out Access
Parking Features
Built In, Garage Door Opener
Fireplace Features
Gas
Water Source
Public
Other Features
Subdivision Name
Field Club Manor
Community Features
Public Transportation
Price History
| Date | Event | Price |
|---|---|---|
09/01/2026 Source: | Price Decreased | $574,900 -0.86% $229/sqft |
08/18/2026 Source: | Price Increased | $579,900 +1.75% $231/sqft |
08/05/2026 Source: | Price Decreased | $569,900 -2.56% $227/sqft |
08/05/2026 Source: | Listed for Sale | $584,900 $233/sqft |

Nearby Homes
Find Homes by Property Features in Robinson Twp, PA
Nearby New Homes For Sale

Based on information from the West Penn Mutli-List, INC through Nov 02, 2026, 02:15PM. Information is provided exclusively for consumers’ personal, non-commercial use and may not be used for any purpose other than to identify prospective properties consumers may be interested in purchasing. Information is deemed reliable but not guaranteed. © 2026 West Penn Multi-List, Inc. All Rights Reserved.
 Advertising Broker: Daniel Demers | Sell Your Home Services
