- Overview
- Description
- Property Details
- Location
- Facts & Features
- Getting Around
- Nearby Homes

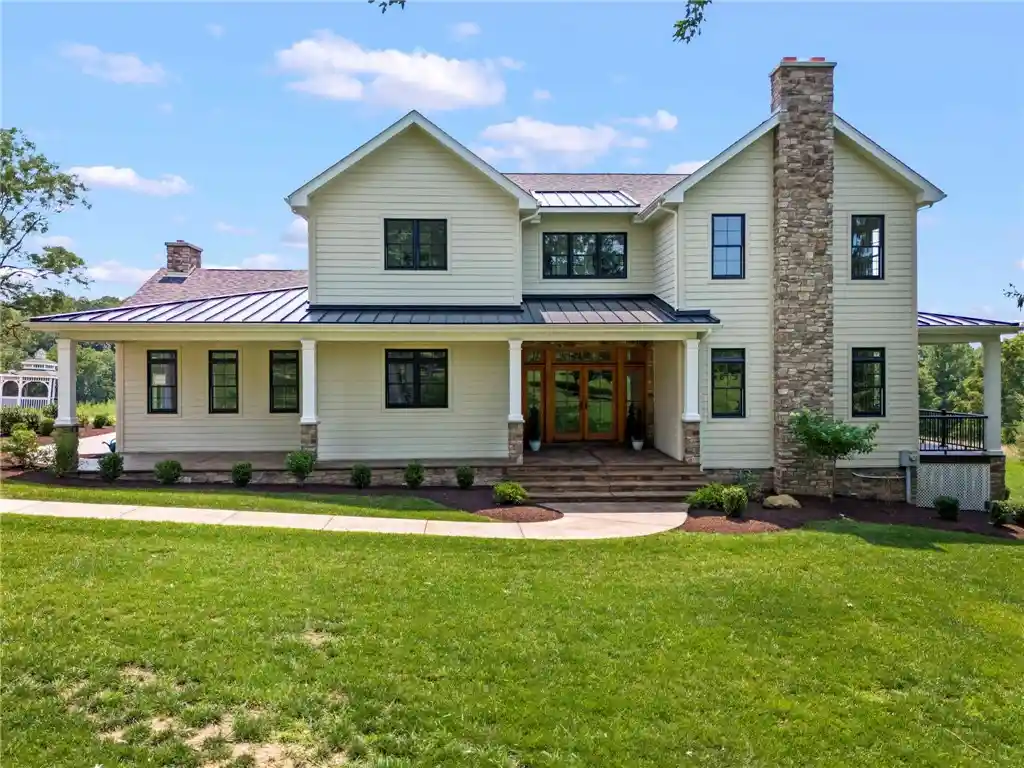


$2,495,000
Monthly Est:$12,419
 5 Beds
 7 Baths
6 full baths + 1 half bath
 7,000sqft
100 Fife Farm Ln, Peters Twp, PA 15317
$2,495,000
$12,419/moEst:
Get Pre-Approved
Single Family Residence
Built in 1854
$-- HOA
1.02 acres lot
$356/sq.ft
Description
Set in Peters Township's newest enclave of luxury of homes, Fife Farm Estates, presented by Creehan Development Group. This classic farmhouse combines luxury living with authentic farmhouse appeal! Incorporating the original 4-room Fife family home of 1854 with its tall ceilings, period woodwork & doors, brick fireplaces, beautiful center staircase & original stone foundation, 100 Fife Farm Lane awaits the discerning buyer that appreciates history & quality in a rural one acre setting on a private cul-de-sac. An ultra-custom 5-6 bedroom, 6.5 bath home boasting 7,000 sq ft of living space with 25 finely finished rooms, 5 fireplaces, 6 different outdoor porches, patios & decks & a 3 car attached garage. A great layout for a large family living including a perfect space for an au pair, in-law suite or spacious home office. The home's character & quality are evident at first glance entering through the large glass double front door with huge sidelights brightening the center hall entry. Making dinner will be a delight the custom kitchen features tall cabinets with glass display panels, a large center island, a separate breakfast counter, food prep station, walk-in pantry & room for a classic farmhouse dinner table for 10 with a large front facing kitchen adjoining the large vaulted great room to the right next to the grand staircase, guests will enjoy the inviting flow from the great room to the outdoor porches, patios & deck, also from the entry is a historic dining room with brick fireplace & beamed ceiling, historical primary bedroom with brick fireplace & bold wood trim details accompanied by a large marble bathroom with classic clawfoot tub, large separate shower, double sink, large walk-in closet & easy access to the convenient 1st floor laundry. . Atop the 1854 center staircase is a bright & airy TV/reading room with original brick fireplace. To the left is a historical guest bedroom suite with tall beamed ceilings & another full marble bathroom. The 2nd floor is rounded out with a conveniently located laundry along with 3 additional bedrooms & 2 bathrooms. Finished lower level family room offering quality family time spent in the home theater, while all family members can stay in shape with the home gym. The most special room in the home may be the wine cellar in the historic basement with original stone foundation walls, hand-hewn beams & ample room for a large wine collection, guest lounge & tasting areas. This home is surrounded by private outdoor spaces providing ambiance from every angle. Patios & porches abound! These include a huge front covered porch, a side patio off the great room, a rain porch off the mud room, a deck off in-law suite, main rear deck & the original front-to back farmhouse side porch off the primary suite. This is truly a unique master piece!
- Houzeo last checked: 12 hours ago
- Listing updated: October 24, 2026 at 5:03 pm
- Listing Provided by: Jim Dolanch (724) 941-8680 DRE #AB060894L | CENTURY 21 FRONTIER REALTY (724) 941-8680
- Source: West Penn MLS-PA | MLS#: 1763657

Property Details
Status
Active
Type
Single Family Residence
No. of Stories
2
County
City
Neighborhood
--
Year Built
1854
HOA Fees
-
Finished Area
7,000 sqft
Lot Size
1.02 acres lot
Basement Area
- sqft
MLS Name
West Penn MLS
MLS Number
1763657
MLS Status
Active
Days on Market
118

Continue Your Journey in App
Find your dream home, receive real-time updates, and many more!
Continue Your Journey in App
Find your dream home, receive real-time updates, and many more!
Location
Facts & Features
Rooms
Bedrooms & bathrooms
Bedrooms: 5
Bathrooms: 7
EntryFoyer
Level: Main
Area: 168.00 Square Feet
Dimensions: 14x12
GameRoom
Level: Lower
Area: 836.00 Square Feet
Dimensions: 38x22
BonusRoom
Level: Upper
Area: 676.00 Square Feet
Dimensions: 26x26
BonusRoom
Level: Lower
Area: 510.00 Square Feet
Dimensions: 34x15
Laundry
Level: Main
Area: 84.00 Square Feet
Dimensions: 12x07
Bedroom5
Level: Upper
Area: 110.00 Square Feet
Dimensions: 11x10
Bedroom4
Level: Upper
Area: 110.00 Square Feet
Dimensions: 11x10
Bedroom3
Level: Upper
Area: 110.00 Square Feet
Dimensions: 11x10
Bedroom2
Level: Upper
Area: 238.00 Square Feet
Dimensions: 17x14
PrimaryBedroom
Level: Main
Area: 238.00 Square Feet
Dimensions: 17x14
Den
Level: Upper
Area: 357.00 Square Feet
Dimensions: 21x17
FamilyRoom
Level: Main
Area: 384.00 Square Feet
Dimensions: 24x16
Kitchen
Level: Main
Area: 300.00 Square Feet
Dimensions: 20x15
DiningRoom
Level: Main
Area: 255.00 Square Feet
Dimensions: 17x15
Interior
Window Features
Multi Pane
Heating
Forced Air, Gas
Sewer
Public Sewer
Cooling
Central Air
Interior Features
Kitchen Island, Pantry
Appliances
Some Gas Appliances, Cooktop, Dishwasher, Disposal, Microwave, Refrigerator
Flooring
Carpet, Ceramic Tile, Hardwood
Construction
Year Built
Year Built: 1854
Home type
Single Family Residence
Property Condition
Resale
Architectural Style
Farmhouse, Two Story
Construction Materials
Other, Stone
Roof
Asphalt
Utilities & Energy
Pool Features
None
Basement
Finished, Walk Up Access
Fireplace Features
Gas
Water Source
Public
Parking Features
Attached, Garage, Garage Door Opener
Other Features
Subdivision Name
Fife Farm Estates
Price History
| Date | Event | Price |
|---|---|---|
07/07/2026 Source: | Listed for Sale | $2,495,000 $356/sqft |

Nearby Homes
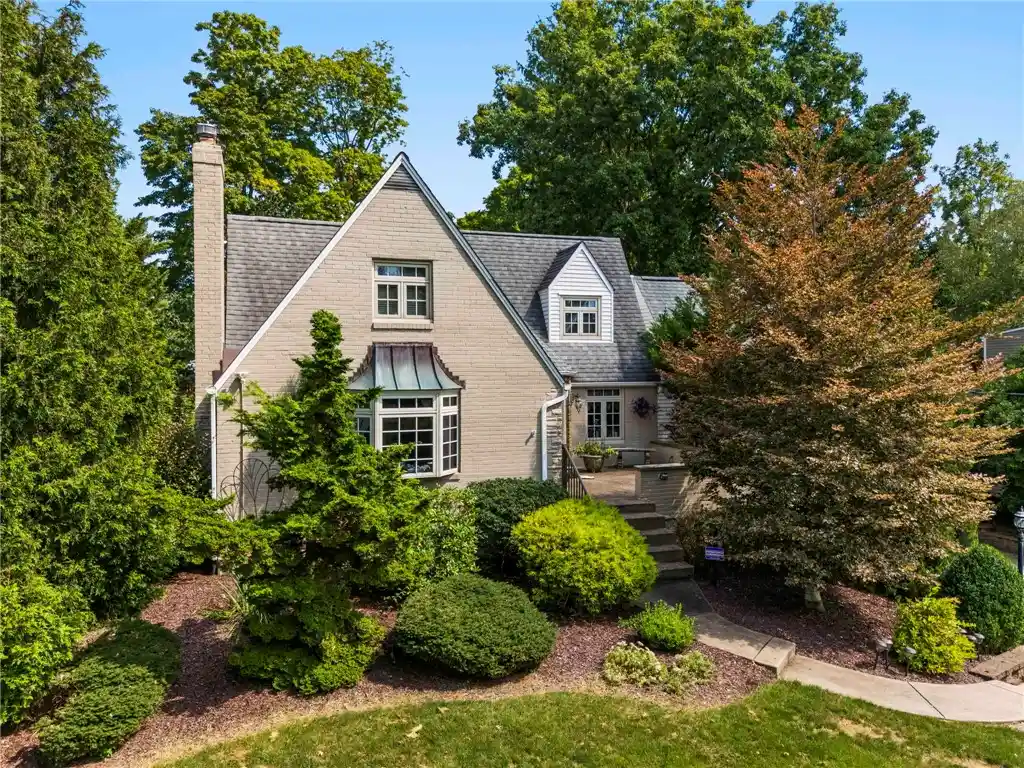
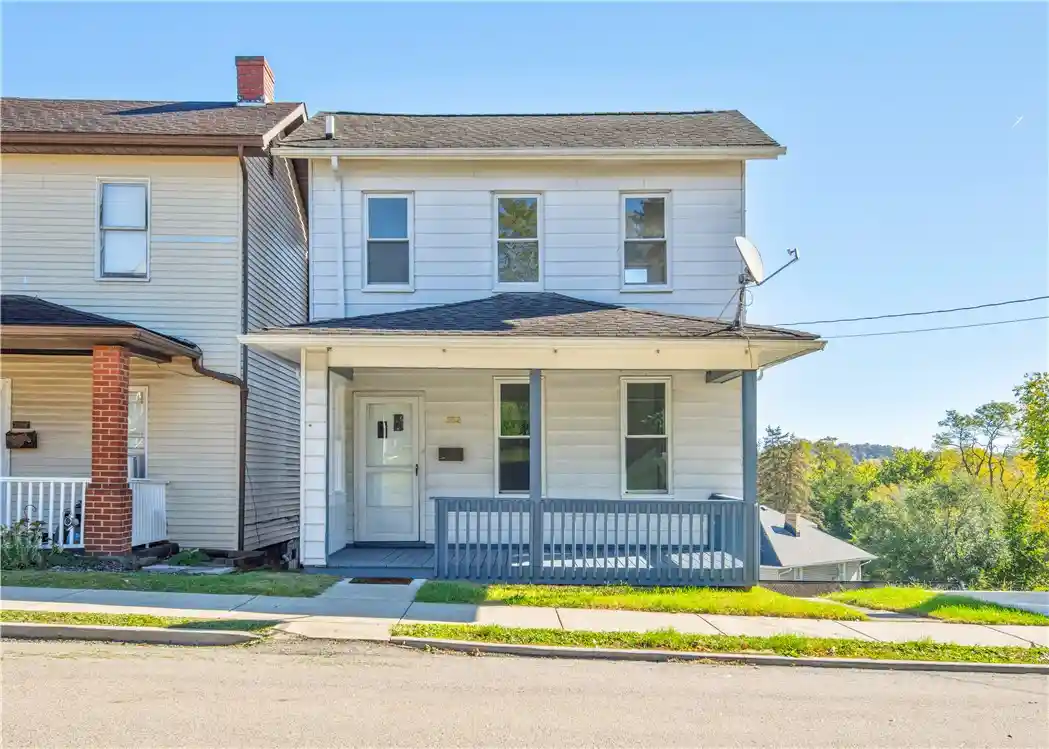
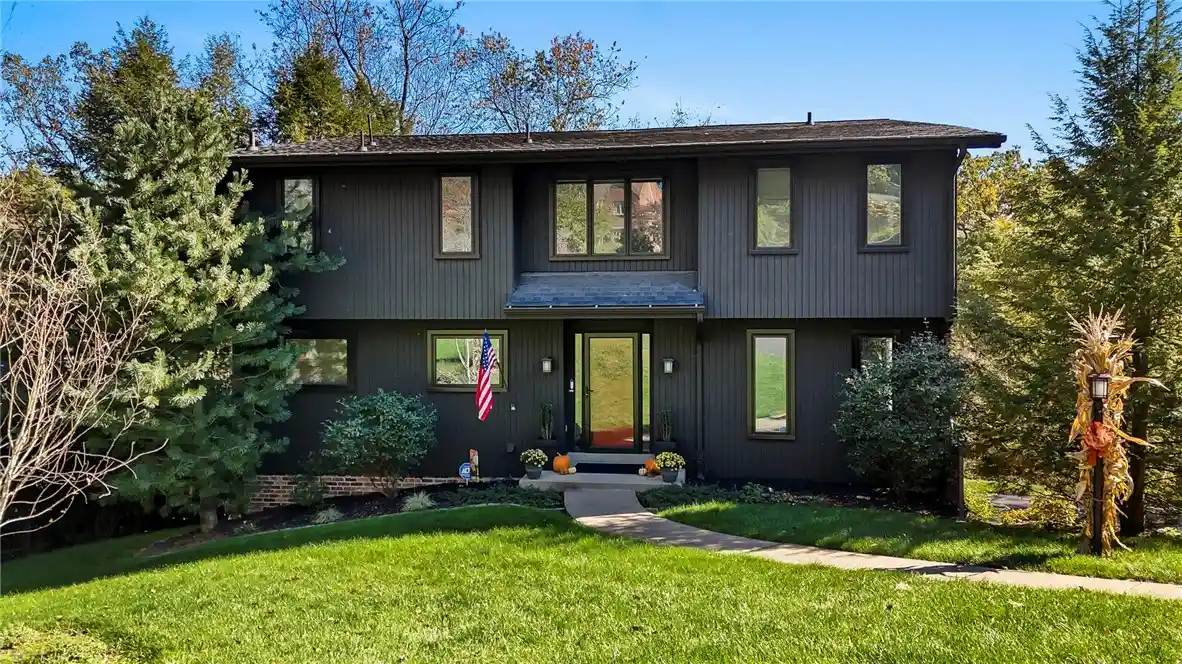
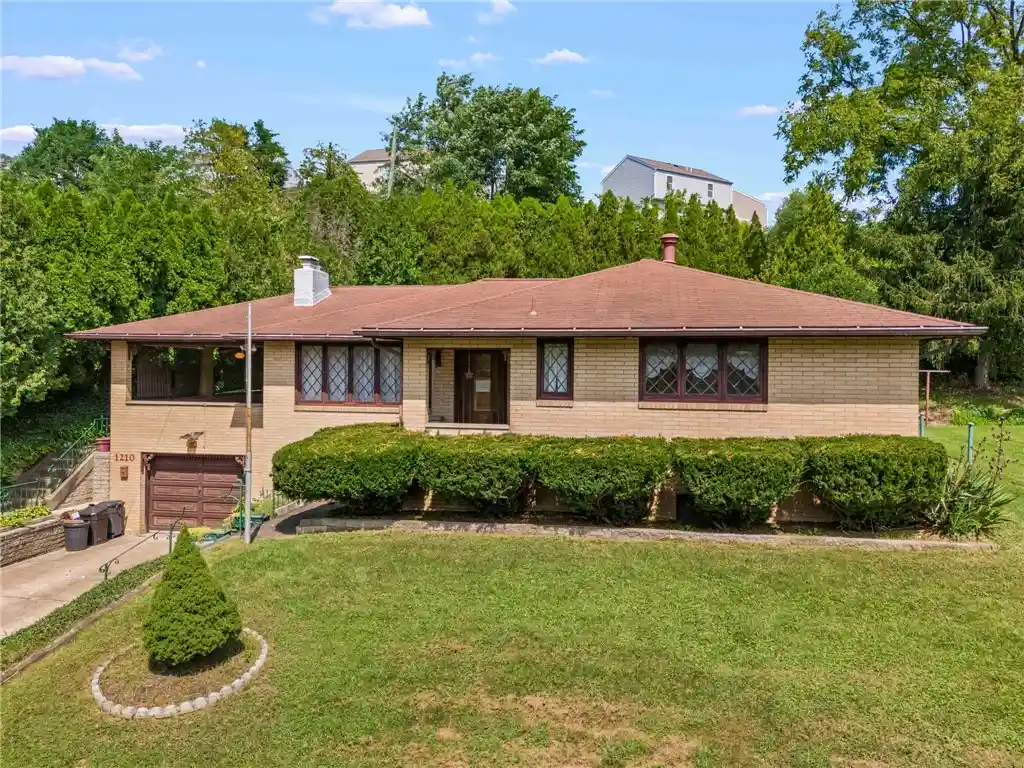
Find Homes by Property Features in Peters Twp, PA
Nearby New Homes For Sale

Based on information from the West Penn Mutli-List, INC through Nov 02, 2026, 02:15PM. Information is provided exclusively for consumers’ personal, non-commercial use and may not be used for any purpose other than to identify prospective properties consumers may be interested in purchasing. Information is deemed reliable but not guaranteed. © 2026 West Penn Multi-List, Inc. All Rights Reserved.
 Advertising Broker: Daniel Demers | Sell Your Home Services
