- Overview
- Description
- Property Details
- Location
- HOA Management
- Facts & Features
- Getting Around
- Nearby Homes

 New Construction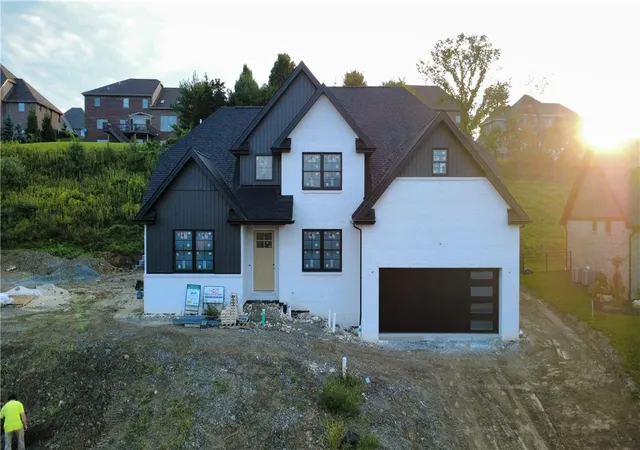
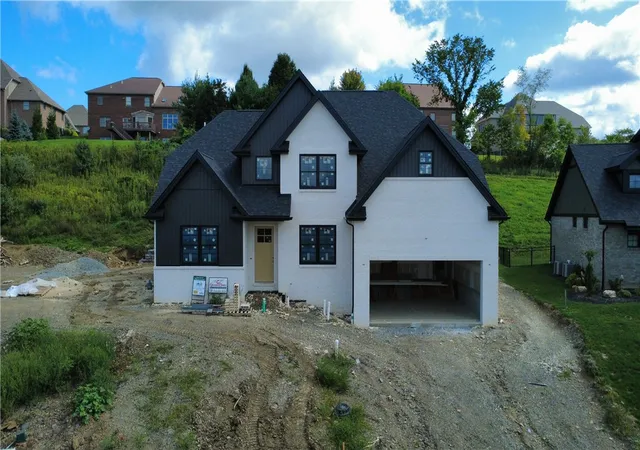
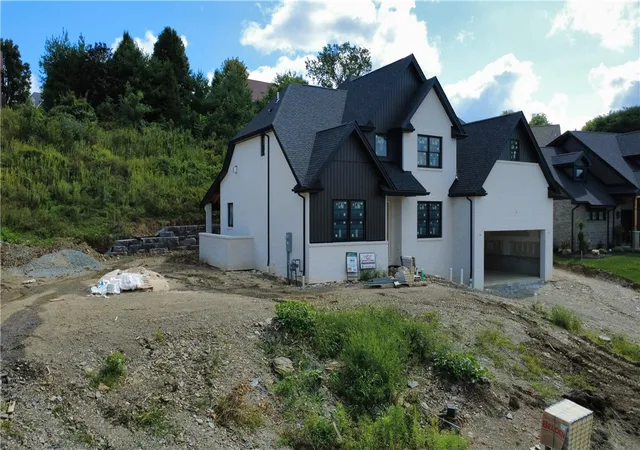
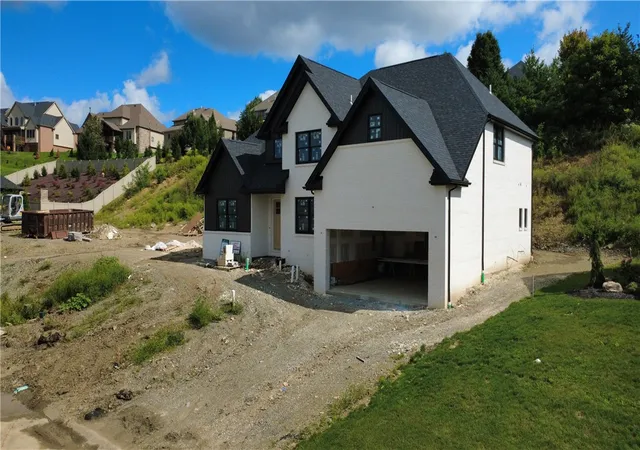
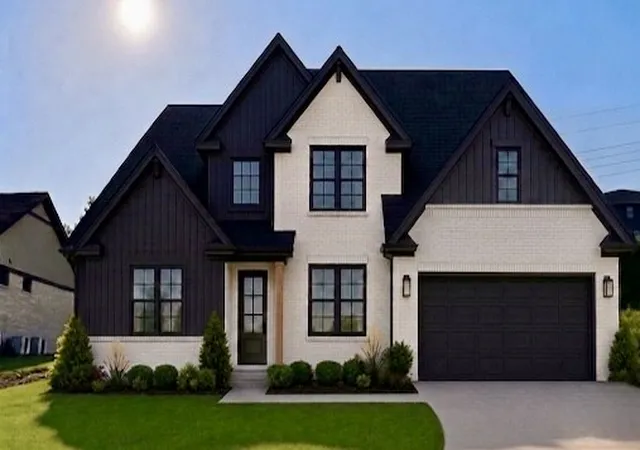

Street View
$1,150,000
Monthly Est:$5,724
 4 Beds
 4 Baths
3 full baths + 1 half bath
 --sqft
1061 Skyline Dr, Cecil, PA 15317
$1,150,000
$5,724/moEst:
Get Pre-Approved
Single Family Residence
Built in 2026
$10/mo HOA
0.49 acre lot
--/sqft
Description
Welcome to 1061 Skyline Drive, the newest custom spec home by Graziani Homes Inc., where modern elegance meets exceptional functionality.
Designed for effortless main-level living, this thoughtfully crafted floor plan features a dramatic two-story great room that seamlessly connects to a designer kitchen and spacious dining area—perfect for both everyday living and entertaining. The main level also includes a walk-in pantry, powder room, laundry room, private den, and a luxurious owner's suite complete with dual walk-in closets and a spa-inspired ensuite bath.
Upstairs, you'll find three generously sized bedrooms, including one with a private ensuite and two connected by a convenient Jack-and-Jill bathroom, providing comfort and privacy for family or guests.
Situated on a 0.48-acre homesite, this property boasts an expansive side yard and a spacious two-car garage with impressive 14-foot ceilings, offering ample room for vehicles, storage, or a future lift.
The unfinished lower level has already been designed with a future bar and full bathroom in mind, providing endless possibilities for additional living and entertaining space.
There is still time to personalize this home. Contact us today to discuss the remaining finish selections and make 1061 Skyline Drive uniquely yours.
- Houzeo last checked: 12 hours ago
- Listing updated: October 6, 2026 at 1:20 pm
- Listing Provided by: Joe Graziani (724) 941-8800 DRE #RS334178 | HOWARD HANNA REAL ESTATE SERVICES (724) 941-8800
- Source: West Penn MLS-PA | MLS#: 1766769

Property Details
Status
Active
Type
Single Family Residence
No. of Stories
-
County
City
Neighborhood
--
Year Built
2026
HOA Fees
$10/mo
Finished Area
- sqft
Lot Size
0.49 acre lot
Basement Area
- sqft
MLS Name
West Penn MLS
MLS Number
1766769
MLS Status
Active
Days on Market
73
Open House

Continue Your Journey in App
Find your dream home, receive real-time updates, and many more!
Download App
Continue Your Journey in App
Find your dream home, receive real-time updates, and many more!
Location
HOA Management
N/A
HOA Fees
$120/ Annually
Disclaimer: Amenities are based on third-party information and may vary; buyers must independently verify all amenities, as information is deemed reliable but not guaranteed.
Facts & Features
Rooms
Bedrooms & bathrooms
Bedrooms: 4
Bathrooms: 4
GameRoom
Level: Lower
Area: -- Square Feet
Dimensions: UNFIN
EntryFoyer
Level: Main
Bedroom4
Level: Upper
Bedroom3
Level: Upper
Bedroom2
Level: Upper
PrimaryBedroom
Level: Main
Den
Level: Main
Kitchen
Level: Main
DiningRoom
Level: Main
LivingRoom
Level: Main
Interior
Cooling
Central Air
Window Features
Screens
Appliances
Some Gas Appliances, Cooktop, Dishwasher, Disposal, Microwave, Stove
Interior Features
Kitchen Island
Flooring
Carpet, Ceramic Tile, Hardwood
Sewer
Public Sewer
Heating
Forced Air, Gas
Construction
Year Built
Year Built: 2026
Home type
Single Family Residence
Property Condition
New Construction
Construction Materials
Brick
Roof
Asphalt
Utilities & Energy
Pool Features
None
Fireplace Features
Gas
Basement
Unfinished, Walk Up Access
Parking Features
Attached, Garage, Garage Door Opener
Water Source
Public
Other Features
Subdivision Name
Alto Piano
Price History
| Date | Event | Price |
|---|---|---|
07/28/2026 Source: | Listed for Sale | $1,150,000 $0/sqft |

Nearby Homes


Find Homes by Property Features in Cecil, PA
Nearby New Homes For Sale

Based on information from the West Penn Mutli-List, INC through Oct 09, 2026, 02:30PM. Information is provided exclusively for consumers’ personal, non-commercial use and may not be used for any purpose other than to identify prospective properties consumers may be interested in purchasing. Information is deemed reliable but not guaranteed. © 2026 West Penn Multi-List, Inc. All Rights Reserved.
 Advertising Broker: Daniel Demers | Sell Your Home Services