
- Overview
- Description
- Property Details
- Location
- HOA Management
- Facts & Features
- Getting Around
- Nearby Homes

 3D Tour

$749,990
Monthly Est:$3,733
 4 Beds

3 full baths + 1 half bath
 4,111sqft
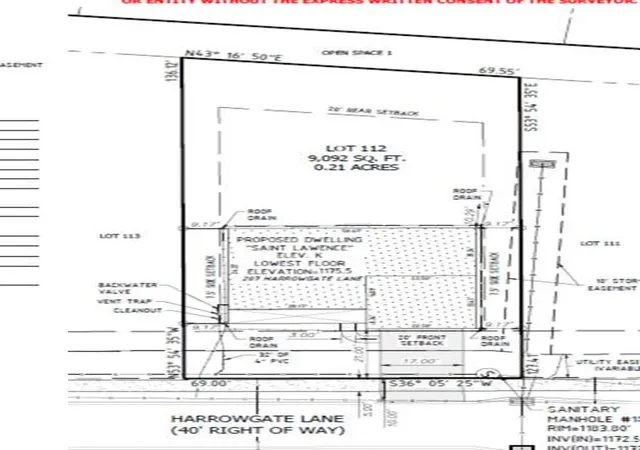
207 Harrogate Ln, Peters Twp, PA 15317
$749,990
$3,733/moEst:
Single Family Residence
Built in 2026
$13/mo HOA
0.21 acre lot
$182/sq.ft
Description
PHOTOS COMING SOON!
Rarely does a brand-new, upgraded luxury home in Peters Township become available at this price point. Listed at just $749,990 for a year-end closing (build price was $792,670), this exceptional opportunity allows buyers to own a new construction home with premium finishes, modern design, and the peace of mind that comes with new construction, all in one of the South Hills' most sought-after school districts.
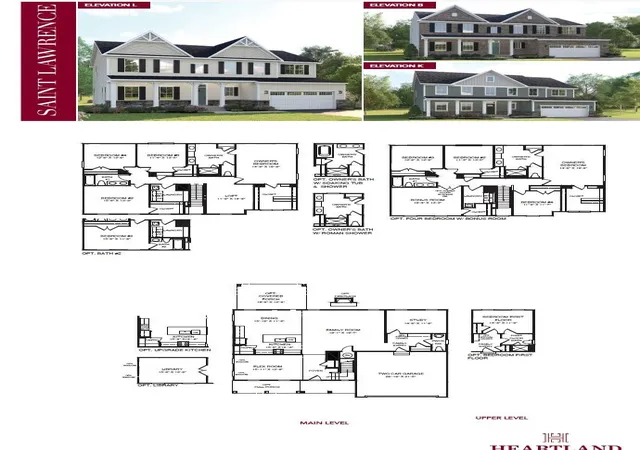
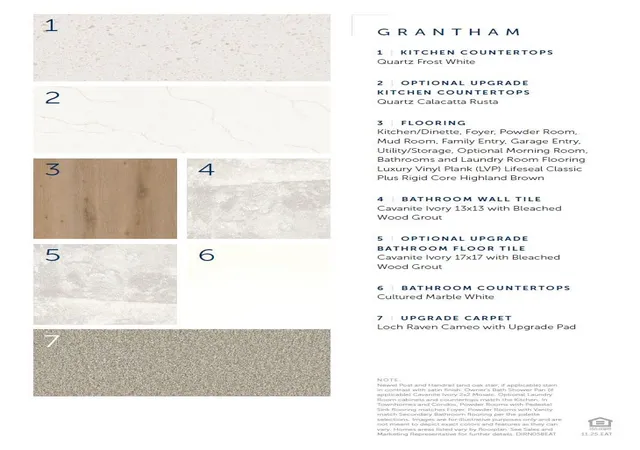
This stunning Saint Lawrence floorplan offers over three levels of thoughtfully designed living space, featuring luxury vinyl plank flooring throughout both the main and second floors, a finished lower level with a full bath, and numerous designer upgrades throughout. At the heart of the home is an expansive open-concept living area anchored by a dramatic stone fireplace and a beautifully appointed gourmet kitchen featuring upgraded finishes, abundant cabinetry, and plenty of space for entertaining family and friends.
A flexible floorplan provides the versatility today's buyers desire, offering dedicated spaces for working from home, gathering with family, or hosting guests. Upstairs, spacious secondary bedrooms provide comfort and privacy, while the luxurious owner's suite delivers a true retreat. The spa-inspired owner's bath features a freestanding soaking tub, creating the perfect place to relax at the end of the day.
The finished lower level adds valuable living space and includes a full bathroom, making it ideal for a game room, home gym, guest suite, or multi-generational living.
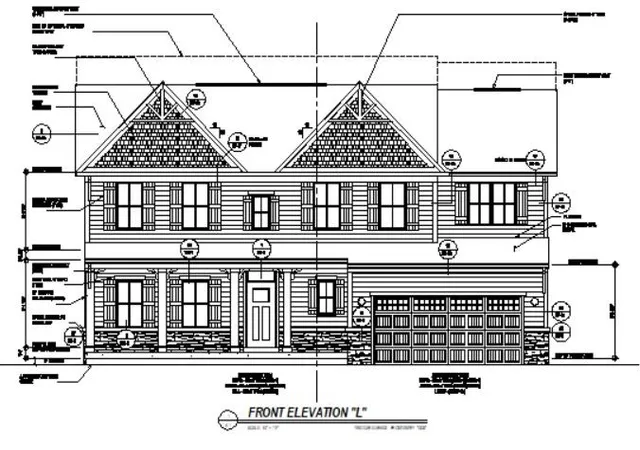
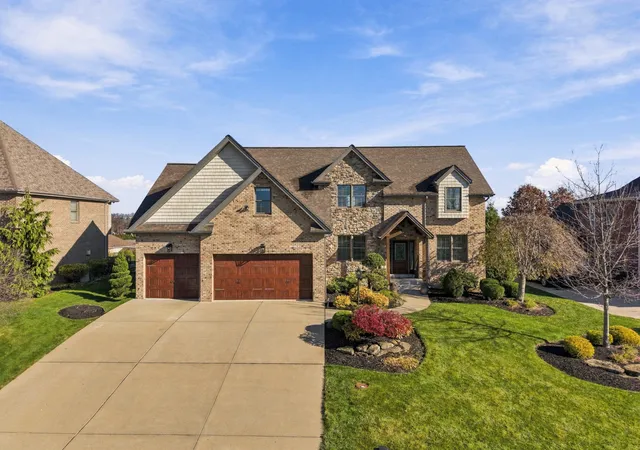
From the moment you arrive, the home's upgraded Craftsman-style exterior makes a lasting impression with 'Iron Gray' Hardie® Plank siding, stone accents, and timeless architectural details that enhance its curb appeal.
Located within the exclusive Lutz Farms community, this home is nestled on a cul-de-sac street in the heart of McMurray and within the award-winning Peters Township School District. Residents enjoy convenient access to shopping, dining, parks, recreation, major commuter routes, and all that Peters Township has to offer.
With new construction inventory at a premium and opportunities like this becoming increasingly difficult to find, this home presents an exceptional combination of value, location, upgrades, and lifestyle. Move quickly to take advantage of this limited-time opportunity and be settled into your brand-new home before the end of the year.
- Houzeo last checked: 2 minutes ago
- Listing updated: November 21, 2026 at 2:16 pm
- Listing Provided by: Cara Olshanski (412) 922-5700 DRE #RC200265 | RYAN HOMES (NVR INC.) (412) 922-5700
- Source: West Penn MLS-PA | MLS#:

Property Details
Status
Active
Type
Single Family Residence
No. of Stories
2
County
City
Neighborhood
--
Year Built
2026
HOA Fees
$13/mo
Finished Area
4,111 sqft
Lot Size
0.21 acre lot
Basement Area
- sqft
MLS Name
West Penn MLS
MLS Number
1784274
MLS Status
Active
Days on Market
1
Continue Your Journey in App
Find your dream home, receive real-time updates, and many more!
Location
HOA Management
N/A
HOA Fees
$13/ Monthly
Disclaimer: Amenities are based on third-party information and may vary; buyers must independently verify all amenities, as information is deemed reliable but not guaranteed.
Facts & Features
Rooms
Bedrooms & bathrooms
Bedrooms: 4
Bathrooms: 4
Bedroom2
Level: Upper
Area: 143.00 Square Feet
Dimensions: 13x11
FamilyRoom
Level: Main
Area: 380.00 Square Feet
Dimensions: 19x20
GameRoom
Level: Basement
Area: 960.00 Square Feet
Dimensions: 30x32
Bedroom4
Level: Upper
Area: 224.00 Square Feet
Dimensions: 16x14
PrimaryBedroom
Level: Upper
Area: 266.00 Square Feet
Dimensions: 19x14
Kitchen
Level: Main
Area: 160.00 Square Feet
Dimensions: 16x10
BonusRoom
Level: Main
Area: 192.00 Square Feet
Dimensions: 16x12
Bedroom3
Level: Upper
Area: 144.00 Square Feet
Dimensions: 12x12
Den
Level: Main
Area: 154.00 Square Feet
Dimensions: 14x11
DiningRoom
Level: Main
Area: 176.00 Square Feet
Dimensions: 16x11
Interior
Window Features
Multi Pane, Screens
Cooling
Central Air
Sewer
Public Sewer
Heating
Gas
Flooring
Vinyl, Carpet
Interior Features
Kitchen Island, Pantry
Appliances
Some Gas Appliances, Dishwasher, Disposal, Microwave, Stove
Construction
Year Built
Year Built: 2026
Home type
Single Family Residence
Roof
Asphalt
Architectural Style
Two Story
Property Condition
New Construction
Utilities & Energy
Parking Features
Attached, Garage, Garage Door Opener
Pool Features
None
Water Source
Public
Fireplace Features
Stone
Basement
Finished, Interior Entry
Other Features
Subdivision Name
Lutz Farms
Price History
| Date | Event | Price |
|---|---|---|
11/21/2026 Source: | Listed for Sale | $749,990 $182/sqft |

Find Homes by Property Features in Peters Twp, PA
Nearby New Homes For Sale

Based on information from the West Penn Mutli-List, INC through Nov 22, 2026, 08:15AM. Information is provided exclusively for consumers’ personal, non-commercial use and may not be used for any purpose other than to identify prospective properties consumers may be interested in purchasing. Information is deemed reliable but not guaranteed. © 2026 West Penn Multi-List, Inc. All Rights Reserved.
 Advertising Broker: Daniel Demers | Sell Your Home Services