- Overview
- Description
- Property Details
- Location
- HOA Management
- Facts & Features
- Getting Around
- Nearby Homes

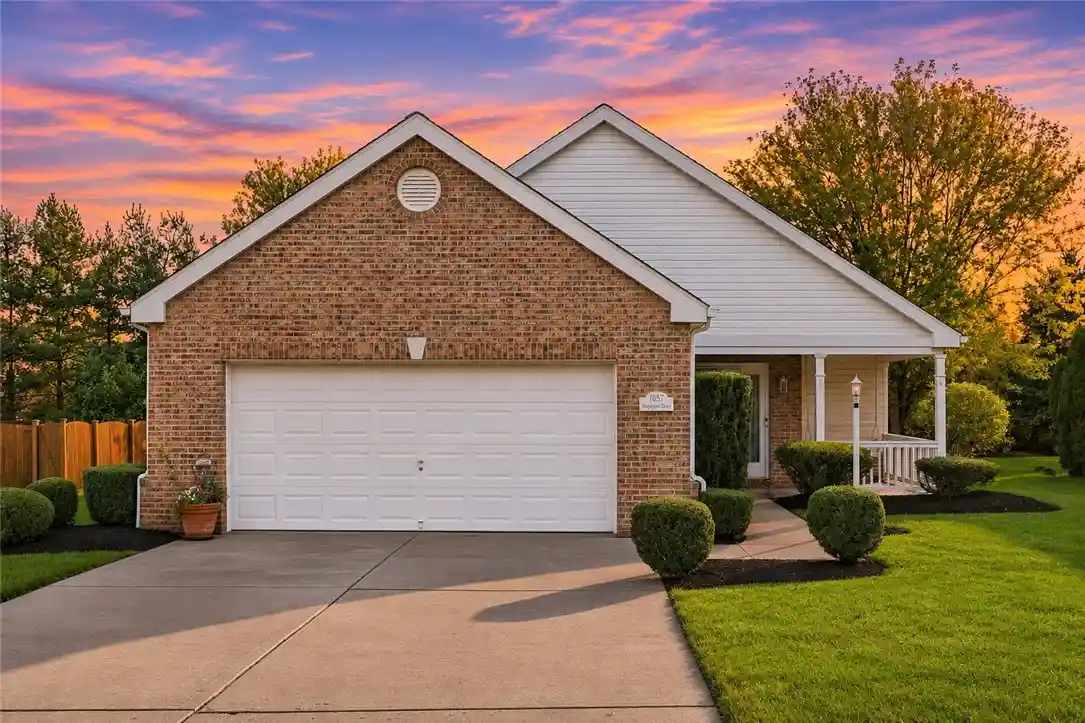


Street View
$438,900
Monthly Est:$2,185
 3 Beds
 3 Baths
3 full baths
 2,030sqft
1057 Maplewood Dr, Cecil, PA 15317
$438,900
$2,185/moEst:
Get Pre-Approved
Single Family Residence
Built in 1998
$8.33/mo HOA
0.19 acre lot
$216/sq.ft
Description
Welcome home to this beautifully designed 3-bedroom, 3-full-bath residence offering the perfect blend of comfort, elegance, and easy main-level living! A warm and inviting covered front entry, complete with a charming porch swing, sets the tone for all this lovely home has to offer. Step inside to discover a spacious great room featuring a cozy corner gas fireplace, creating the perfect gathering space for family and friends. The inviting eat-in kitchen and adjoining dining area offer wonderful spaces for everyday living and entertaining, while the screened-in deck just off the kitchen provides a peaceful retreat to relax and enjoy the outdoors. The thoughtfully designed main level features a spacious primary suite with a walk-in closet and private ensuite bath boasting a large walk-in shower and double vanity. A second bedroom, which could easily serve as a home office, is conveniently located near another full bathroom. Main-level laundry adds to the ease of everyday living. The upper level offers a private third bedroom with its own full bathroom, along with a versatile loft overlooking the great room—ideal for a home office, reading retreat, or additional living space. Two walk-in storage closets in the loft, plus generous walk-in attic storage, provide exceptional storage options. Completing this wonderful home is a 2-car attached garage with convenient level entry. A fabulous combination of comfortable main-level living, flexible spaces, abundant storage, and inviting indoor and outdoor areas—this home truly has so much to offer!
- Houzeo last checked: 2 minutes ago
- Listing updated: October 31, 2026 at 11:35 am
- Listing Provided by: Lisa McLaughlin (412) 471-4900 DRE #AB065995 | PIATT SOTHEBY'S INTERNATIONAL REALTY (412) 471-4900
- Source: West Penn MLS-PA | MLS#: 1780843

Property Details
Status
Active
Type
Single Family Residence
No. of Stories
-
County
City
Neighborhood
--
Year Built
1998
HOA Fees
$8.33/mo
Finished Area
2,030 sqft
Lot Size
0.19 acre lot
Basement Area
- sqft
MLS Name
West Penn MLS
MLS Number
1780843
MLS Status
Active
Days on Market
1

Continue Your Journey in App
Find your dream home, receive real-time updates, and many more!
Continue Your Journey in App
Find your dream home, receive real-time updates, and many more!
Location
HOA Management
N/A
HOA Fees
$100/ Annually
Disclaimer: Amenities are based on third-party information and may vary; buyers must independently verify all amenities, as information is deemed reliable but not guaranteed.
Facts & Features
Rooms
Bedrooms & bathrooms
Bedrooms: 3
Bathrooms: 3
BonusRoom
Level: Upper
Area: 144.00 Square Feet
Dimensions: 24x6
BonusRoom
Level: Upper
Area: 165.00 Square Feet
Dimensions: 15x11
Laundry
Level: Main
Area: 42.00 Square Feet
Dimensions: 7x6
Bedroom3
Level: Upper
Area: 182.00 Square Feet
Dimensions: 14x13
Bedroom2
Level: Main
Area: 130.00 Square Feet
Dimensions: 13x10
PrimaryBedroom
Level: Main
Area: 224.00 Square Feet
Dimensions: 16x14
EntryFoyer
Level: Main
Area: 42.00 Square Feet
Dimensions: 7x6
Kitchen
Level: Main
Area: 220.00 Square Feet
Dimensions: 11x20
DiningRoom
Level: Main
LivingRoom
Level: Main
Area: 391.00 Square Feet
Dimensions: 23x17
Interior
Flooring
Ceramic Tile, Other, Carpet
Cooling
Central Air
Heating
Forced Air, Gas
Interior Features
Kitchen Island, Window Treatments
Window Features
Window Treatments
Sewer
Public Sewer
Appliances
Some Electric Appliances, Dryer, Dishwasher, Disposal, Microwave, Refrigerator, Stove, Washer
Construction
Year Built
Year Built: 1998
Home type
Single Family Residence
Roof
Asphalt
Property Condition
Resale
Construction Materials
Brick, Vinyl Siding
Utilities & Energy
Fireplace Features
Gas, Family Living Great Room
Water Source
Public
Security Features
Security System
Parking Features
Attached, Garage, Garage Door Opener
Other Features
Subdivision Name
Pristine Fields
Price History
| Date | Event | Price |
|---|---|---|
10/31/2026 Source: | Listed for Sale | $438,900 +43.95% $216/sqft |
05/03/2019 Source: | Price Decreased | $304,900 -1.61% $150/sqft |
03/25/2019 Source: | Sold | $309,900 $153/sqft |

Nearby Homes
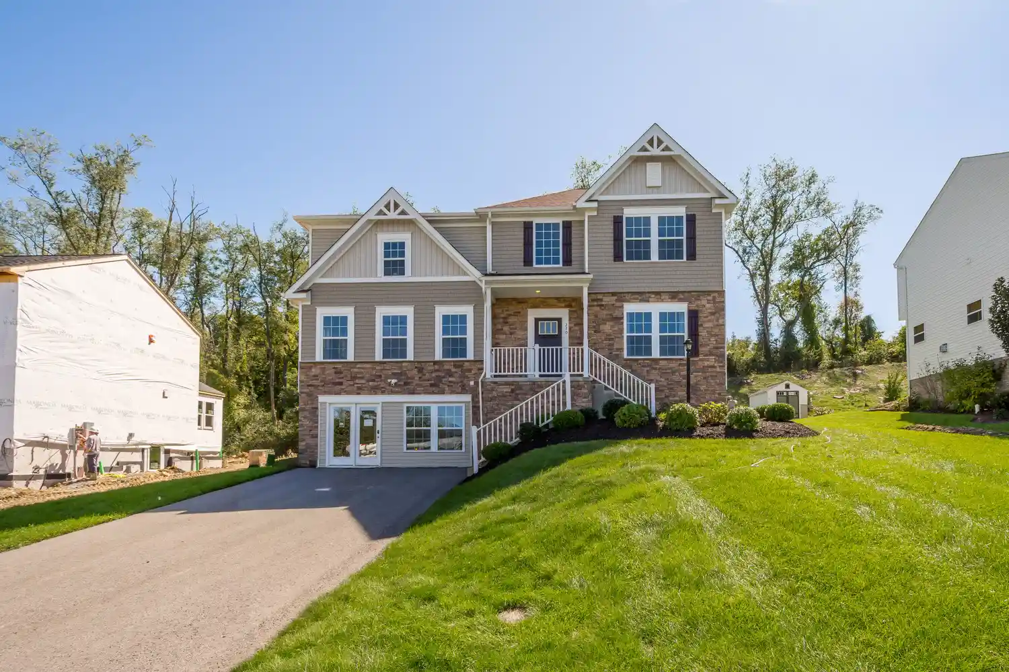
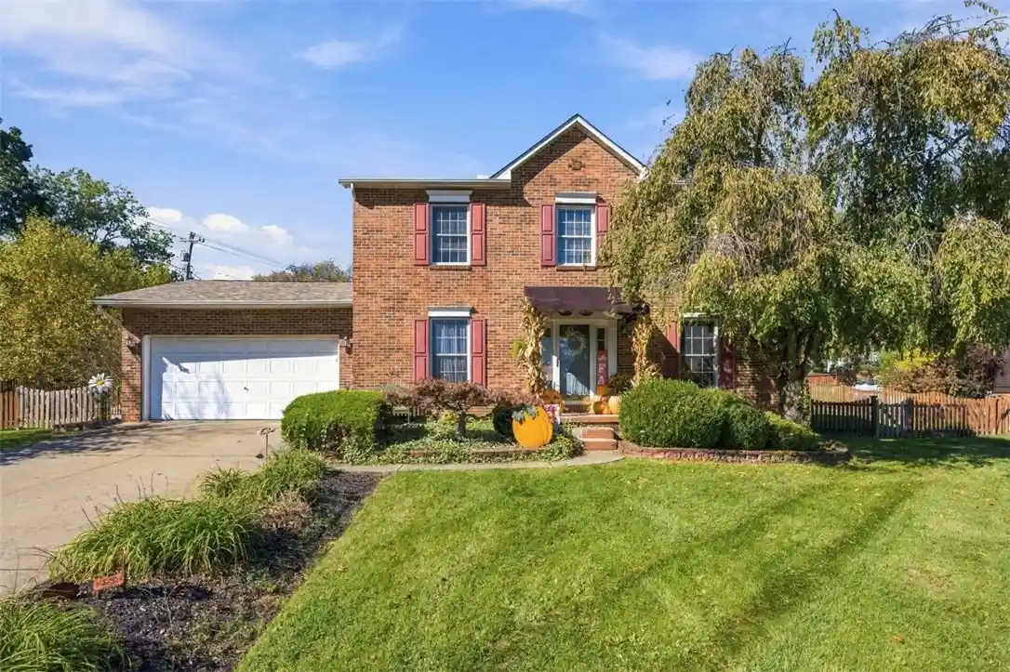
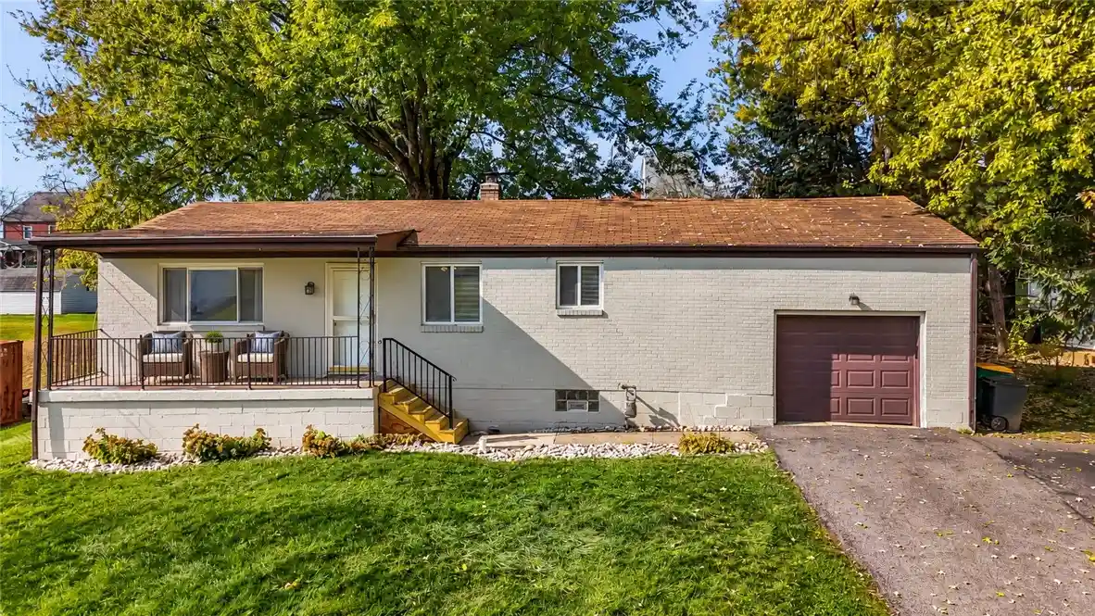
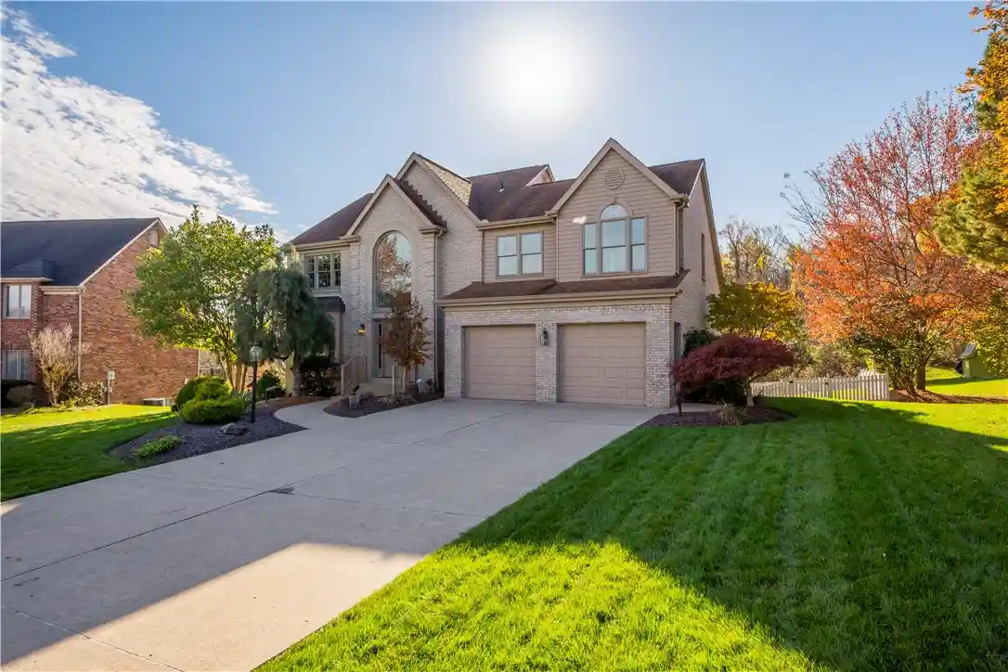
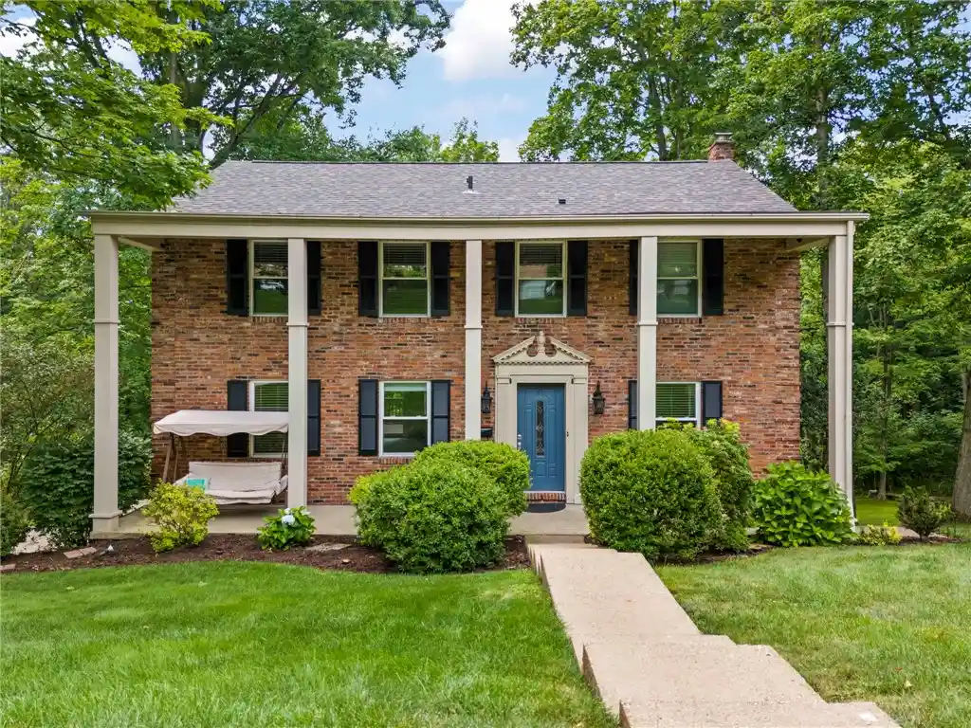
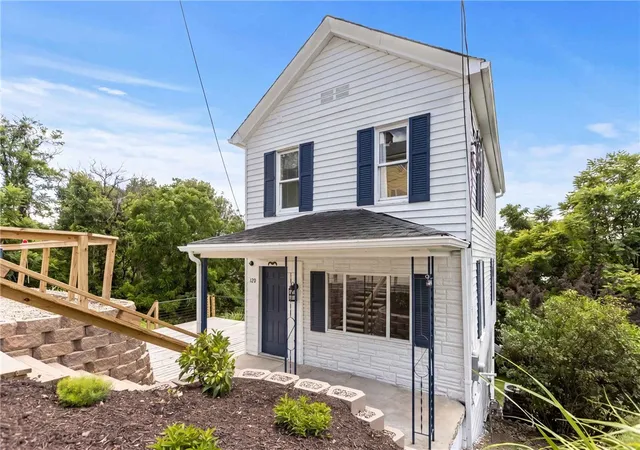
Find Homes by Property Features in Cecil, PA
Nearby New Homes For Sale

Based on information from the West Penn Mutli-List, INC through Nov 01, 2026, 07:45AM. Information is provided exclusively for consumers’ personal, non-commercial use and may not be used for any purpose other than to identify prospective properties consumers may be interested in purchasing. Information is deemed reliable but not guaranteed. © 2026 West Penn Multi-List, Inc. All Rights Reserved.
 Advertising Broker: Daniel Demers | Sell Your Home Services
