- Overview
- Description
- Property Details
- Location
- HOA Management
- Facts & Features
- Getting Around
- Nearby Homes

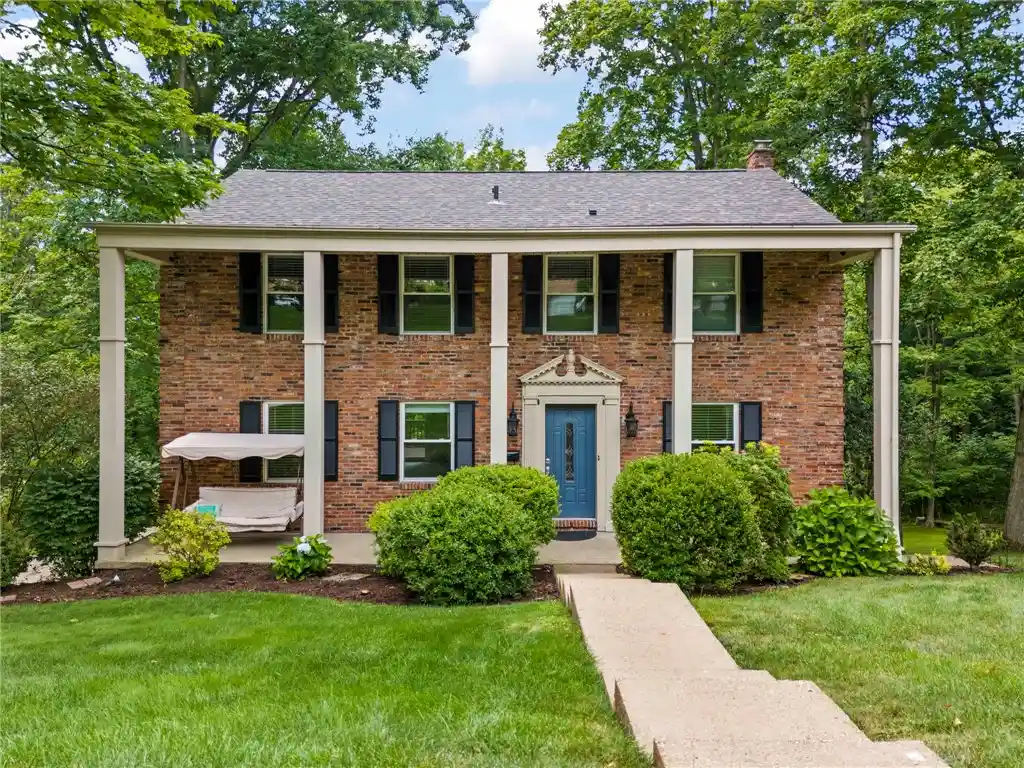
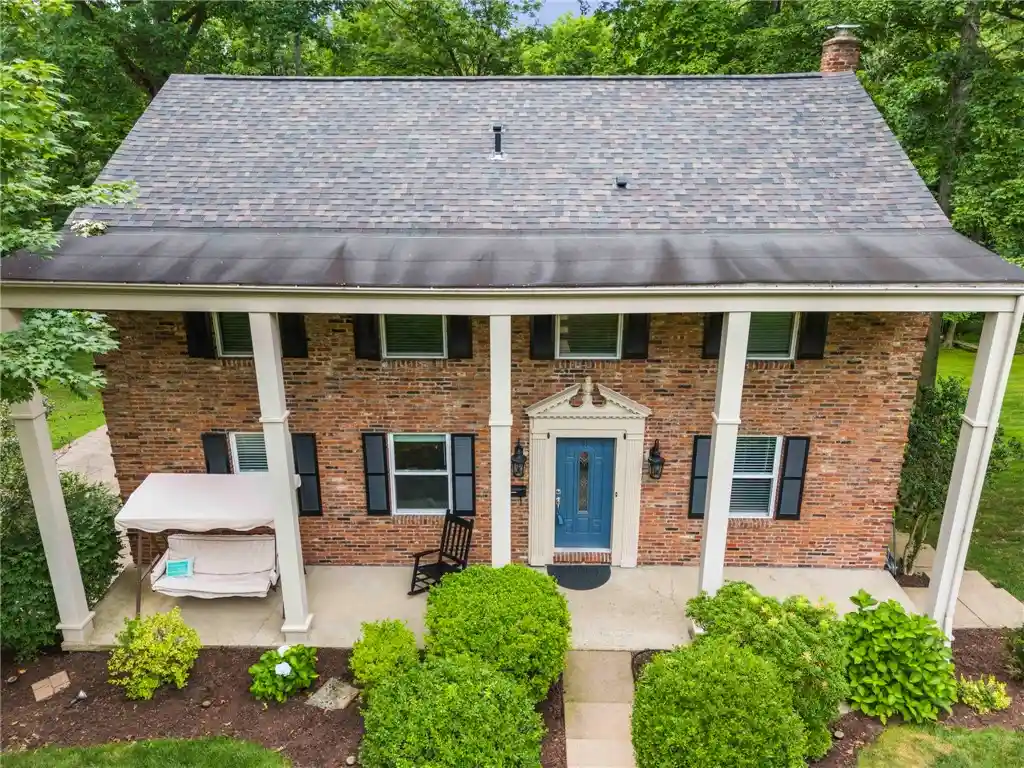
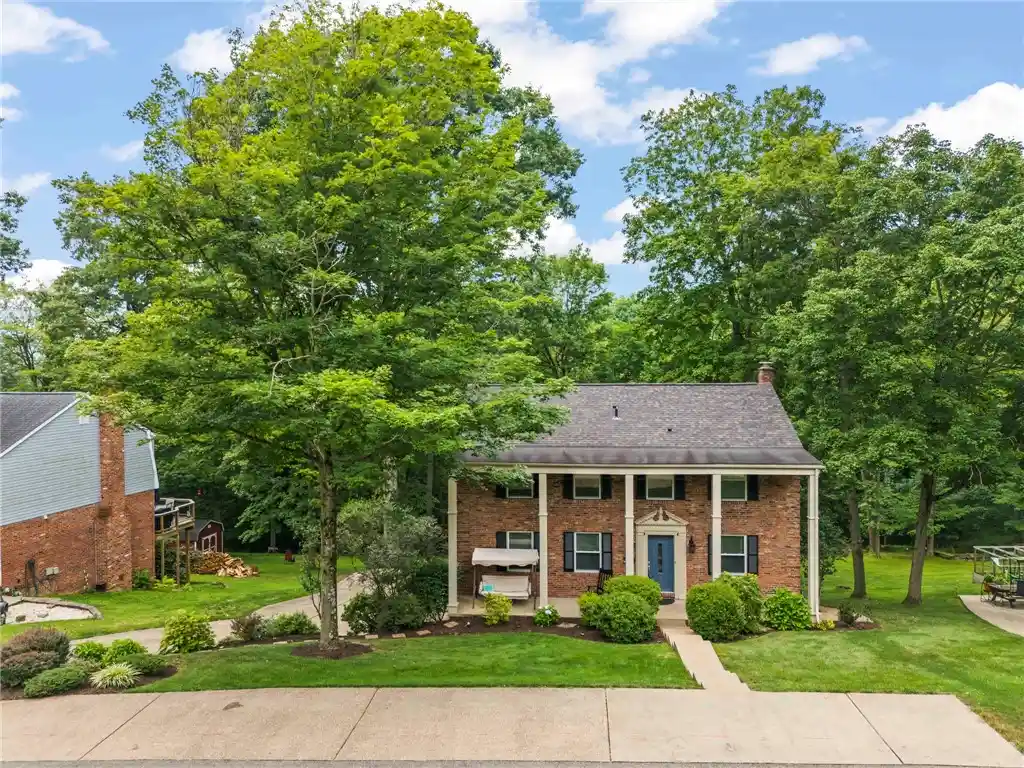


$414,900
Monthly Est:$2,065
 4 Beds
 3 Baths
2 full baths + 1 half bath
 2,184sqft
437 Hunting Crk Rd, North Strabane, PA 15317
$414,900
$2,065/moEst:
Get Pre-Approved
Single Family Residence
Built in 1973
$45/mo HOA
0.45 acre lot
$190/sq.ft
Description
4- BEDROOM GLEN CANNON HOME ON NEARLY 1/2 ACRE! Approximately 2.582 sq. ft. of finished living space including 2,184 sq. ft. above grade PLUS a 378 sq. ft. finished walk out basement/game room. two car integral garage, newer roof and furnace, updated bathrooms, fresh paint, carpet and a large private lot. This well-maintained home offers generous living space, oversized upper and lower decks One of the larger homes in Glen Cannon. The main level features beautiful Brazilian Kempus hardwood flooring throughout the entry, hallway, powder room, kitchen and dining room. The spacious kitchen offers abundant cabinetry, quartz countertops, a large peninsula for casual eating and an open connection to the dining room - ideal for everyday living and entertaining. The spacious and inviting family room is a standout feature of this home, highlighted by a versatile, moveable fireplace that allows for flexible furniture arrangements and cozy ambiance in any corner of the room. This unique addition provides both functional warmth and a stylish focal point that can be easily repositioned to suit your personal aesthetic and living preferences. The comfortable primary suite includes his-and-hers closets and an updated ensuite bath (2019). Three additional bedrooms each offer spacious walk-in-closets, providing excellent storage throughout the home. The finished walkout lower level provides flexible space for a game room, a man cave or a home office as it is currently used. There is also a full-sized attic with pull-down stairs providing exceptional additional storage. Step outside to enjoy the privacy of the wooded setting from the oversized upper and lower decks-perfect for relaxing, entertaining and enjoying the outdoors. A storage shed provides additional convenience. Recent improvements include a new Gasline (2025), Furnace (2024), Hot Water Tank (2022), Windows (2019) and Roof (2019). This home is move-in-ready! Conveniently located near I-79 and Route 19, this Glen Cannon home combines space, privacy, updates and convenient access to shopping, dining and major roadways. *HOA fee covers grass cutting of common areas, snow removal of common areas, care and use of common areas, walking trails, tennis courts, pool, and playground.
- Houzeo last checked: 11 hours ago
- Listing updated: October 30, 2026 at 3:03 pm
- Listing Provided by: Judi Agostinelli (724) 941-8680 DRE #AB065890 | CENTURY 21 FRONTIER REALTY (724) 941-8680
- Source: West Penn MLS-PA | MLS#: 1766371

Property Details
Status
Active
Type
Single Family Residence
No. of Stories
2
County
City
Neighborhood
--
Year Built
1973
HOA Fees
$45/mo
Finished Area
2,184 sqft
Lot Size
0.45 acre lot
Basement Area
- sqft
MLS Name
West Penn MLS
MLS Number
1766371
MLS Status
Active
Days on Market
97

Continue Your Journey in App
Find your dream home, receive real-time updates, and many more!
Continue Your Journey in App
Find your dream home, receive real-time updates, and many more!
Location
HOA Management
N/A
HOA Fees
$45/ Monthly
Disclaimer: Amenities are based on third-party information and may vary; buyers must independently verify all amenities, as information is deemed reliable but not guaranteed.
Facts & Features
Rooms
Bedrooms & bathrooms
Bedrooms: 4
Bathrooms: 3
Laundry
Level: Lower
GameRoom
Level: Lower
Area: 286.00 Square Feet
Dimensions: 11x26
Bedroom4
Level: Upper
Area: 132.00 Square Feet
Dimensions: 11x12
Bedroom3
Level: Upper
Area: 130.00 Square Feet
Dimensions: 10x13
Bedroom2
Level: Upper
Area: 165.00 Square Feet
Dimensions: 11x15
PrimaryBedroom
Level: Upper
Area: 208.00 Square Feet
Dimensions: 13x16
EntryFoyer
Level: Main
Den
Level: Main
Area: 154.00 Square Feet
Dimensions: 11x14
Kitchen
Level: Main
Area: 132.00 Square Feet
Dimensions: 11x12
DiningRoom
Level: Main
Area: 187.00 Square Feet
Dimensions: 11x17
LivingRoom
Level: Main
Area: 325.00 Square Feet
Dimensions: 13x25
Interior
Appliances
Some Electric Appliances, Cooktop, Dryer, Dishwasher, Disposal, Microwave, Refrigerator, Stove, Washer
Sewer
Public Sewer
Cooling
Central Air
Heating
Forced Air, Gas
Interior Features
Kitchen Island, Pantry
Window Features
Screens
Flooring
Carpet, Hardwood, Tile
Construction
Year Built
Year Built: 1973
Home type
Single Family Residence
Roof
Composition
Property Condition
Resale
Architectural Style
Colonial, Two Story
Utilities & Energy
Fireplace Features
Gas
Basement
Finished, Walk Out Access
Water Source
Public
Parking Features
Built In, Garage Door Opener
Other Features
Subdivision Name
Glencannon
Price History
| Date | Event | Price |
|---|---|---|
10/27/2026 Source: | Price Decreased | $414,900 -1.19% $190/sqft |
09/19/2026 Source: | Price Decreased | $419,900 -3.45% $192/sqft |
09/08/2026 Source: | Price Decreased | $434,900 -3.33% $199/sqft |
07/28/2026 Source: | Price Increased | $449,900 +8.44% $206/sqft |
07/28/2026 Source: | Listed for Sale | $414,900 $190/sqft |

Nearby Homes
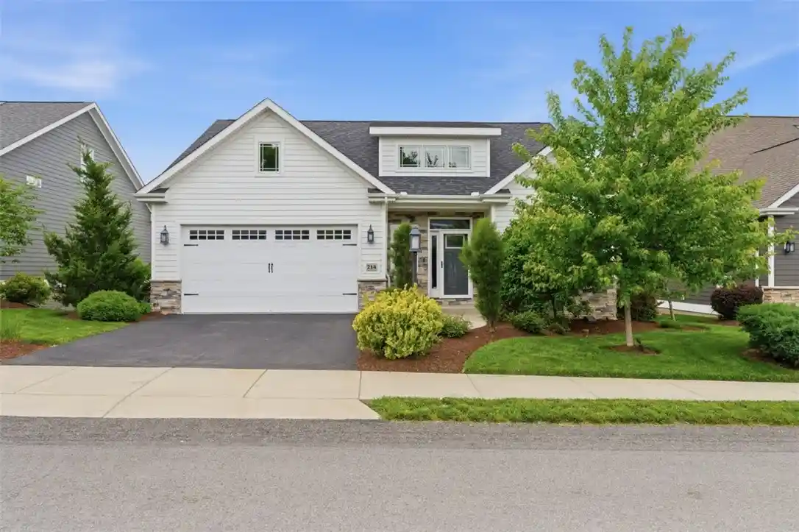
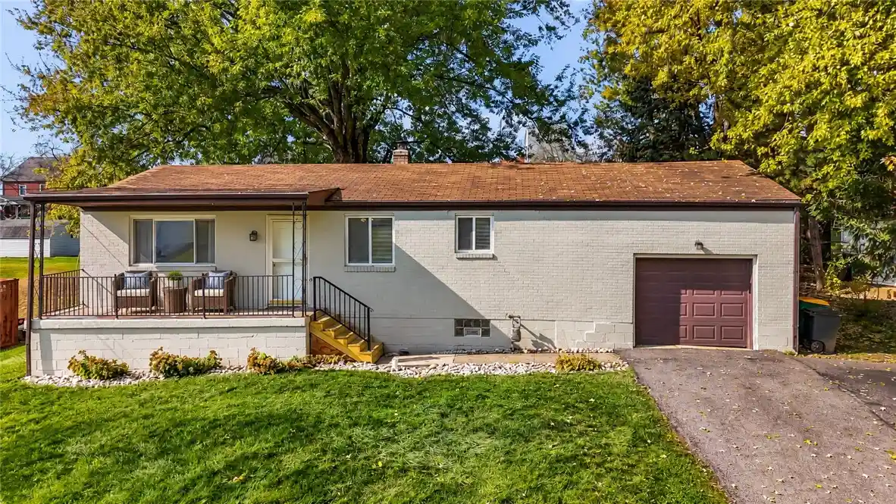
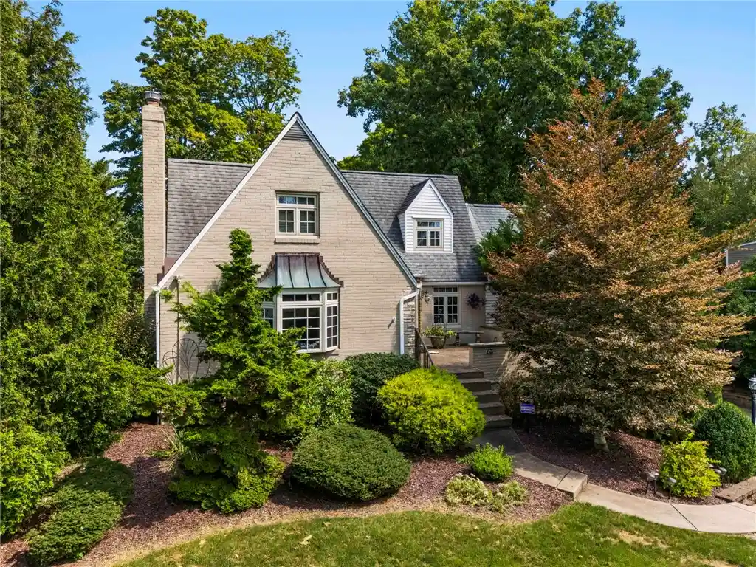
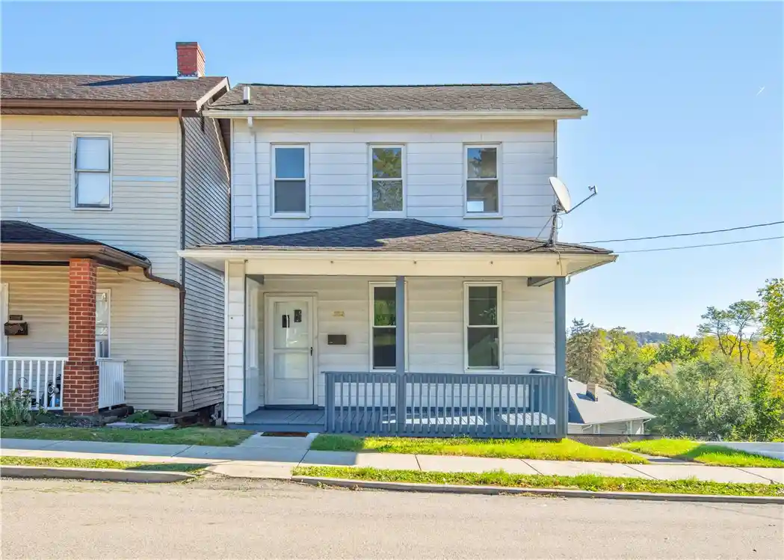
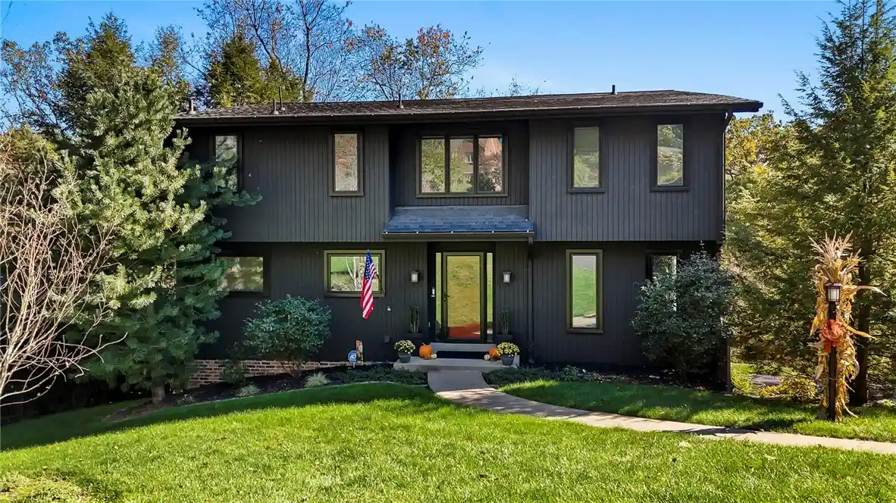
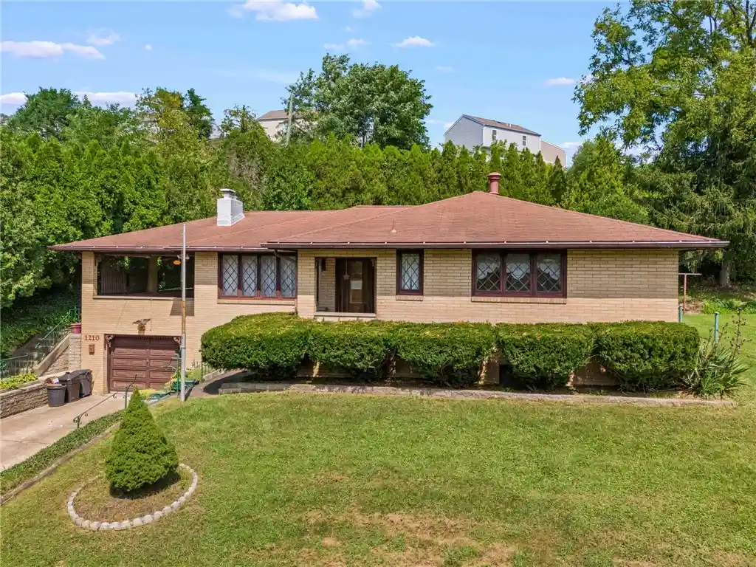
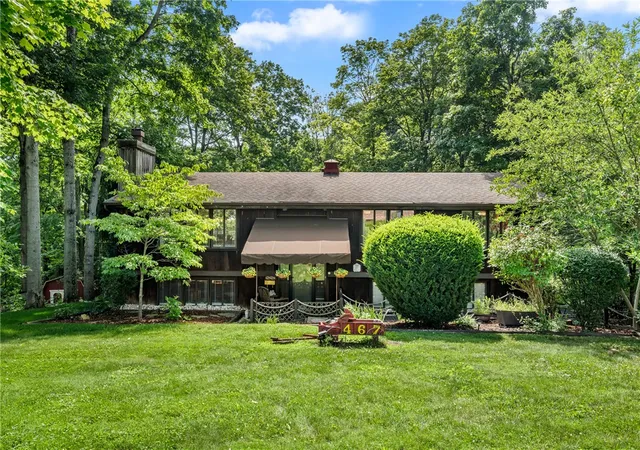
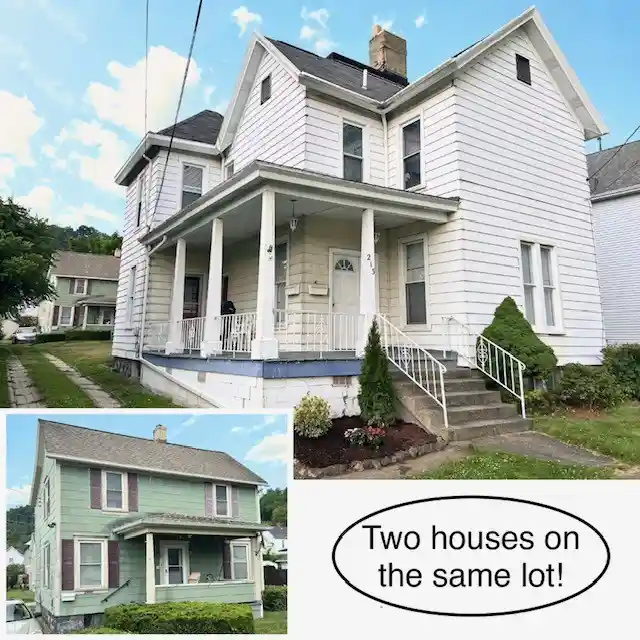
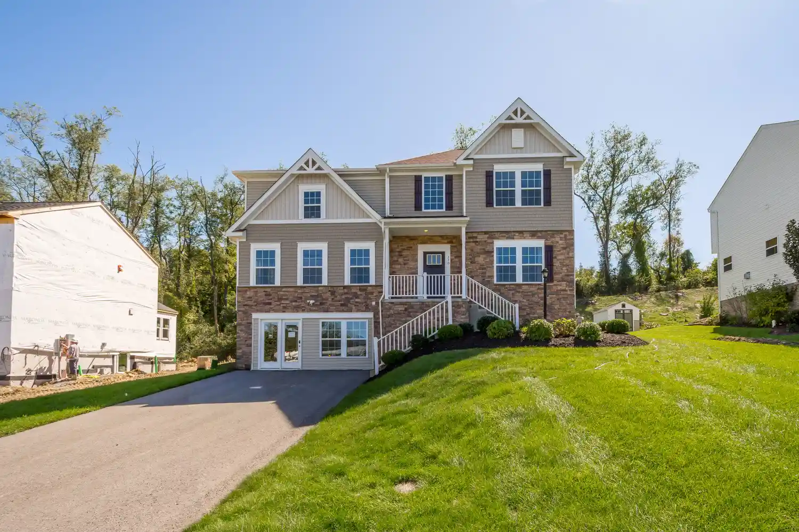
Find Homes by Property Features in North Strabane, PA
Nearby New Homes For Sale

Based on information from the West Penn Mutli-List, INC through Nov 02, 2026, 02:15PM. Information is provided exclusively for consumers’ personal, non-commercial use and may not be used for any purpose other than to identify prospective properties consumers may be interested in purchasing. Information is deemed reliable but not guaranteed. © 2026 West Penn Multi-List, Inc. All Rights Reserved.
 Advertising Broker: Daniel Demers | Sell Your Home Services
