- Overview
- Description
- Property Details
- Location
- HOA Management
- Facts & Features
- Getting Around
- Nearby Homes




$585,000
Monthly Est:$2,912
 4 Beds
 4 Baths
3 full baths + 1 half bath
 2,853sqft
309 Martha Dr, North Strabane, PA 15317
$585,000
$2,912/moEst:
Get Pre-Approved
Single Family Residence
Built in 1995
$12.67/mo HOA
0.34 acre lot
$205/sq.ft
Description
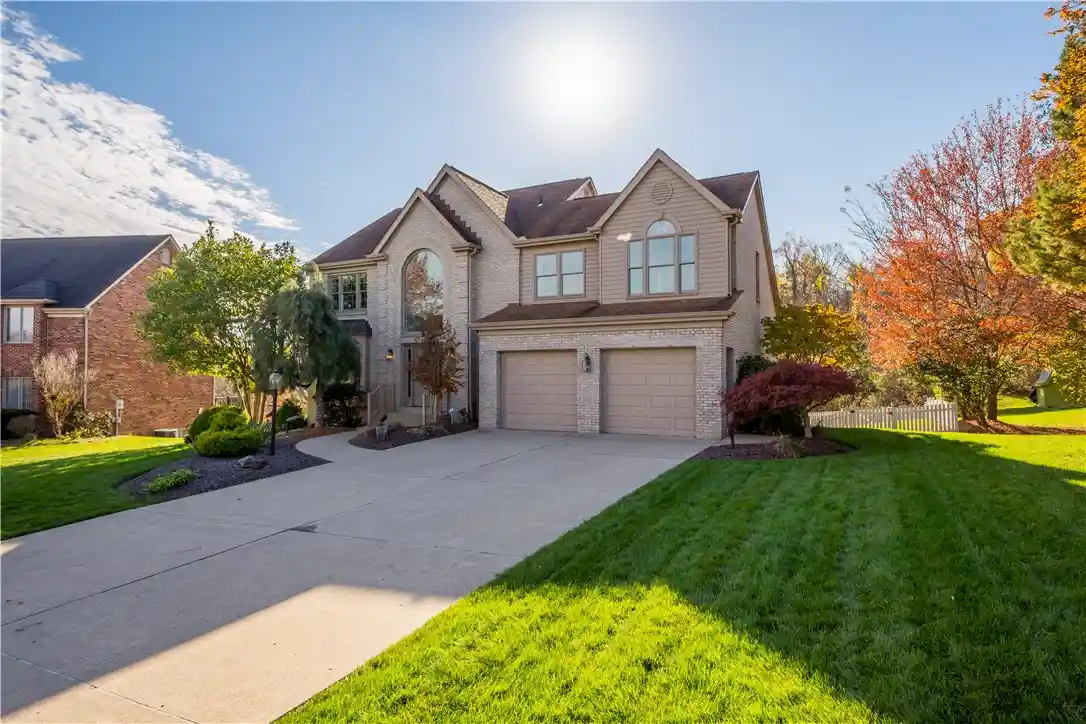
Exceptional all brick home with impressive curb appeal. 309 MARTHA DR is in the highly sought-after McClelland Farms community. An inviting freshly painted main floor and two-story foyer welcomes you inside. Pride of ownership shines through in this spacious 4-bedroom, 3.5-bath home providing buyers with a comfortable and generous living space. The Living Room flows seamlessly into the Dining Room providing ease in entertainment. The striking focal point of the Family Room is the gorgeous Georgian marble floor to ceiling gas fireplace with marble hearth. Built-ins flank each side to display your treasures. The functional Kitchen provides pristine white cabinets and center island with access to the expansive partially covered composite Deck (29’ X 11’). Stairs lead to the private wooded FLAT, fenced-in backyard for child play and furry friends. The Concrete Patio (31’ X 11’) under the Deck allows for additional outdoor enjoyment space accessed from the finished Game Room. Additional storage rooms and full bath complete the Lower Level. The spacious Primary Bedroom is located on the 2nd floor offering a Walk-In-Closet and en-suite. Three additional good-sized bedrooms with ample closet space and a full bath complete this level. Laundry is conveniently located on the 1st floor. Newer Furnace/AC(2018), Water Heater(2025) and Roof (2011). 309 MARTHA DR offers an exceptional opportunity in the Canon-McMillan School District, centrally located to RT-19, I-79, Southpointe, medical facilities, shopping and restaurants.
- Houzeo last checked: 2 minutes ago
- Listing updated: October 31, 2026 at 7:03 pm
- Listing Provided by: Michael Fragello (724) 554-6621 DRE #RS335716 | HOWARD HANNA REAL ESTATE SERVICES (724) 941-8800
- Source: West Penn MLS-PA | MLS#: 1781404

Property Details
Status
Active
Type
Single Family Residence
No. of Stories
2
County
City
Neighborhood
--
Year Built
1995
HOA Fees
$12.67/mo
Finished Area
2,853 sqft
Lot Size
0.34 acre lot
Basement Area
- sqft
MLS Name
West Penn MLS
MLS Number
1781404
MLS Status
Active
Days on Market
1

Continue Your Journey in App
Find your dream home, receive real-time updates, and many more!
Continue Your Journey in App
Find your dream home, receive real-time updates, and many more!
Location
HOA Management
N/A
HOA Fees
$152/ Annually
Disclaimer: Amenities are based on third-party information and may vary; buyers must independently verify all amenities, as information is deemed reliable but not guaranteed.
Facts & Features
Rooms
Bedrooms & bathrooms
Bedrooms: 4
Bathrooms: 4
Laundry
Level: Main
GameRoom
Level: Lower
Area: 372.00 Square Feet
Dimensions: 31X12
Bedroom4
Level: Upper
Area: 198.00 Square Feet
Dimensions: 18X11
Bedroom3
Level: Upper
Area: 143.00 Square Feet
Dimensions: 13X11
Bedroom2
Level: Upper
Area: 144.00 Square Feet
Dimensions: 12X12
PrimaryBedroom
Level: Upper
Area: 260.00 Square Feet
Dimensions: 20X13
FamilyRoom
Level: Main
Area: 260.00 Square Feet
Dimensions: 20X13
Kitchen
Level: Main
Area: 221.00 Square Feet
Dimensions: 17X13
DiningRoom
Level: Main
Area: 143.00 Square Feet
Dimensions: 13X11
LivingRoom
Level: Main
Area: 208.00 Square Feet
Dimensions: 16X13
Interior
Sewer
Public Sewer
Window Features
Screens, Window Treatments
Interior Features
Kitchen Island, Pantry, Window Treatments
Flooring
Ceramic Tile, Vinyl, Carpet
Heating
Forced Air, Gas
Appliances
Some Gas Appliances, Dryer, Dishwasher, Disposal, Microwave, Refrigerator, Stove, Washer
Cooling
Central Air
Construction
Year Built
Year Built: 1995
Home type
Single Family Residence
Construction Materials
Brick
Property Condition
Resale
Architectural Style
Colonial, Two Story
Roof
Asphalt
Utilities & Energy
Pool Features
None
Basement
Finished, Walk Out Access
Parking Features
Attached, Garage, Garage Door Opener
Water Source
Public
Fireplace Features
Gas
Security Features
Security System
Other Features
Subdivision Name
Mc Clelland Farms
Price History
| Date | Event | Price |
|---|---|---|
10/30/2026 Source: | Listed for Sale | $585,000 +148.94% $205/sqft |
06/16/1997 Source: | Sold | $235,000 $82/sqft |

Nearby Homes
Find Homes by Property Features in North Strabane, PA
Nearby New Homes For Sale

Based on information from the West Penn Mutli-List, INC through Nov 01, 2026, 09:45AM. Information is provided exclusively for consumers’ personal, non-commercial use and may not be used for any purpose other than to identify prospective properties consumers may be interested in purchasing. Information is deemed reliable but not guaranteed. © 2026 West Penn Multi-List, Inc. All Rights Reserved.
 Advertising Broker: Daniel Demers | Sell Your Home Services
