- Overview
- Description
- Property Details
- Location
- HOA Management
- Facts & Features
- Getting Around
- Nearby Homes

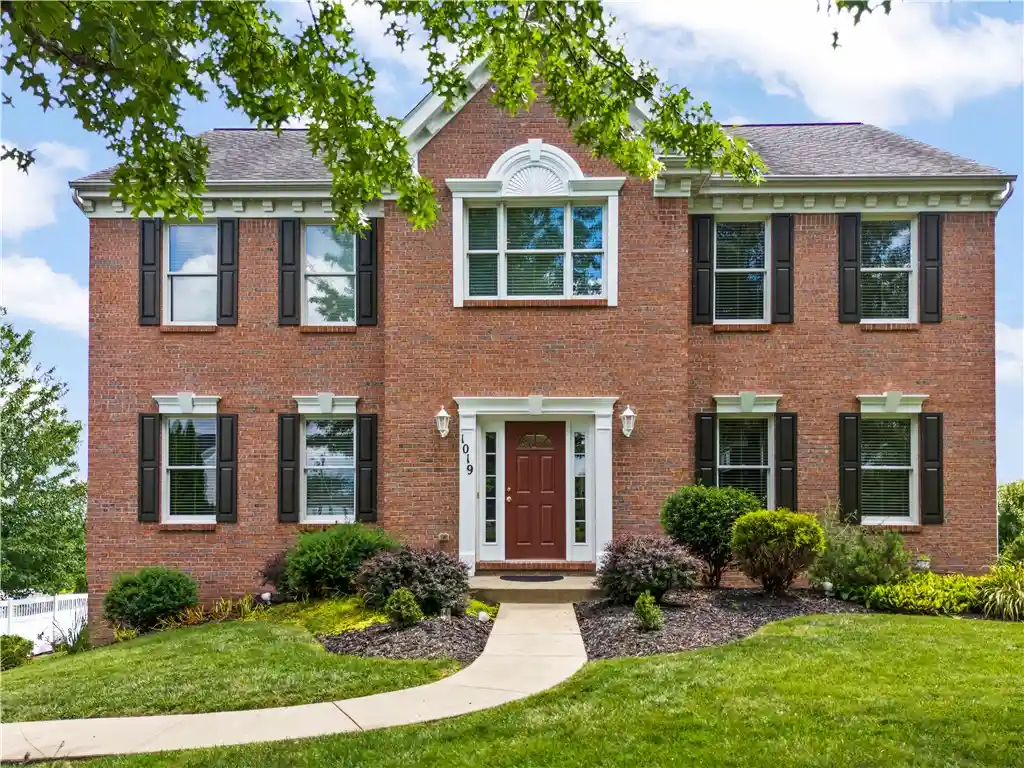


$569,900
Monthly Est:$2,837
 4 Beds
 4 Baths
3 full baths + 1 half bath
 3,227sqft
1019 Greenfield, Cecil, PA 15317
$569,900
$2,837/moEst:
Get Pre-Approved
Single Family Residence
Built in 2005
$15/mo HOA
0.26 acre lot
$177/sq.ft
Description
Beautiful 4 bedroom, 3 1/2 bath, 2 story home. Large kitchen with upgraded sunroom featuring a wonderful view. An open concept floor plan combining the family room with the kitchen and sunroom. All kitchen appliances are included along with a trash compactor and a full stand up freezer in the finished basement. Laundry room is next to the kitchen equipped with a washer, dryer, stationary tub, storage cabinets and a fold down ironing board. 9 foot high ceilings on the first floor making the home feel larger, brighter, and more luxurious. Hardwood floors are installed in the entry and into the powder room. The 1st floor also features a full dining room and office. On the 2nd floor is the master suite with a large soaking tub and a separate shower. The master bedroom has a walk in closet and an additional smaller closet. There are 3 additional bedrooms on the 2nd floor as well as another bathroom with a double vanity and tub/shower. The additional room on the 2nd floor could be a home office, a TV room or a playroom. The home was upgraded with a 2 foot bump out at the entrance along with a brick face on the front. The windows were caulked this month and all the trim painted. The exterior of the basement is also brick. At the rear of the house is an expanded driveway with plenty of room to park extra vehicles as well as a 3 car garage. The garage has a workbench and some storage. The basement features a room that could be used as a home gym. There is also a large storage area, a closet, and a full bath in the basement. Located on an elevated lot with beautiful views of rolling hills in the distance. Peaceful neighborhood. Gorgeous lawn and landscaping. Convenient to shopping and restaurants and I79 with access to Canonsburg, Southpointe, Pittsburgh and the airport. Also located in the award winning Canon McMillan School District. Under General Information the additional room on the main level is the Sun Room. The main level has an open floor plan with the Family room, Sun room and Kitchen with eating area,
- Houzeo last checked: 11 hours ago
- Listing updated: November 2, 2026 at 6:33 pm
- Listing Provided by: John Zywan (724) 941-8680 DRE #RS222879L | CENTURY 21 FRONTIER REALTY (724) 941-8680
- Source: West Penn MLS-PA | MLS#: 1767141

Property Details
Status
Active
Type
Single Family Residence
No. of Stories
2
County
City
Neighborhood
--
Year Built
2005
HOA Fees
$15/mo
Finished Area
3,227 sqft
Lot Size
0.26 acre lot
Basement Area
- sqft
MLS Name
West Penn MLS
MLS Number
1767141
MLS Status
Active
Days on Market
96
Open House

Continue Your Journey in App
Find your dream home, receive real-time updates, and many more!
Continue Your Journey in App
Find your dream home, receive real-time updates, and many more!
Location
HOA Management
N/A
HOA Fees
$15/ Monthly
Disclaimer: Amenities are based on third-party information and may vary; buyers must independently verify all amenities, as information is deemed reliable but not guaranteed.
Facts & Features
Rooms
Bedrooms & bathrooms
Bedrooms: 4
Bathrooms: 4
BonusRoom
Level: Main
Area: 228.00 Square Feet
Dimensions: 19x12
Laundry
Level: Main
Area: 60.00 Square Feet
Dimensions: 10x06
BonusRoom
Level: Upper
Area: 165.00 Square Feet
Dimensions: 15x11
Bedroom4
Level: Upper
Area: 110.00 Square Feet
Dimensions: 11x10
Bedroom3
Level: Upper
Area: 144.00 Square Feet
Dimensions: 12x12
Bedroom2
Level: Upper
Area: 165.00 Square Feet
Dimensions: 15x11
PrimaryBedroom
Level: Upper
Area: 240.00 Square Feet
Dimensions: 16x15
EntryFoyer
Level: Main
Area: 117.00 Square Feet
Dimensions: 13x09
GameRoom
Level: Lower
Area: 180.00 Square Feet
Dimensions: 18x10
Den
Level: Main
Area: 180.00 Square Feet
Dimensions: 15x12
FamilyRoom
Level: Main
Area: 255.00 Square Feet
Dimensions: 17x15
Kitchen
Level: Main
Area: 323.00 Square Feet
Dimensions: 19x17
DiningRoom
Level: Main
Area: 180.00 Square Feet
Dimensions: 15x12
Interior
Appliances
Some Electric Appliances, Convection Oven, Dryer, Dishwasher, Disposal, Microwave, Refrigerator, Stove, Trash Compactor, Washer
Sewer
Public Sewer
Cooling
Central Air, Electric
Heating
Forced Air, Gas
Interior Features
Kitchen Island, Pantry, Window Treatments
Window Features
Multi Pane, Screens, Window Treatments
Flooring
Hardwood, Vinyl, Carpet
Construction
Year Built
Year Built: 2005
Home type
Single Family Residence
Roof
Asphalt
Property Condition
Resale
Architectural Style
Colonial, Two Story
Construction Materials
Brick, Vinyl Siding
Utilities & Energy
Pool Features
None
Basement
Finished, Walk Out Access
Water Source
Public
Parking Features
Built In, Other, Garage Door Opener
Other Features
Subdivision Name
Heartwood Farms
Price History
| Date | Event | Price |
|---|---|---|
10/25/2026 Source: | Price Decreased | $569,900 -1.72% $177/sqft |
10/19/2026 Source: | Price Decreased | $579,900 -1.70% $180/sqft |
10/02/2026 Source: | Price Decreased | $589,900 -1.67% $183/sqft |
09/21/2026 Source: | Price Decreased | $599,900 -3.23% $186/sqft |
07/29/2026 Source: | Price Increased | $619,900 +8.77% $192/sqft |

Show more
Nearby Homes
Find Homes by Property Features in Cecil, PA
Nearby New Homes For Sale

Based on information from the West Penn Mutli-List, INC through Nov 02, 2026, 02:15PM. Information is provided exclusively for consumers’ personal, non-commercial use and may not be used for any purpose other than to identify prospective properties consumers may be interested in purchasing. Information is deemed reliable but not guaranteed. © 2026 West Penn Multi-List, Inc. All Rights Reserved.
 Advertising Broker: Daniel Demers | Sell Your Home Services
