
- Overview
- Description
- Property Details
- Location
- Facts & Features
- Getting Around
- Nearby Homes

$224,900
Monthly Est:$1,119
 3 Beds

1 full bath + 1 half bath
 --sqft
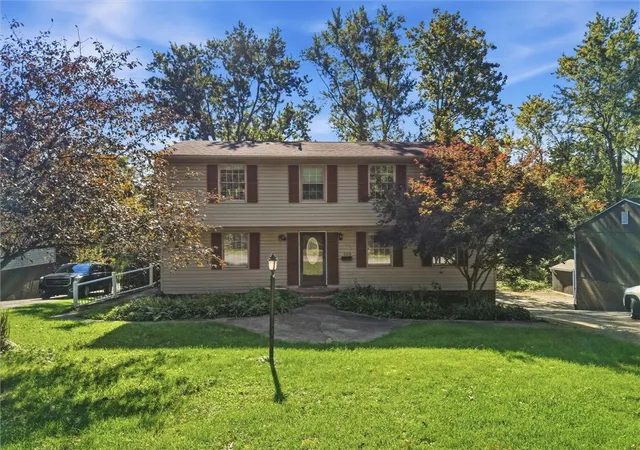
120 Vine St, Canonsburg, PA 15317
$224,900
$1,119/moEst:
Single Family Residence
Built in 1908
$-- HOA
0.09 acre lot
--/sqft
Description
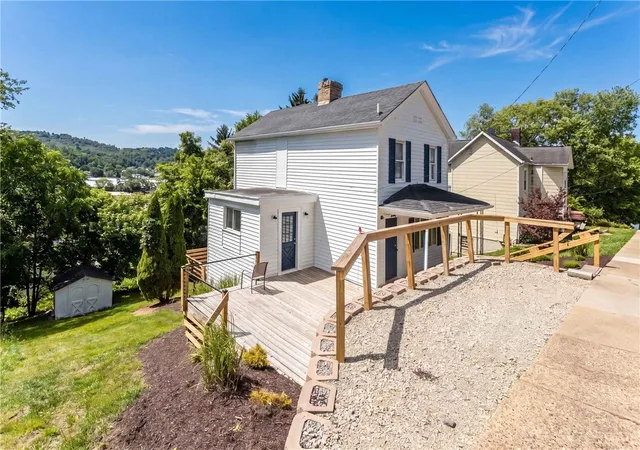
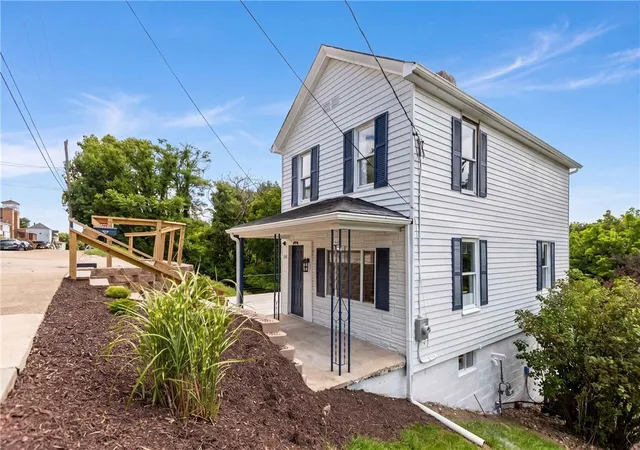
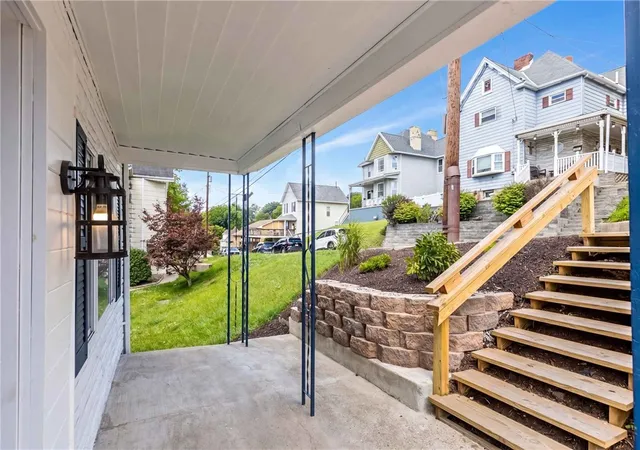
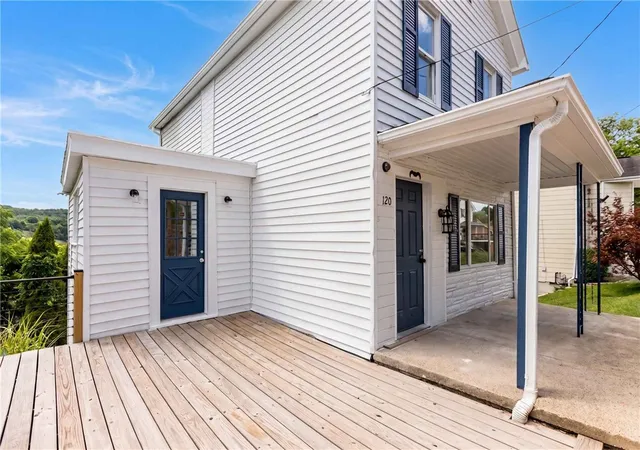
Everything is NEW. Everything is DONE. All that's missing is YOU. Imagine moving into a home where the renovation list has already been checked off for you. No weekends spent remodeling. No unexpected expenses. No waiting months for contractors. Just turn the key, unpack, and start enjoying life from day one. Perfectly situated in the highly sought-after Canon-McMillan School District, with effortless access to I-79, Southpointe, premier shopping, dining, entertainment, and everyday conveniences, this stunning home has been completely transformed with today's most desirable finishes and the major mechanical updates buyers dream of finding. At the heart of the home is a spectacular 2026 designer kitchen that feels straight from the pages of a magazine. Crisp white upper cabinetry is beautifully paired with sophisticated muted gray lower cabinets, creating timeless contrast and custom appeal. Gorgeous new countertops, a striking stone-inspired backsplash, a classic farmhouse sink, and a complete suite of brand-new stainless steel appliances—including a gas range, refrigerator with water dispenser, microwave, and dishwasher—combine beauty and function in a space designed for everyday living and effortless entertaining. Throughout the home, fresh interior and exterior paint, beautiful new flooring, updated lighting, and stylish finishes create a bright, welcoming atmosphere that feels both warm and contemporary. Every room reflects the care and quality invested in this remarkable renovation. The bathrooms have been thoughtfully updated with elegant new vanities, designer fixtures, a beautifully tiled shower, and a stunning backlit mirror in the primary bath that adds a luxurious, spa-inspired touch. While the cosmetic updates are impressive, the true value lies behind the walls. Major improvements—including new plumbing, electrical, gas line, furnace, and hot water heater—provide the confidence and peace of mind that today's buyers are searching for. Step outside onto the upgraded deck with enhanced railings and take in the peaceful view of the tree-lined backyard. Whether you're hosting summer cookouts, enjoying your morning coffee, or simply relaxing after a long day, this private outdoor retreat is the perfect extension of the home. Finding a home with beautiful finishes is one thing. Finding one where the kitchen, bathrooms, mechanical systems, utilities, and cosmetic updates have all been completed is something entirely different. Opportunities like this are rare. This isn't simply a home that's been updated—it's a home that's been reimagined. Don't wait for someone else to fall in love first. Schedule your private tour today and discover why this is the one you've been waiting for.
- Houzeo last checked: 6 minutes ago
- Listing updated: November 6, 2026 at 10:33 pm
- Listing Provided by: Bonnie Loya (724) 941-3340 DRE #AB067986 | BERKSHIRE HATHAWAY THE PREFERRED REALTY (724) 941-3340
- Source: West Penn MLS-PA | MLS#:

Property Details
Status
Active
Type
Single Family Residence
No. of Stories
2
County
City
Neighborhood
--
Year Built
1908
HOA Fees
-
Finished Area
- sqft
Lot Size
0.09 acre lot
Basement Area
- sqft
MLS Name
West Penn MLS
MLS Number
1782267
MLS Status
Active
Days on Market
15
Continue Your Journey in App
Find your dream home, receive real-time updates, and many more!
Location
Facts & Features
Rooms
Bedrooms & bathrooms
Bedrooms: 3
Bathrooms: 2
Laundry
Level: Main
Area: 72.00 Square Feet
Dimensions: 8x9
BonusRoom
Level: Lower
Area: 40.00 Square Feet
Dimensions: 8x5
Bedroom3
Level: Lower
Area: 169.00 Square Feet
Dimensions: 13x13
GameRoom
Level: Lower
Area: 210.00 Square Feet
Dimensions: 14x15
Bedroom2
Level: Upper
Area: 156.00 Square Feet
Dimensions: 12x13
PrimaryBedroom
Level: Upper
Area: 192.00 Square Feet
Dimensions: 12x16
Kitchen
Level: Main
Area: 182.00 Square Feet
Dimensions: 14x13
LivingRoom
Level: Main
Area: 224.00 Square Feet
Dimensions: 14x16
Interior
Sewer
Public Sewer
Appliances
Some Gas Appliances, Cooktop, Dishwasher, Microwave, Refrigerator, Stove
Interior Features
Kitchen Island, Pantry
Cooling
Central Air
Window Features
Multi Pane, Screens
Flooring
Laminate, Tile, Carpet
Heating
Forced Air, Gas
Construction
Year Built
Year Built: 1908
Home type
Single Family Residence
Architectural Style
Two Story
Roof
Composition
Construction Materials
Aluminum Siding
Property Condition
Resale
Utilities & Energy
Water Source
Public
Parking Features
Off Street, On Street
Basement
Finished, Walk Out Access
Price History
| Date | Event | Price |
|---|---|---|
11/06/2026 Source: | Listed for Sale | $224,900 $0/sqft |
10/30/2026 Source: | Off Market | $224,900 $0/sqft |
08/11/2026 Source: | Contingent (Active Under Contract) | $224,900 +652.17% $0/sqft |
06/11/2025 Source: | Sold | $29,900 +24.58% $0/sqft |
06/11/2025 Source: | Price Decreased | $24,000 -19.73% $0/sqft |

Show more
Find Homes by Property Features in Canonsburg, PA
Nearby New Homes For Sale

Based on information from the West Penn Mutli-List, INC through Nov 22, 2026, 08:45AM. Information is provided exclusively for consumers’ personal, non-commercial use and may not be used for any purpose other than to identify prospective properties consumers may be interested in purchasing. Information is deemed reliable but not guaranteed. © 2026 West Penn Multi-List, Inc. All Rights Reserved.
 Advertising Broker: Daniel Demers | Sell Your Home Services