- Overview
- Description
- Property Details
- Location
- Facts & Features
- Getting Around
- Nearby Homes

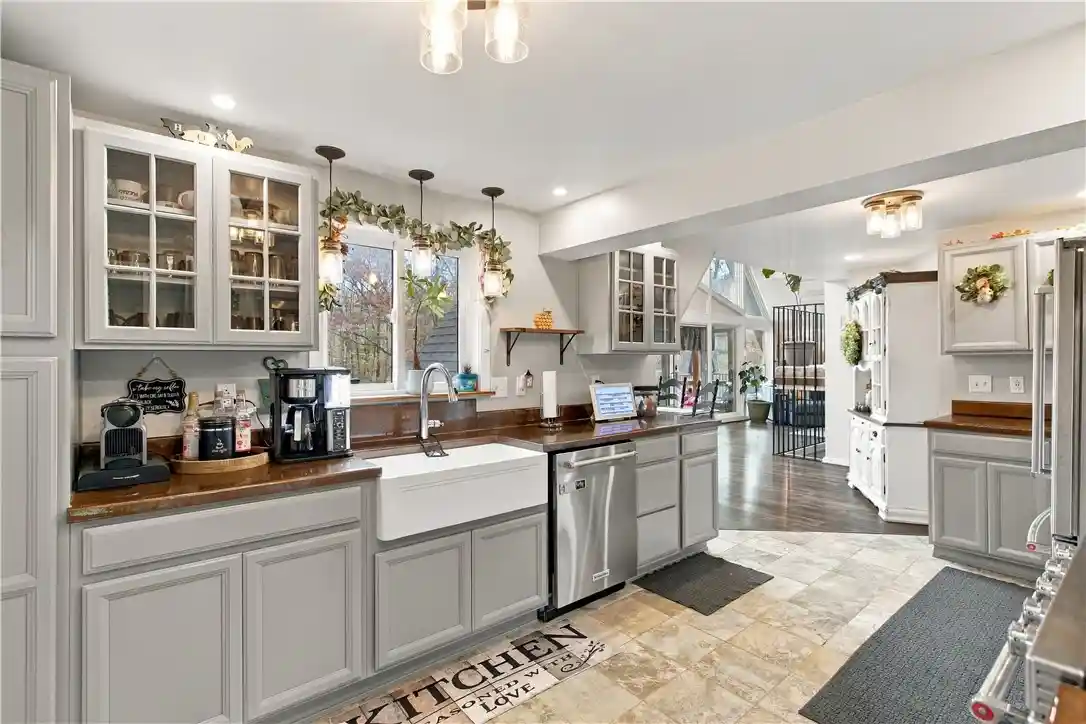

Street View
$648,000
Monthly Est:$3,225
 4 Beds
 3 Baths
3 full baths
 --sqft
564 Taylor Dr, North Strabane, PA 15317
$648,000
$3,225/moEst:
Get Pre-Approved
Single Family Residence
Built in 1974
$-- HOA
2.18 acres lot
--/sqft
Description
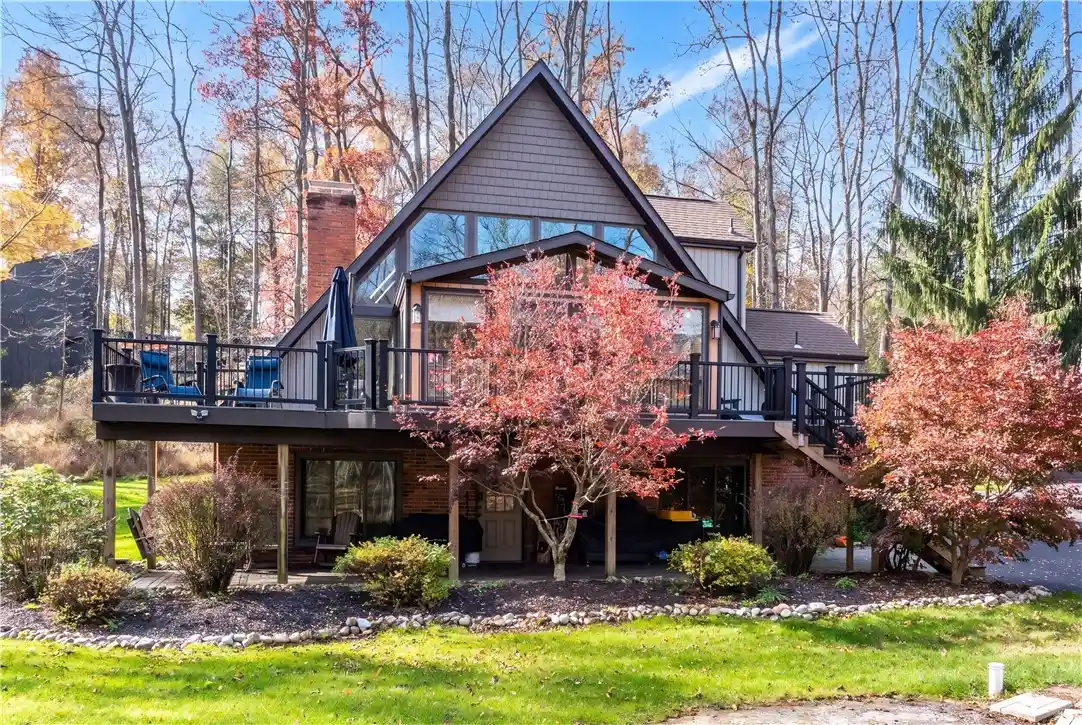
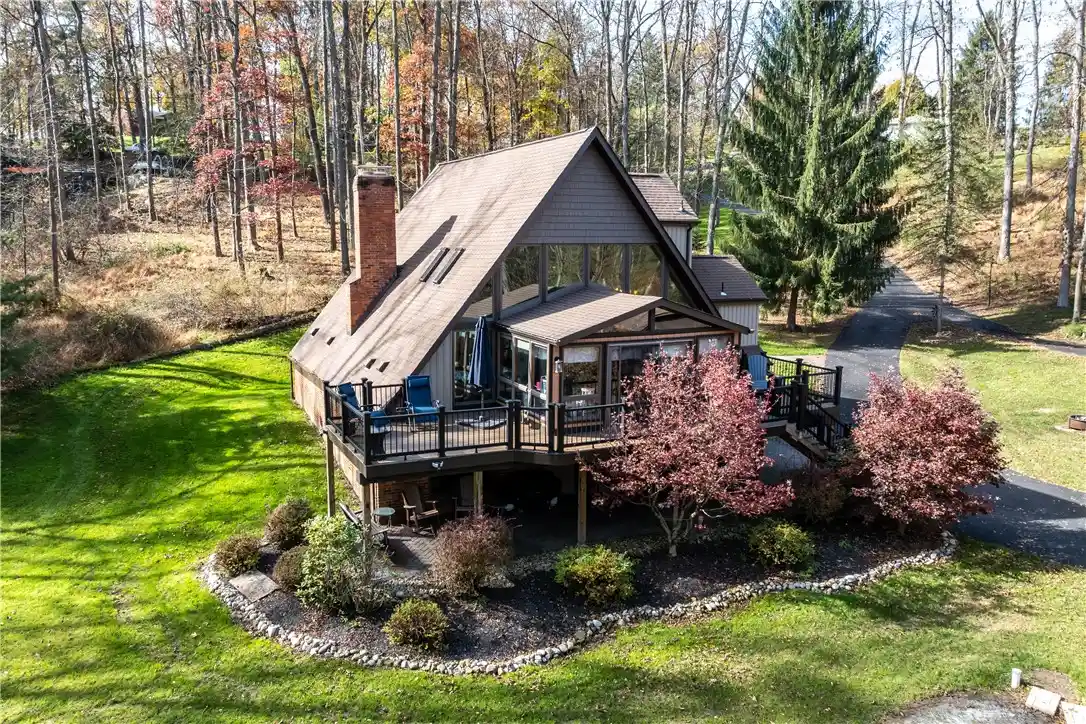
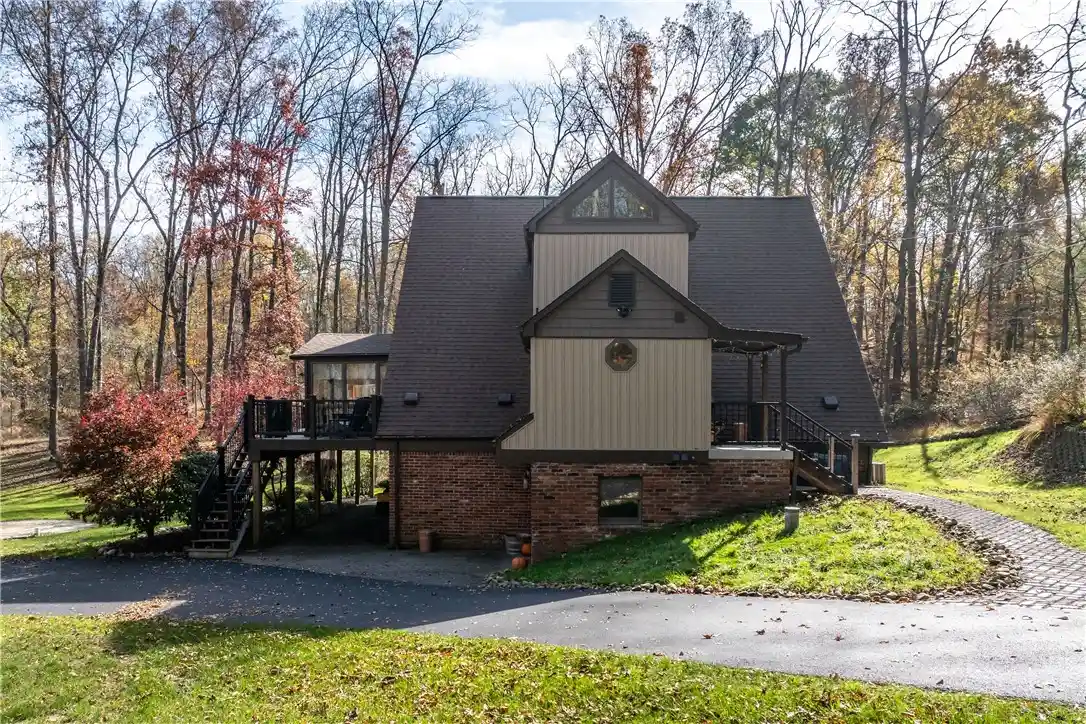
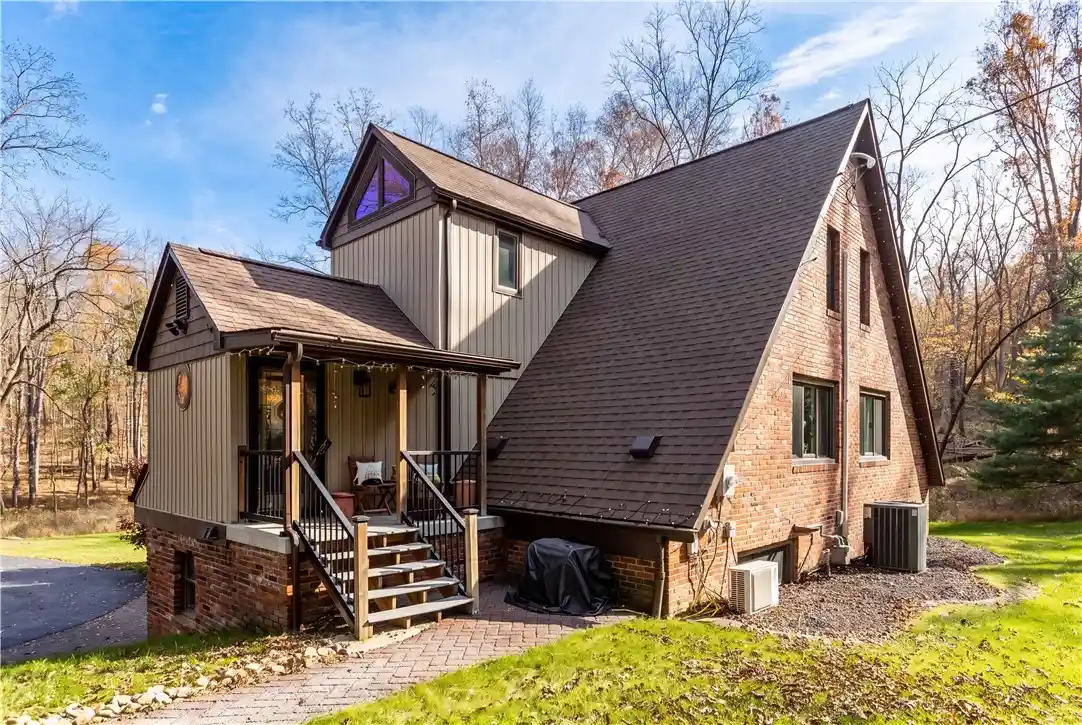
Imagine coming home to a chalet-style retreat set on 2.18 acres, where unique architecture and nature take center stage. A lantern-lit driveway, repaved just one year ago, welcomes you to a home that stands apart from the ordinary.
Inside, you’ll find dramatic architectural details, expansive glass, and abundant natural light that bring the outdoors in. Recently updated throughout, your eyes will be drawn to every detail perfectly designed. The stunning architecture includes custom shiplap ceilings, torch-burnt pine door frames, and soft-close cabinetry. The master bathroom even offers gorgeous cobblestone flooring and is wired with a blue-tooth speaker system to listen to your favorite song selections while getting ready! This exquisite home truly combines distinctive design with modern comfort including four spacious bedrooms and 3 full bathrooms. The finished basement offers additional living space, including a game room perfect for entertaining, and a comfort area to relax, or watch television next to a built-in electric fireplace to add a cozy feel to the room. A room to dedicate to working out or just to utilize as extra storage adds to what this amazing home offers. Outside, enjoy the privacy of the surrounding nature-filled woods from your property, and take in beautiful sunsets on a huge back deck. With 2.18 acres to enjoy, there’s room to relax and appreciate the natural setting. From the lantern-lit entrance, the detached double car garage, to the striking architecture and finished living spaces, this home offers a unique opportunity to enjoy chalet-style living at its best! Don't miss your chance to check this one out!
- Houzeo last checked: 6 minutes ago
- Listing updated: October 31, 2026 at 7:42 pm
- Listing Provided by: Gina Ziegler (412) 833-5405 DRE #RS374519 | COLDWELL BANKER REALTY (412) 833-5405
- Source: West Penn MLS-PA | MLS#: 1781226

Property Details
Status
Active
Type
Single Family Residence
No. of Stories
-
County
City
Neighborhood
--
Year Built
1974
HOA Fees
-
Finished Area
- sqft
Lot Size
2.18 acres lot
Basement Area
- sqft
MLS Name
West Penn MLS
MLS Number
1781226
MLS Status
Active
Days on Market
1

Continue Your Journey in App
Find your dream home, receive real-time updates, and many more!
Continue Your Journey in App
Find your dream home, receive real-time updates, and many more!
Location
Facts & Features
Rooms
Bedrooms & bathrooms
Bedrooms: 4
Bathrooms: 3
BonusRoom
Level: Lower
Area: 195.00 Square Feet
Dimensions: 15x13
GameRoom
Level: Lower
Area: 378.00 Square Feet
Dimensions: 18x21
Den
Level: Lower
Area: 315.00 Square Feet
Dimensions: 15x21
Bedroom4
Level: Upper
Area: 156.00 Square Feet
Dimensions: 12x13
Bedroom3
Level: Upper
Area: 165.00 Square Feet
Dimensions: 15x11
Bedroom2
Level: Upper
Area: 154.00 Square Feet
Dimensions: 14x11
PrimaryBedroom
Level: Lower
Area: 168.00 Square Feet
Dimensions: 14x12
BonusRoom
Level: Main
Area: 160.00 Square Feet
Dimensions: 16x10
FamilyRoom
Level: Main
Area: 378.00 Square Feet
Dimensions: 21x18
DiningRoom
Level: Main
Area: 180.00 Square Feet
Dimensions: 15x12
Kitchen
Level: Main
Area: 180.00 Square Feet
Dimensions: 18x10
Interior
Sewer
Septic Tank
Window Features
Multi Pane, Screens
Flooring
Ceramic Tile, Vinyl, Carpet
Heating
Gas
Appliances
Some Gas Appliances, Dryer, Dishwasher, Disposal, Microwave, Refrigerator, Stove, Washer
Cooling
Central Air, Electric
Construction
Year Built
Year Built: 1974
Home type
Single Family Residence
Construction Materials
Brick, Frame
Property Condition
Resale
Architectural Style
A Frame, Chalet Alpine
Roof
Asphalt
Utilities & Energy
Pool Features
None
Basement
Finished, Walk Out Access
Parking Features
Detached, Garage, Garage Door Opener
Water Source
Public
Fireplace Features
Gas
Other Features
Subdivision Name
Fifeshire Acres
Price History
| Date | Event | Price |
|---|---|---|
10/30/2026 Source: | Listed for Sale | $648,000 $0/sqft |


Nearby Homes
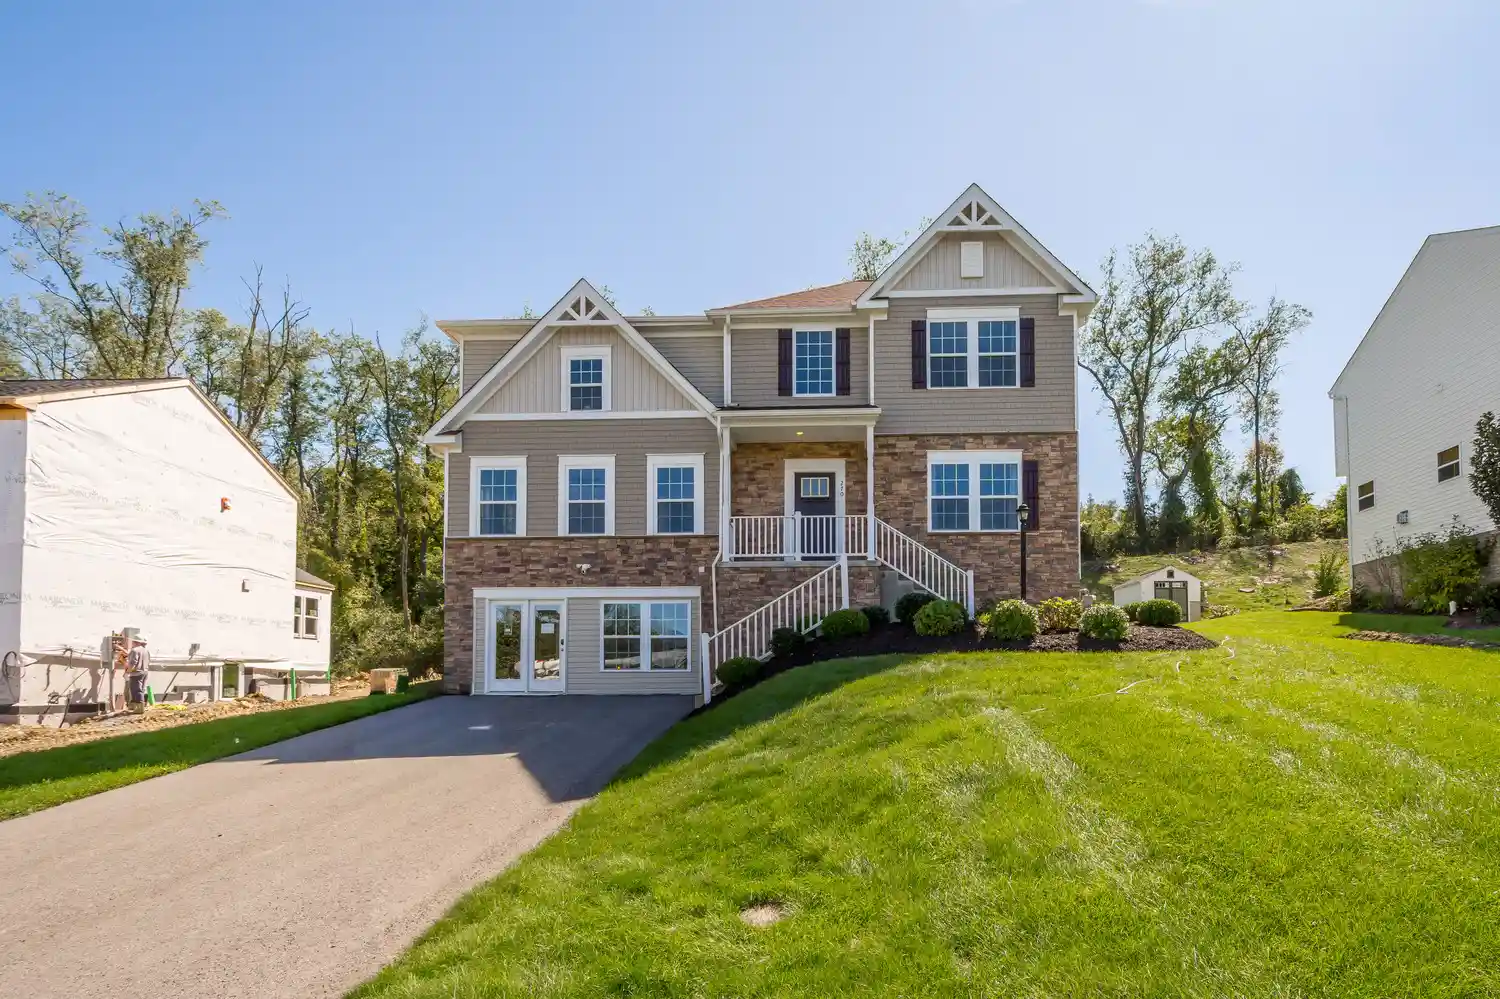
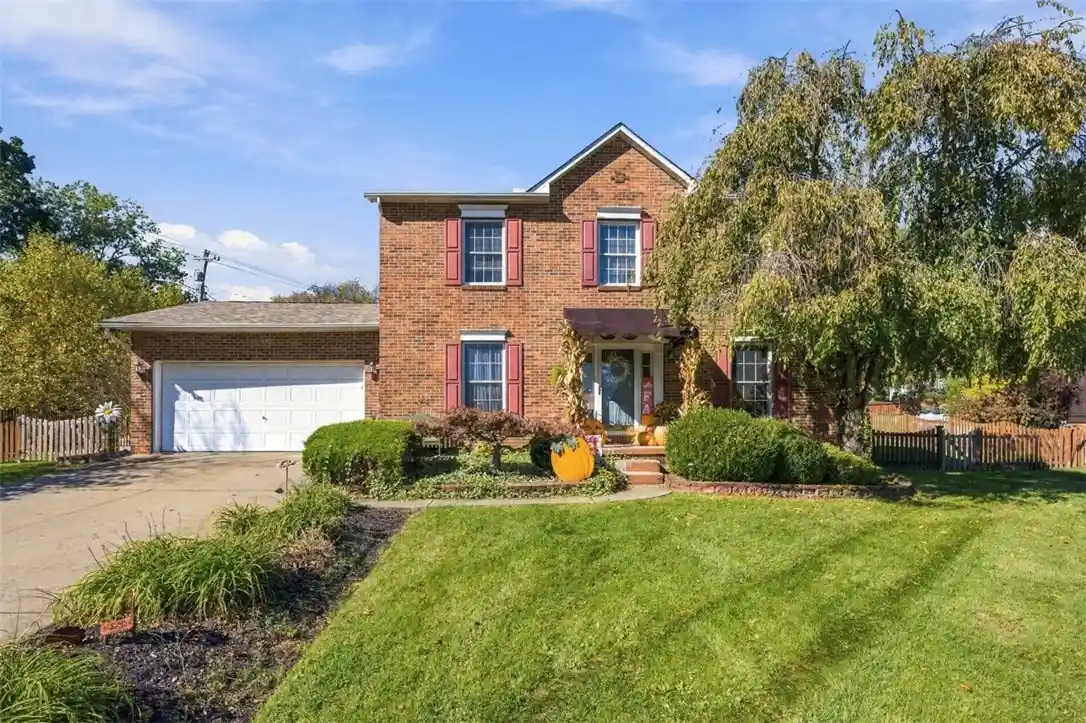
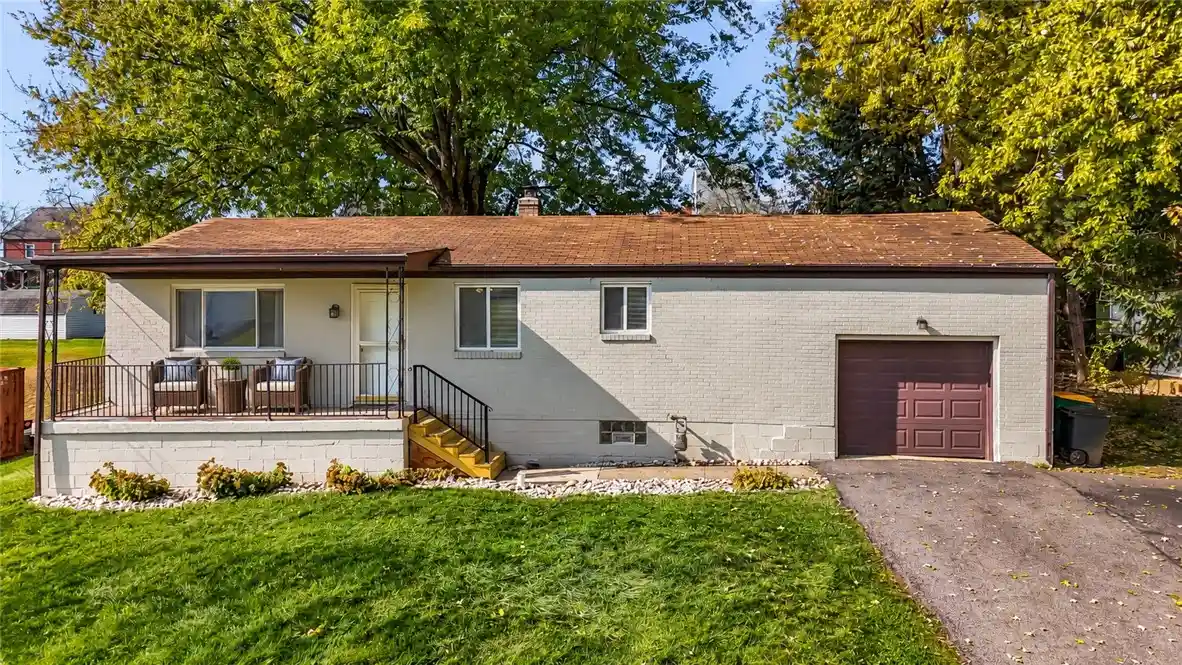
Find Homes by Property Features in North Strabane, PA
Nearby New Homes For Sale

Based on information from the West Penn Mutli-List, INC through Nov 01, 2026, 09:45AM. Information is provided exclusively for consumers’ personal, non-commercial use and may not be used for any purpose other than to identify prospective properties consumers may be interested in purchasing. Information is deemed reliable but not guaranteed. © 2026 West Penn Multi-List, Inc. All Rights Reserved.
 Advertising Broker: Daniel Demers | Sell Your Home Services
