- Overview
- Description
- Property Details
- Location
- Facts & Features
- Getting Around
- Nearby Homes



$3,500,000
Monthly Est:$17,421
 7 Beds
 9 Baths
3 full baths + 2 half baths
 9,825sqft
100 Gaylord St, Denver, CO 80206
$3,500,000
$17,421/moEst:
Get Pre-Approved
Single Family Residence
Built in 1928
$-- HOA
25,013 sqft lot
$356/sq.ft
Description
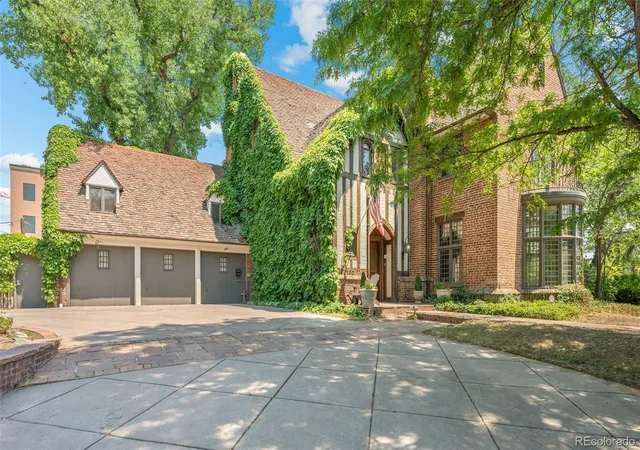
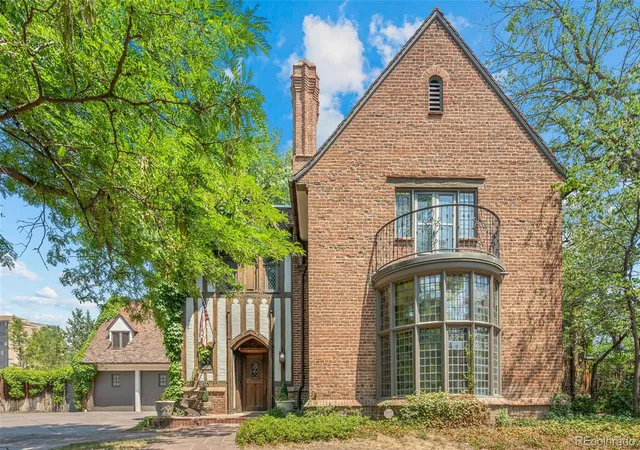
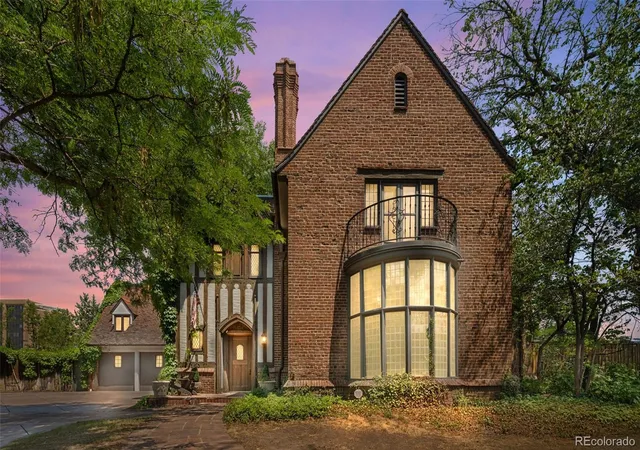
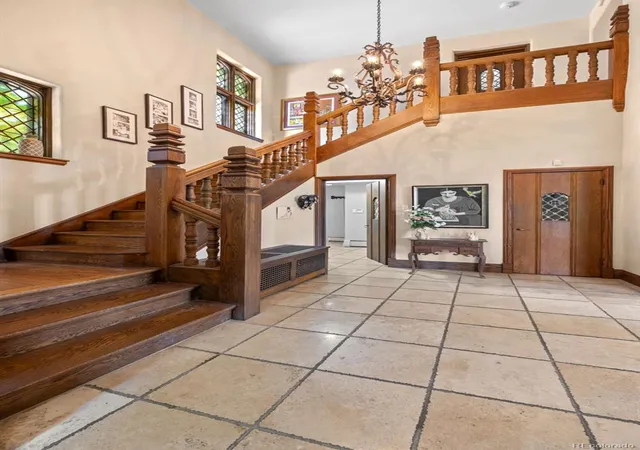
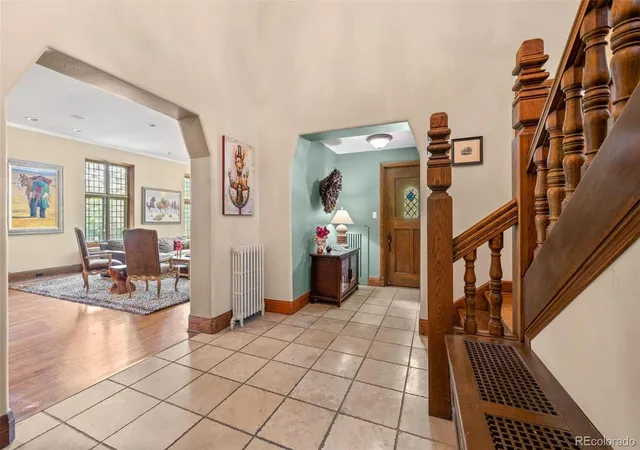
Introducing the legendary Bromfield House, one of Denver's most significant historic residences & a true masterpiece in the prestigious Country Club neighborhood. Perfectly positioned on more than one-half acre overlooking Denver Country Club & Cherry Creek, this Tudor estate offers an extraordinary opportunity to own a piece of Denver's architectural legacy. Designed by acclaimed architect Burnham Hoyt for prominent real estate developer Donald Bromfield, this estate marked the beginning of Hoyt's celebrated career. After studying at the renowned Beaux-Arts Institute & earning national recognition for projects including Red Rocks Amphitheatre & The Broadmoor. Spanning nearly 10,000 square feet, the residence showcases an exceptional collection of preserved historic craftsmanship & timeless details. A dramatic two-story foyer welcomes you into elegant living spaces highlighted by the stunning coved floor-to-ceiling window in the formal living room, exquisite millwork, grand entertaining spaces, & countless original design that have been meticulously maintained for generations. The home features 7 spacious bedrooms, 9 bathrooms, former staff quarters in the lower level, & an attached three-car garage. One of the estate's unique features is its original attached greenhouse which is in need of some updating, but is ready for someone turn back into something exceptional. Equally charming is the detached playhouse/art studio, originally built for the Bromfield daughters. Recognized as a Denver landmark, the Bromfield House has been featured in numerous publications & stands as a defining example of early 20th-century residential architecture. Combining historical significance, unmatched craftsmanship, & one of Denver's most coveted locations, this is a once-in-a-generation opportunity. An offering of this caliber is exceptionally rare—where architectural excellence, rich history, & premier location come together in one unforgettable residence.
- Houzeo last checked: 10 minutes ago
- Listing updated: September 21, 2026 at 10:03 pm
- Listing Provided by: Leo Rowen (303) 521-0360 | RE/MAX of Cherry Creek (303) 320-1556
- Source: DENVER (RE COLORADO) MLS-CO as distributed by MLS GRID | MLS#: 2174438

Property Details
Status
Active
Type
Single Family Residence
No. of Stories
-
County
City
Neighborhood
Year Built
1928
HOA Fees
-
Finished Area
9,825 sqft
Lot Size
25,013 sqft lot
Basement Area
- sqft
MLS Name
DENVER (RE COLORADO) MLS
MLS Number
2174438
MLS Status
Active
Days on Market
115

Continue Your Journey in App
Find your dream home, receive real-time updates, and many more!
Continue Your Journey in App
Find your dream home, receive real-time updates, and many more!
Location
Facts & Features
Rooms
Bedrooms & bathrooms
Bedrooms: 7
Bathrooms: 9
Living Room
Level: Main
Dining Room
Level: Main
Kitchen
Level: Main
Family Room
Level: Main
Sun Room
Level: Main
Bathroom Half
Level: Main
Mud Room
Level: Main
Bathroom Half
Level: Main
Bedroom
Level: Upper
Bedroom
Level: Upper
Bedroom
Level: Upper
Bedroom
Level: Upper
Bedroom
Level: Upper
Bedroom
Level: Upper
Bedroom
Level: Upper
Bathroom Full
Level: Upper
Bathroom Three Quarter
Level: Upper
Bathroom Full
Level: Upper
Bathroom Full
Level: Upper
Bathroom Three Quarter
Level: Upper
Bathroom Three Quarter
Level: Upper
Family Room
Level: Basement
Utility Room
Level: Basement
Exercise Room
Level: Basement
Bathroom Three Quarter
Level: Basement
Interior
Interior Features
Breakfast Bar, Eat In Kitchen, Entrance Foyer, Five Piece Bath, Granite Counters, High Ceilings, Jack & Jill Bathroom, Kitchen Island, Open Floorplan, Primary Suite, Vaulted Ceiling(s), Walk In Closet(s)
Heating
Hot Water
Exterior Features
Barbecue, Garden, Private Yard
Sewer
Public Sewer
Cooling
Central Air
Flooring
Carpet, Tile, Wood
Window Features
Double Pane Windows
Appliances
Dishwasher, Dryer, Microwave, Oven, Range, Refrigerator, Washer
Construction
Year Built
Year Built: 1928
Home type
Single Family Residence
Construction Materials
Brick
Roof
Concrete, Slate
Architectural Style
Tudor
Utilities & Energy
Water Source
Public
Basement
Finished, Full
Laundry Features
In Unit
Other Features
Subdivision Name
Denver Country Club
Patio And Porch Features
Patio
Lot Features
Corner Lot, Level
Price History
| Date | Event | Price |
|---|---|---|
09/08/2026 Source: | Price Decreased | $3,500,000 -6.67% $381/sqft |
08/12/2026 Source: | Price Decreased | $3,750,000 -3.85% $408/sqft |
08/05/2026 Source: | Price Decreased | $3,900,000 -1.27% $425/sqft |
07/08/2026 Source: | Listed for Sale | $3,950,000 +92.68% $430/sqft |
05/01/2013 Source: | Sold | $2,050,000 $223/sqft |

Nearby Homes
Find Homes by Property Features in Denver, CO

Based on information from REcolorado®, Inc.through Nov 01, 2026, 09:15PM. Not all properties were listed and/or closed by Company. This representation is based in whole or in part on content supplied by REcolorado®, Inc. REcolorado®, Inc. does not guarantee nor is it in any way responsible for its accuracy. Content maintained by REcolorado®, Inc. may not reflect all real estate activity in the market. Some IDX listings have been excluded from this website. Any use search of data on the website, other than by a consumer looking to purchase real estate, is prohibited. If Houzeo suspect “scraping” of the data has occurred, the suspicion and any evidence will be reported to the MLS. IDX information is provided exclusively for consumers' personal non-commercial use. It may not be used for any purpose other than to identify prospective properties consumers may be interested in purchasing. The data is deemed reliable but is not guaranteed by REcolorado®. The use of the IDX Data may be subject to an end user license agreement prescribed by REcolorado® as amended from time to time.
Based on information submitted to the MLS GRID as of Nov 01, 2026, 09:15PM. All data is obtained from various sources and may not have been verified by broker or MLS GRID. Supplied Open House information is subject to change without notice. All information should be independently reviewed and verified for accuracy. Properties may or may not be listed by the office/agent presenting the information. ©2026 REcolorado®, Inc. All Rights Reserved.
 Advertising Broker: Albert Gollas | Gollas and Company, Inc.
