- Overview
- Description
- Property Details
- Location
- HOA Management
- Facts & Features
- Getting Around
- Nearby Homes


$485,000
Monthly Est:$2,414
 5 Beds
 3 Baths
2 full baths + 1 half bath
 3,458sqft
100 Lakemont Cir, Fayetteville, GA 30215
$485,000
$2,414/moEst:
Get Pre-Approved
Single Family Residence
Built in 1988
$-- HOA
32,147.28 sqft lot
$140/sq.ft
Description
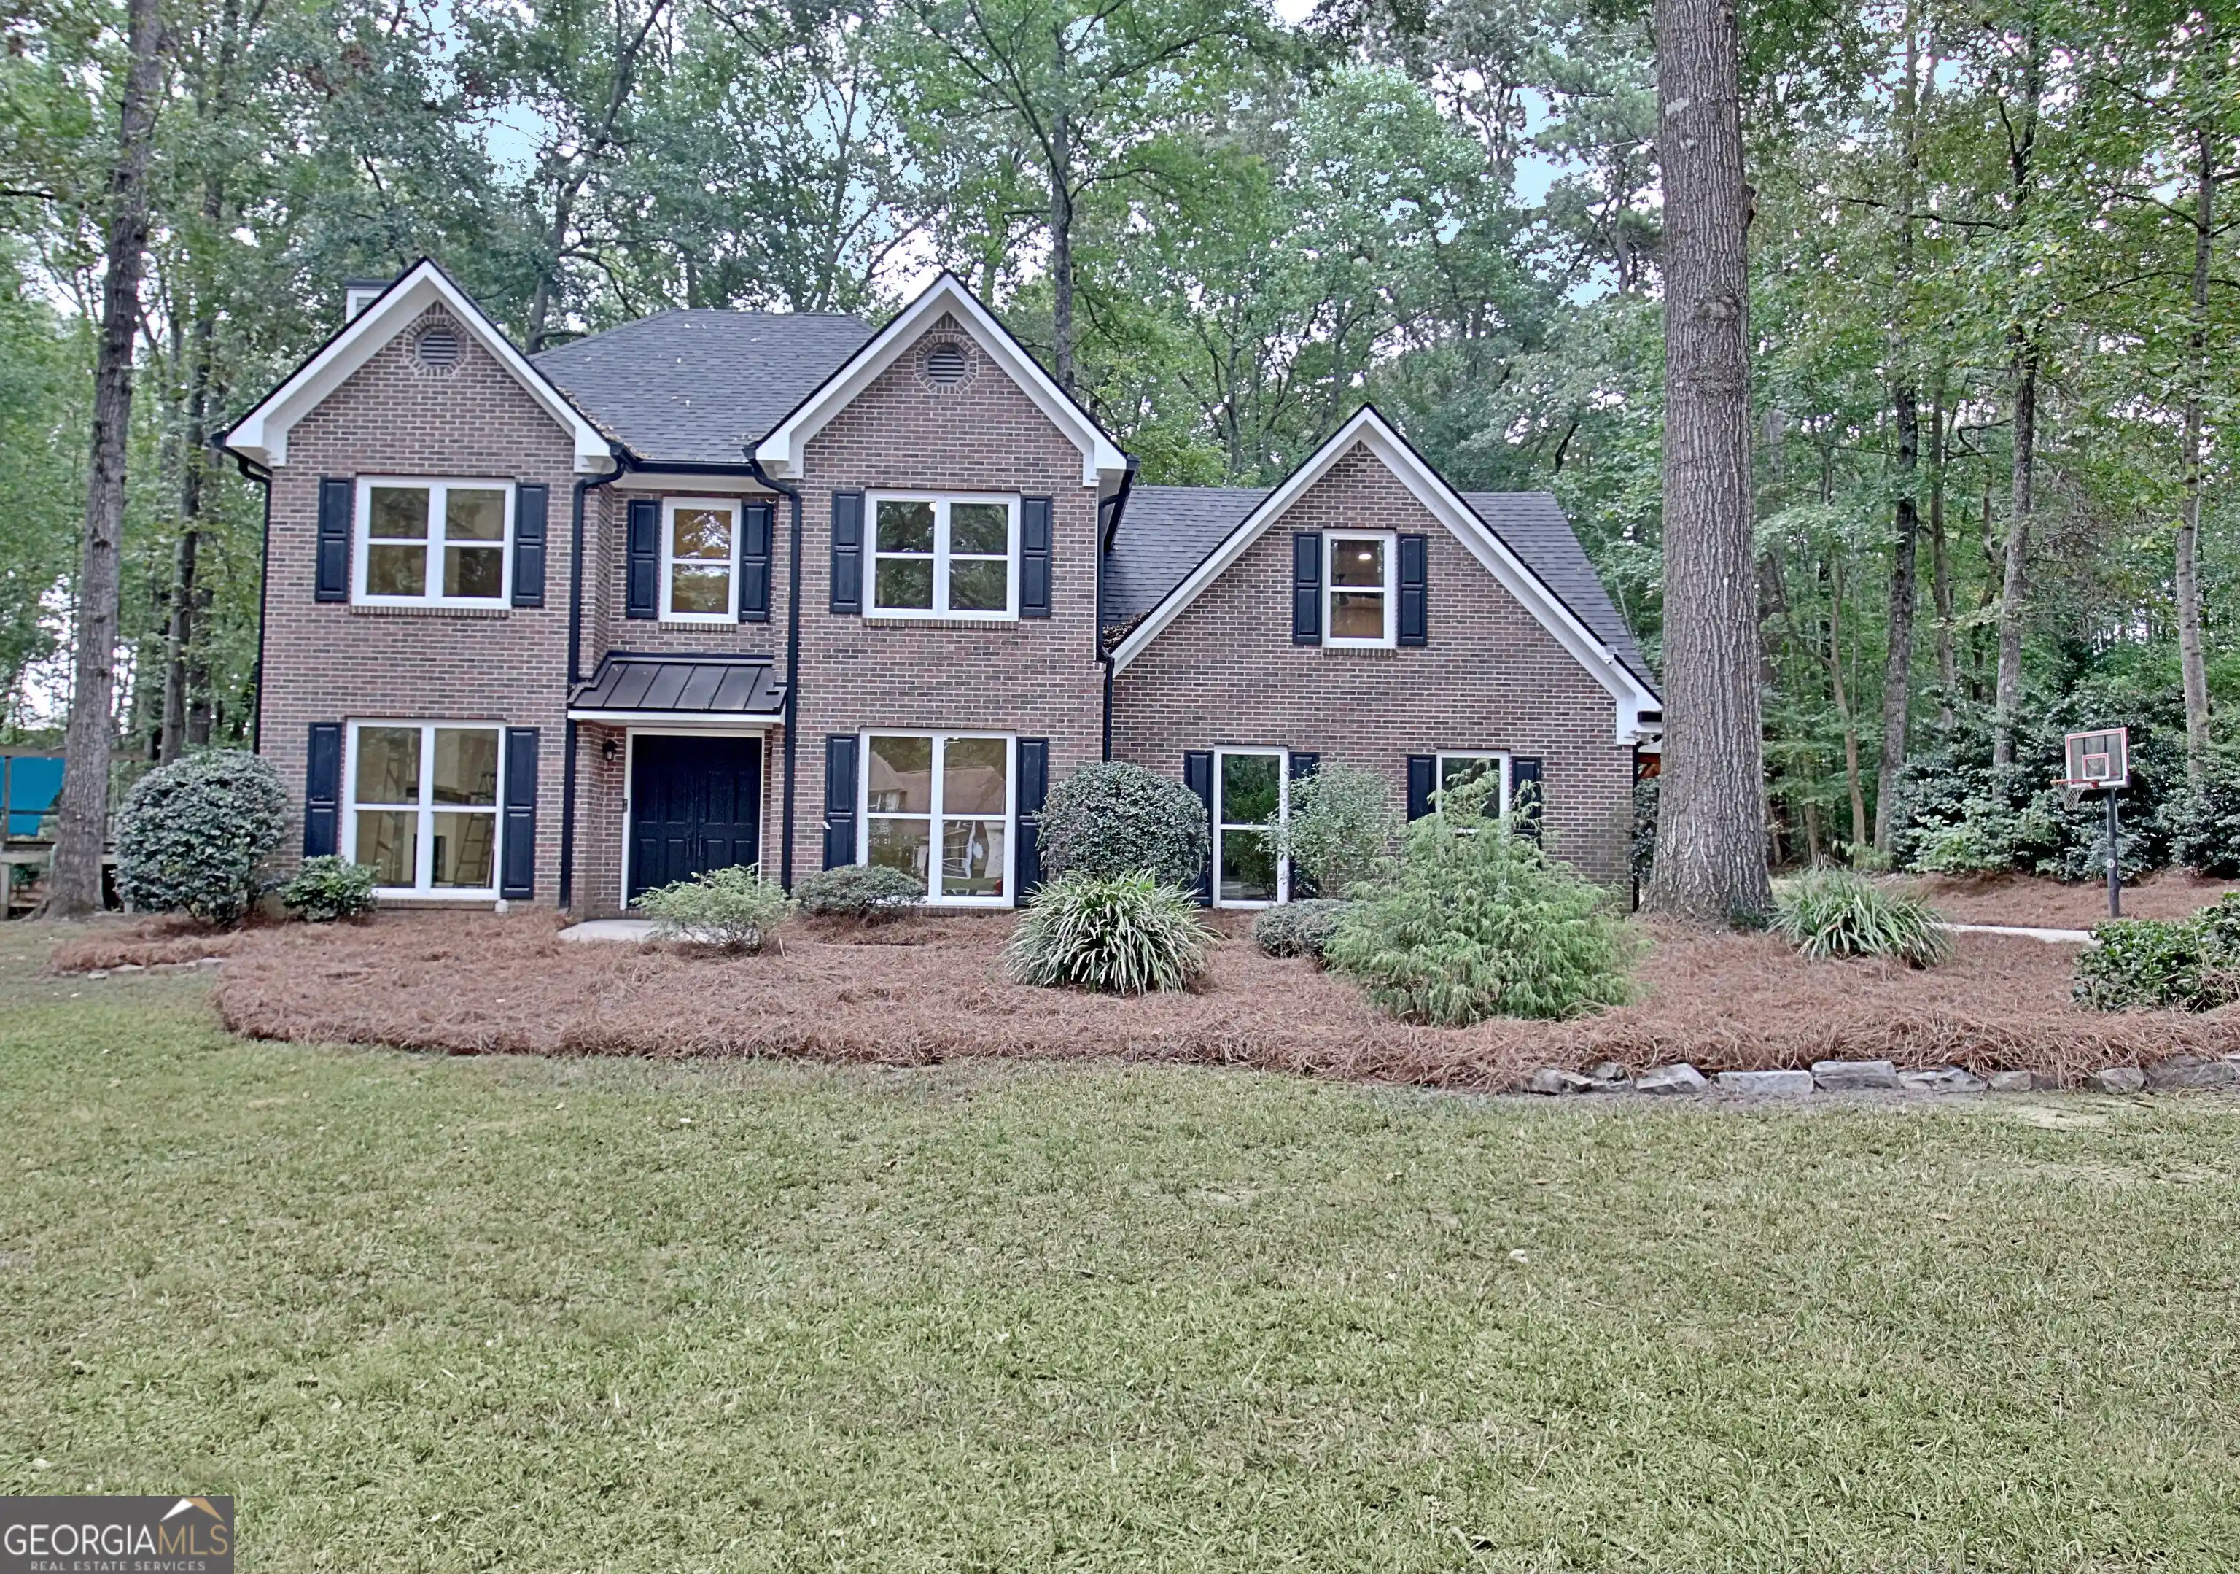
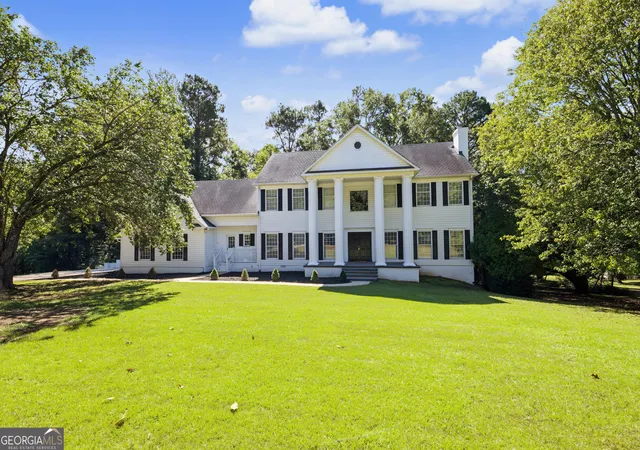
LIVE BIG. LIVE OUTSIDE. LIVE LAKEMONT. Start the morning with a walk or run along the neighborhood sidewalks and around Lake Fowler. Launch the kayak. Drop a fishing line. Meet friends for tennis or pickleball. Spend a summer afternoon at the pool. Then come home, fire up the grill, let the dogs run in the huge fenced backyard, and settle onto the deck beneath the shade of mature trees. In amenity-rich Lakemont, there is something to do all the time, and at 100 Lakemont Circle, there is just as much room to enjoy life at home. This is a home made for living BIG. Set on a level .74-acre corner lot, this three-sided brick John Wieland residence offers 3,458 square feet and a signature estate-style floor plan from an era when homes were designed with grand entrances, generous rooms and space to truly live. Step through the front door and imagine the holidays here: a dramatic foyer dressed for the season, dinner around a large table in the formal dining room, conversation spilling into the family room, and everyone finding a favorite place to settle in. One of the home's defining architectural features is John Wieland's signature double staircase, with one rising dramatically from the foyer and the second conveniently connecting near the kitchen. It's beautiful, practical and unmistakably part of an era when estate-style homes were designed to make an entrance. Three separate living spaces give you something increasingly hard to find: room to gather and room to get away. Create an executive office, library or sitting room in the formal living room. Gather around the real masonry fireplace with gas starter and gas logs in the spacious family room, framed by built-in bookcases. Then open the double glass doors to the sunroom, pour a cup of coffee and watch the backyard change with the seasons. Three living spaces. Three completely different ways to live. The centrally located kitchen keeps everything connected with granite countertops, quality oak cabinetry, generous pantry storage and stainless appliances including a five-burner gas range, built-in microwave and dishwasher. Cook dinner while conversation carries in from the family room. Set breakfast on the table. Open the doors to the sunroom. This is a floor plan designed for people to move naturally from one space to another. Upstairs, five true bedrooms mean you don't have to make one room do three jobs. Create guest space, a second office, hobby room or fitness space, or simply enjoy having room to spread out. Behind double doors, the oversized primary suite offers the proportions to become a true retreat with tray ceiling, dual closets, abundant natural light, jetted tub, dual vanities and a private shower/water closet area. Real hardwood floors, fresh interior paint and new plush carpet add warmth throughout. Step outside and breathe. The expansive fenced backyard stretches beneath mature trees with room to toss a ball for the dogs, plant a garden, host a cookout, dine on the deck or simply enjoy having this much space. A side-entry two-car garage adds a dedicated workshop and storage area, while a newer water heater and roof replaced within recent years add to the home's features. Beyond Lakemont, downtown Fayetteville's restaurants, shops, wine bars, parks, library and recreation are minutes away, with convenient access to Trilith, Peachtree City, Lake Horton and Hartsfield-Jackson International Airport. Located in the Whitewater school district. Come home to room to breathe, room to gather, room to play and room to simply be. Some homes are built big. This one was designed to LIVE BIG.
- Houzeo last checked: 53 minutes ago
- Listing updated: October 5, 2026 at 5:08 am
- Listing Provided by: |
- Source: Georgia MLS-GA | MLS#: 10761854

Property Details
Status
Active
Type
Single Family Residence
No. of Stories
-
County
City
Neighborhood
Year Built
1988
HOA Fees
-
Finished Area
3,458 sqft
Lot Size
32,147.28 sqft lot
Basement Area
- sqft
MLS Name
Georgia MLS
MLS Number
10761854
MLS Status
Active
Days on Market
171
Cumulative Days on Market
147

Continue Your Journey in App
Find your dream home, receive real-time updates, and many more!
Continue Your Journey in App
Find your dream home, receive real-time updates, and many more!
Location
HOA Management
N/A
HOA Fees
$735/
Amenities
 Amenities and services may be covered by one or multiple associations and service providers.
 Tennis
 Management Fee
Disclaimer: Amenities are based on third-party information and may vary; buyers must independently verify all amenities, as information is deemed reliable but not guaranteed.
Facts & Features
Rooms
Bedrooms & bathrooms
Bedrooms: 5
Bathrooms: 3
Interior
Flooring
Carpet, Hardwood, Tile
Heating
Central, Common, Dual, Forced Air, Natural Gas, Zoned
Interior Features
Bookcases, Double Vanity, High Ceilings, Rear Stairs, Separate Shower, Soaking Tub, Tile Bath, Walk In Closet(s)
Sewer
Public Sewer
Cooling
Ceiling Fan(s), Central Air, Dual, Electric, Zoned
Appliances
Dishwasher, Disposal, Gas Water Heater, Microwave, Range, Stainless Steel Appliance(s)
Construction
Year Built
Year Built: 1988
Home type
Single Family Residence
Architectural Style
Brick 3 Side, Traditional
Property Condition
Resale
Construction Materials
Brick, Press Board
Roof
Composition
Utilities & Energy
Basement
Crawl Space, None
Water Source
Public
Fireplace Features
Family Room, Gas Log, Masonry
Utilities
Electricity Available, High Speed Internet, Natural Gas Available, Phone Available, Sewer Connected, Water Available
Parking Features
Garage, Attached, Off Street, Kitchen Level, Garage Door Opener, Side/rear Entrance
Laundry Features
In Hall, Upper Level
Security Features
Smoke Detector(s)
Other Features
Lot Features
Corner Lot, Level
Subdivision Name
Lakemont
Patio And Porch Features
Deck
Vegetation
Cleared, Grassed, Partially Wooded
Community Features
Clubhouse, Lake, Park, Playground, Pool, Sidewalks, Street Lights, Tennis Court(s), Near Shopping
Price History
| Date | Event | Price |
|---|---|---|
10/02/2026 Source: | Price Decreased | $485,000 -2.61% $140/sqft |
07/31/2026 Source: | Price Decreased | $498,000 -3.86% $144/sqft |
05/11/2026 Source: | Listed for Sale | $518,000 +307.87% $150/sqft |
01/10/2013 Source: | Sold | $127,000 $37/sqft |


Nearby Homes





Find Homes by Property Features in Fayetteville, GA
Nearby New Homes For Sale


Information Deemed Reliable But Not Guaranteed. © 2026 Georgia Multiple Listing Service. All Rights Reserved.
 Advertising Broker: Fred McGill | Simple Showing, Inc
