- Overview
- Description
- Property Details
- Location
- HOA Management
- Facts & Features
- Getting Around
- Nearby Homes



$1,300,000
Monthly Est:$6,471
 4 Beds
 4 Baths
3 full baths + 1 half bath
 4,700sqft
100 Morning Lake, Lexington, SC 29072
$1,300,000
$6,471/moEst:
Get Pre-Approved
Single Family Residence
Built in 1998
$-- HOA
40,075.2 sqft lot
$277/sq.ft
Description
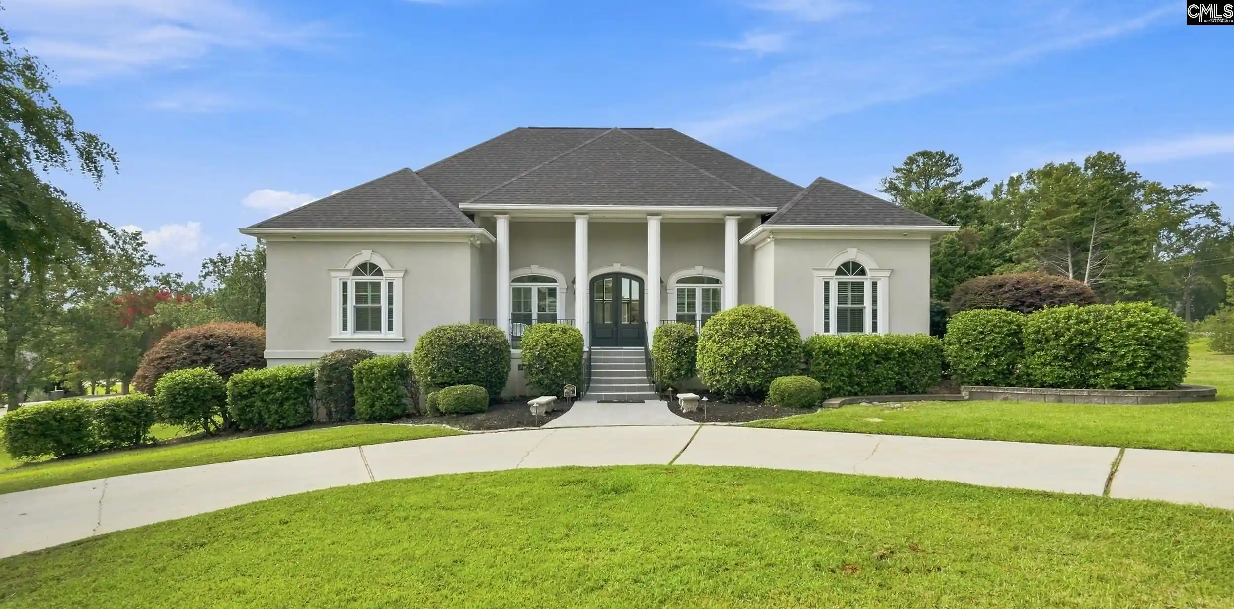
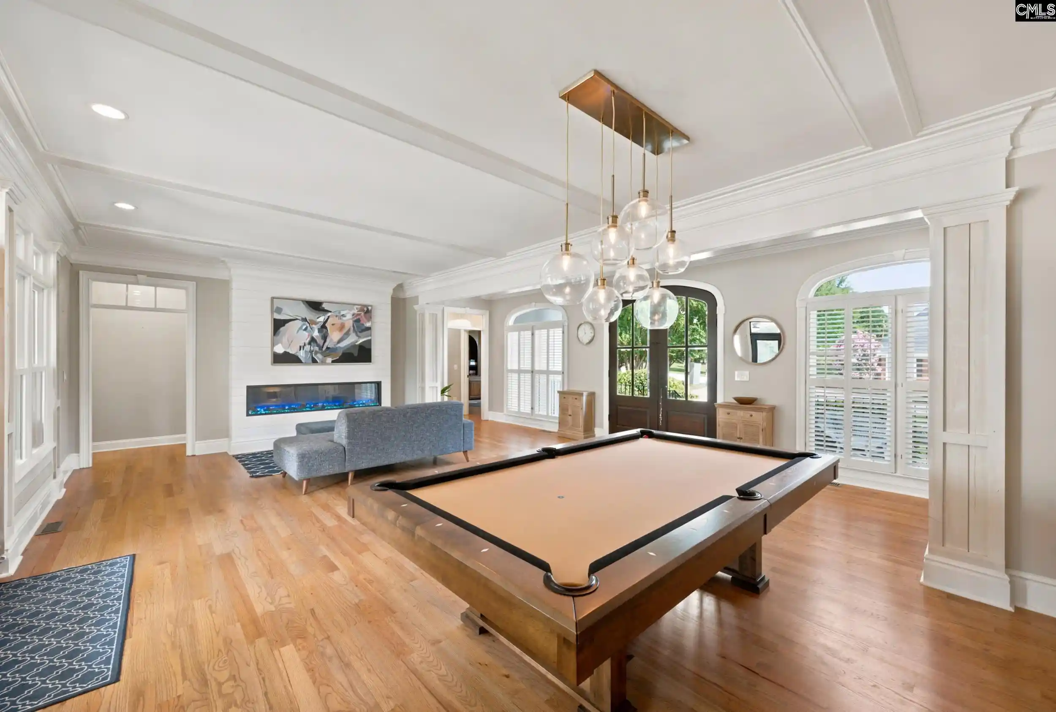
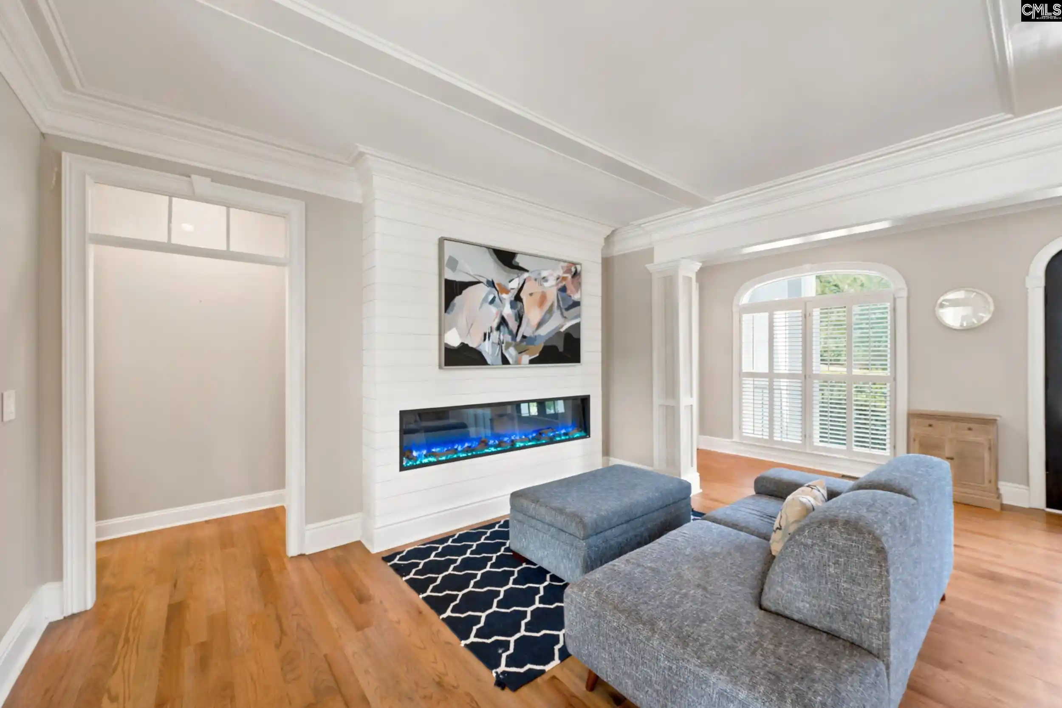
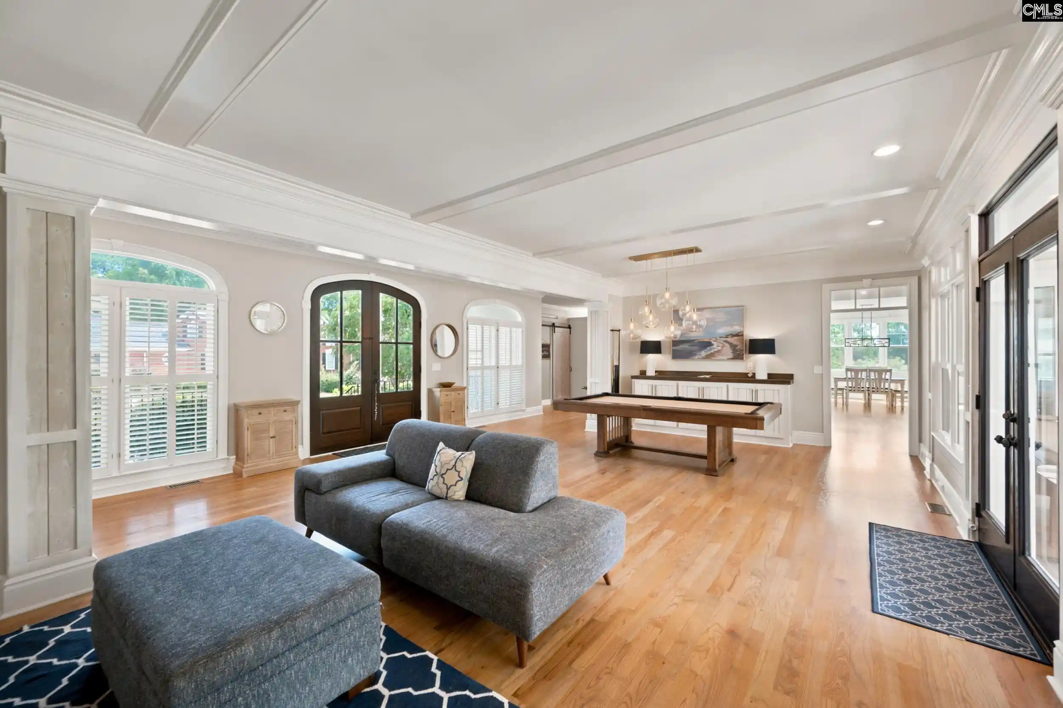
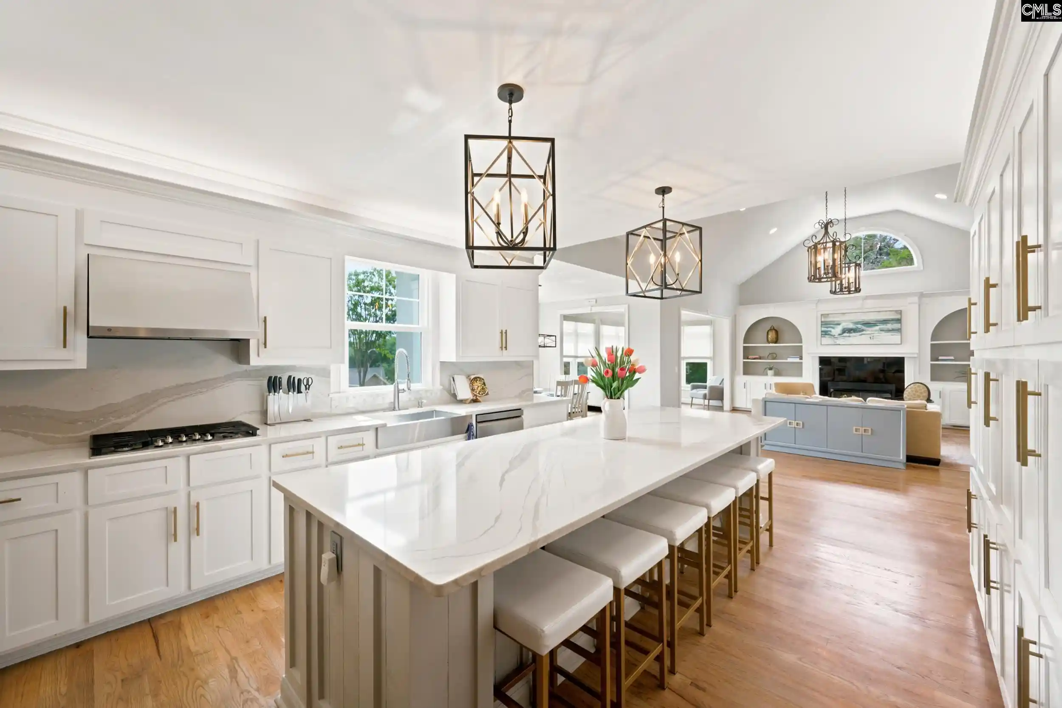
Welcome to this stylish and grand home set on a large lot in the Lake Murray community of Spence Plantation. Upon entering the home you’ll notice the attention to detail in both the quality of construction and the recent updates: High ceilings, hardwood floors, crown molding, new windows and doors, custom built-in cabinetry, multiple sitting areas and expansive views. The open-concept kitchen features an oversized six seat island with a beverage cooler, ample counter space, and plenty of storage. Just off the kitchen is a powder room and a large laundry room. The kitchen opens to a second dining area, sitting/sunroom, and the main living room, which boasts cathedral ceilings and a gas-burning fireplace. On the opposite side of the home, past the formal dining/pool table room and the modern sitting room with heated electric fireplace, is a private office with handsome built-ins. Next is the primary suite which has its own private access to the upper-level covered back flagstone porch. Large windows fill the primary bedroom with natural light and views of the backyard retreat. The spa-like primary bathroom includes an oversized shower, freestanding soaking tub, his-and-hers vanities, and a custom his-and-hers walk-in closet. Upstairs are two generously sized bedrooms, each with custom wood closets, connected by a modern Jack-and-Jill bath with double vanity, custom cabinetry, and thoughtful finishes. A dedicated hobby/studio room adds even more versatility to the upper level. The walk-out lower level includes a full in-law suite with an updated full bathroom, kitchenette, temperature-controlled wine cellar, walk-in sauna closet, a 2-car garage, and a den with a gas-fireplace that through sliding glass doors, leads to a spacious covered patio and backyard. Outside you will find a beautiful 30k gallon heated saltwater pool, waterfall hot tub, mini-sandy beach, custom designed fire pit, garden with four cedar raised beds, and an outdoor pool deck kitchen. If you are looking for an exquisite home with nearly every amenity, in a walkable gated community with deeded access to Lake Murray plus a community boat ramp and day dock, you’ve found it. Welcome Home!
- Houzeo last checked: 12 hours ago
- Listing updated: September 3, 2026 at 1:38 pm
- Listing Provided by: Telly Topakas | Home Advantage Realty
- Source: Consolidated MLS-SC | MLS#: 642187

Property Details
Status
Active
Type
Single Family Residence
No. of Stories
3
County
City
Neighborhood
--
Year Built
1998
HOA Fees
-
Finished Area
4,700 sqft
Lot Size
40,075.2 sqft lot
Basement Area
- sqft
MLS Name
Consolidated MLS
MLS Number
642187
Days on Market
30

Continue Your Journey in App
Find your dream home, receive real-time updates, and many more!
Download App
Continue Your Journey in App
Find your dream home, receive real-time updates, and many more!
Location
HOA Management
N/A
HOA Fees
$695/
Amenities
 Amenities and services may be covered by one or multiple associations and service providers.
 Road Maintenance
 Common Area Maintenance
Community Boat Ramp
Disclaimer: Amenities are based on third-party information and may vary; buyers must independently verify all amenities, as information is deemed reliable but not guaranteed.
Facts & Features
Rooms
Bedrooms & bathrooms
Bedrooms: 4
Bathrooms: 4
Bedroom 3
Level: Second
Great Room
Level: Main
Kitchen
Level: Main
Primary Bedroom
Level: Main
Bedroom 2
Level: Second
Bedroom 4
Level: Basement
Dining Room
Level: Main
Interior
Exterior Features
Hot Tub, Patio, Sprinkler, Gutters Full, Front Porch Covered, Back Porch Covered
Sewer
Septic
Interior Features
Attic Storage, Ceiling Fan, Central Vacuum, Garage Opener, Sauna, Smoke Detector, Attic Access
Heating
Central
Cooling
Central
Construction
Year Built
Year Built: 1998
Home type
Single Family Residence
Architectural Style
Contemporary
Foundation Details
Crawl Space, Slab
Construction Materials
Stucco Hard Coat
Utilities & Energy
Parking Features
Garage Attached, Rear Entry
Pool Features
Inground Vinyl
Water Source
Public
Fireplace Features
Electric, Gas Log Natural
Other Features
Subdivision Name
Spence Plantation
Price History
| Date | Event | Price |
|---|---|---|
09/03/2026 Source: | Listed for Sale | $1,300,000 $277/sqft |

Nearby Homes




Find Homes by Property Features in Lexington, SC


Based on information from the Consolidated Multiple Listing Service (Alternatively, from Columbia MLS or CMLS) through Oct 01, 2026, 02:45PM. All information provided is deemed reliable, but is not guaranteed to be accurate and should be independently verified. IDX information is provided exclusively for personal, non-commercial use, and may not be used for any purpose other than to identify prospective properties consumers may be interested in purchasing. © 2026 Consolidated Multiple Listing Service, Inc. All Rights Reserved.
 Advertising Broker: Nicholas Huscroft | Chosen Realty