- Overview
- Description
- Property Details
- Location
- HOA Management
- Facts & Features
- Getting Around
- Nearby Homes



$350,000
Monthly Est:$1,742
 2 Beds
 2 Baths
2 full baths
 1,325sqft
100 Oakmont Ln #105, Belleair, FL 33756
$350,000
$1,742/moEst:
Get Pre-Approved
Condominium
Built in 1972
$-- HOA
-- sqft lot
$264/sq.ft
Description
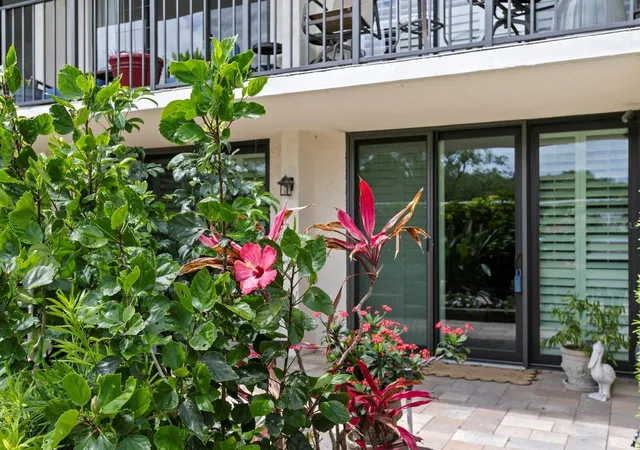
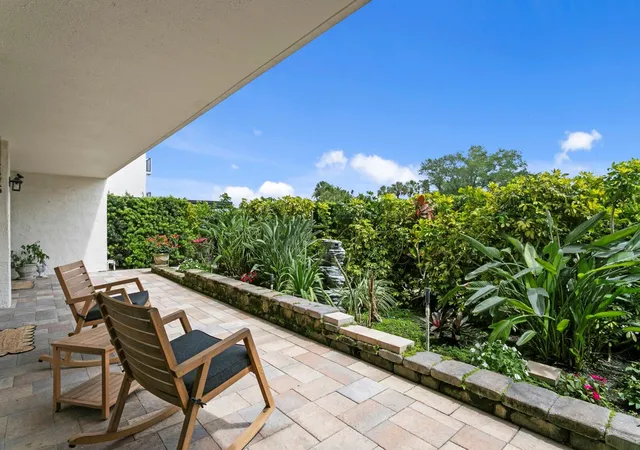
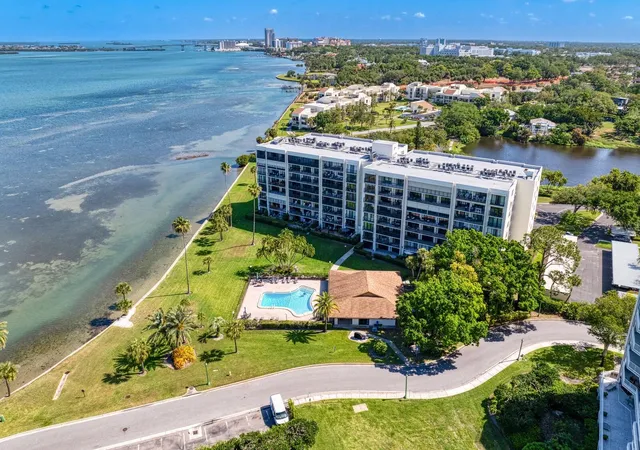
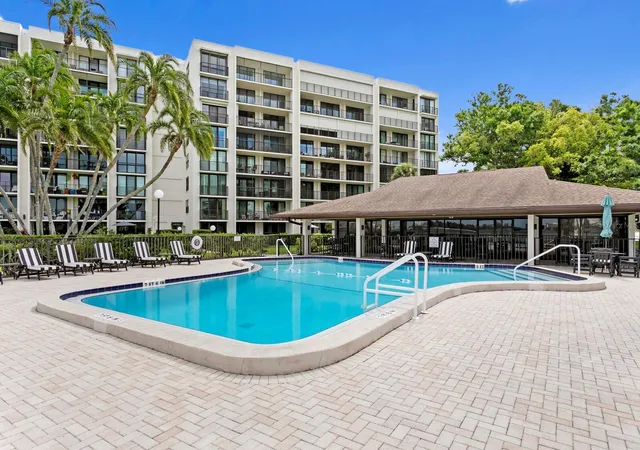
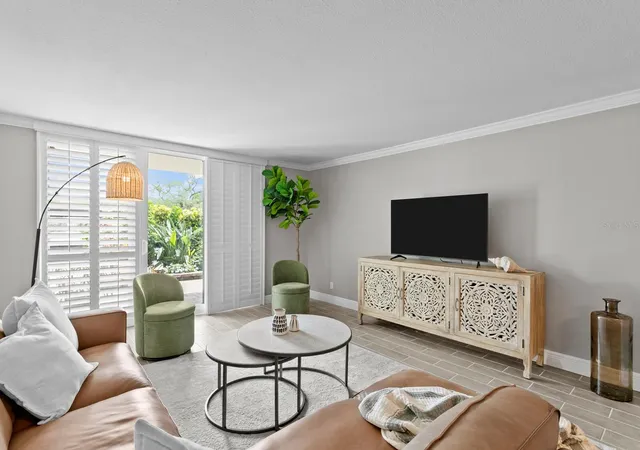
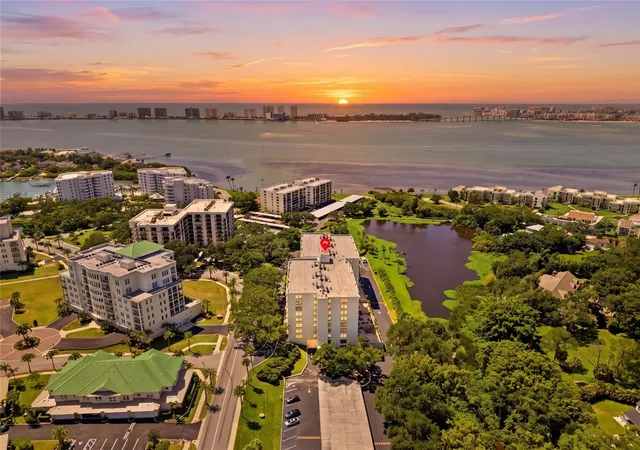
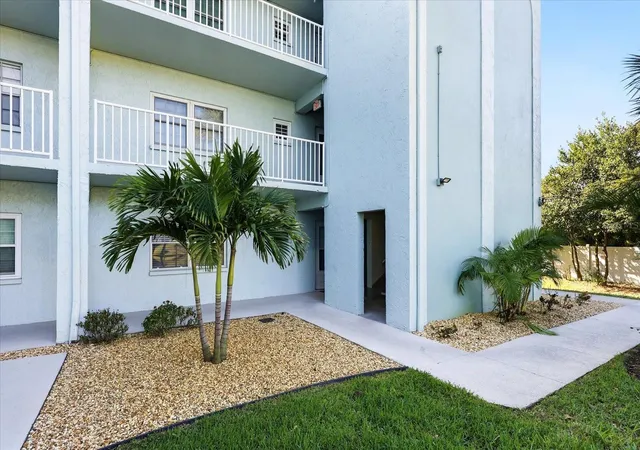
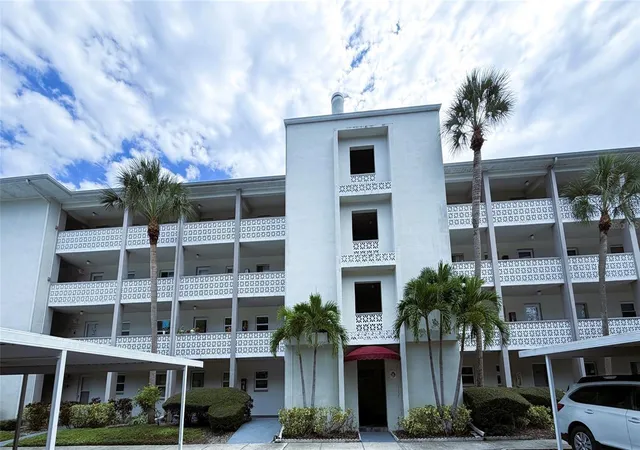
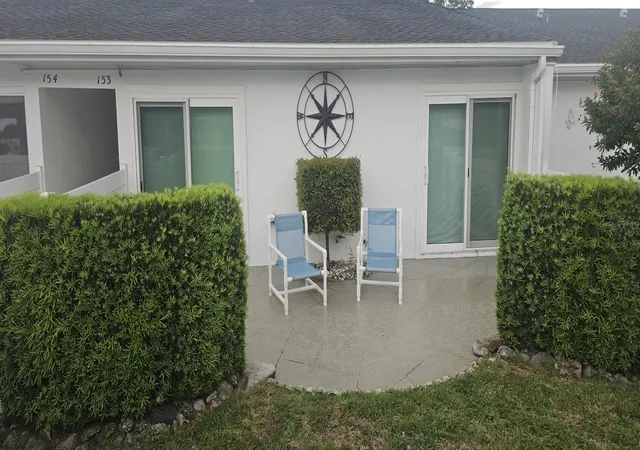
Belleair living without the typical Belleair price tag, with private outdoor space rarely found in condo living. This updated residence offers gated waterfront grounds, an oversized paver patio sharing neighborhood grounds with the Belleair Country Club. Positioned on the ground level, the home is designed for ease with walk-out access, no elevator dependency and direct outdoor access from the living room and both bedrooms. The paver patio is framed by a lush wraparound garden, creating privacy and a true extension of the living space. Inside, wood-look porcelain tile flooring runs throughout. The living room flows into a defined dining area and updated kitchen with white shaker cabinetry, black granite countertops, stainless steel appliances and peninsula seating beneath a tray ceiling. The primary suite opens to the patio and features plantation shutters, dual closets and an updated ensuite bath. The secondary bedroom also offers patio access and sits near a full bath with a glass-enclosed shower. Additional highlights include fresh paint, newly installed hurricane-impact sliding glass doors, in-unit laundry, multiple storage closets, secured key-fob building access, a new HVAC system installed in 2026 with transferable parts and labor warranty and a roof replaced around 2023. Community amenities include a pool, clubhouse and proximity to the Intracoastal Waterway with views toward Clearwater Pass. Ownership may provide potential advantages relative to Belleair Country Club’s current waitlist, subject to club approval, membership terms and availability. Boat slips may also be available for rent. Minutes to Clearwater Beach, dining, shopping and the greater Tampa Bay area, this property is well suited for full-time living, seasonal use or low-maintenance coastal living within a historic golf community. Please see the virtual tour link for a video walkthrough and a closer look at the grounds.
- Houzeo last checked: 12 hours ago
- Listing updated: August 21, 2026 at 9:44 pm
- Listing Provided by: Jennifer Schipper (813) 765-0843 | COMPASS FLORIDA LLC (813) 365-9935
- Source: Stellar MLS-FL | MLS#: TB8491539

Part of

Property Details
Status
Active
Type
Condominium
No. of Stories
8
County
City
Neighborhood
--
Year Built
1972
HOA Fees
-
Finished Area
1,325 sqft
Lot Size
-- sqft lot
Basement Area
- sqft
MLS Name
Stellar MLS
MLS Number
TB8491539
MLS Status
Active
Days on Market
169
Cumulative Days on Market
120

Continue Your Journey in App
Find your dream home, receive real-time updates, and many more!
Download App
Continue Your Journey in App
Find your dream home, receive real-time updates, and many more!
Location
HOA Management
Hilary Fitzgerald
HOA Fees
$-/ Monthly
Amenities
 Amenities and services may be covered by one or multiple associations and service providers.
 Elevator
 Insurance
 Trash Pickup
 Internet
 Club House
 Maintenance
 Security Gate
 Security Guard
 Cable TV
 Sewer
Sewer
 Pool
Pool
 Water
Water
 Lobby Key Required
Disclaimer: Amenities are based on third-party information and may vary; buyers must independently verify all amenities, as information is deemed reliable but not guaranteed.
Facts & Features
Rooms
Bedrooms & bathrooms
Bedrooms: 2
Bathrooms: 2
Kitchen
Level: First
Area: 104.00 Square Feet
Dimensions: 13x8
Dining Room
Level: First
Area: 96.00 Square Feet
Dimensions: 12x8
Living Room
Level: First
Area: 210.00 Square Feet
Dimensions: 14x15
Primary Bedroom
Level: First
Area: 204.00 Square Feet
Dimensions: 12x17
Bedroom 2
Level: First
Area: 187.00 Square Feet
Dimensions: 11x17
Bathroom 1
Level: First
Area: 64.00 Square Feet
Dimensions: 8x8
Bathroom 2
Level: First
Area: 90.00 Square Feet
Dimensions: 9x10
Interior
Heating
Central
Flooring
Tile
Cooling
Central Air
Exterior Features
Awning(s), Garden, Sliding Doors
Appliances
Cooktop, Dishwasher, Dryer, Electric Water Heater, Freezer, Microwave, Range, Refrigerator, Washer
Interior Features
Ceiling Fans(s), Kitchen/family Room Combo, Thermostat, Window Treatments
Sewer
Public Sewer
Construction
Year Built
Year Built: 1972
Home type
Condominium
Foundation Details
Slab
Roof
Shingle
Construction Materials
Concrete
Utilities & Energy
Utilities
Bb/hs Internet Available, Cable Connected, Sewer Connected, Water Connected
Association Amenities
Cable Tv, Clubhouse, Elevators, Gated, Lobby Key Required, Pool
Water Source
See Remarks
Parking Features
Assigned, Covered, Guest
Laundry Features
Electric Dryer Hookup, Inside, Washer Hookup
Other Features
Subdivision Name
Belleview Biltmore Villas Bayshore I
Community Features
Buyer Approval Required, Community Mailbox, Gated Community Guard, Golf Carts Ok, Golf, Pool
Price History
| Date | Event | Price |
|---|---|---|
08/21/2026 Source: #MFRTB8491539 | Price Decreased | $350,000 -6.67% $264/sqft |
05/22/2026 Source: | Price Increased | $375,000 +7.14% $283/sqft |
04/23/2026 Source: | Listed for Sale | $350,000 -22.22% $264/sqft |
04/23/2026 Source: | Price Increased | $450,000 +13.92% $340/sqft |
04/23/2026 Source: | Price Increased | $395,000 +8.22% $298/sqft |

Show more
Nearby Homes

Find Homes by Property Features in Belleair, FL

Based on information from Stellar MLS® through Oct 09, 2026, 02:30PM as submitted to and distributed by MLS GRID. All data is obtained from various sources and may not have been verified by the broker or MLS GRID. Supplied Open House Information is subject to change without notice. All information should be independently reviewed and verified for accuracy. Properties may or may not be listed by the office/agent presenting the information. IDX information is provided exclusively for consumers’ personal non-commercial use. It may not be used for any purpose other than to identify prospective properties consumers may be interested in purchasing. The data is deemed reliable but is not guaranteed by MLS GRID. The use of the MLS GRID Data may be subject to an end-user license agreement prescribed by the Member Participant’s applicable MLS, if any, and as amended from time to time. © 2026 Stellar MLS. All Rights Reserved.
 Advertising Broker: Fred McGill | Simple Showing, Inc