- Overview
- Description
- Property Details
- Location
- HOA Management
- Facts & Features
- Getting Around
- Nearby Homes




$274,900
Monthly Est:$1,368
 1 Bed
1 Bed 2 Baths
1 full bath + 1 half bath
 1,240sqft
602 Lime Ave #203, Clearwater, FL 33756
$274,900
$1,368/moEst:
Get Pre-Approved
Condominium
Built in 1986
$987/mo HOA
2.11 acres lot
$222/sq.ft
Description
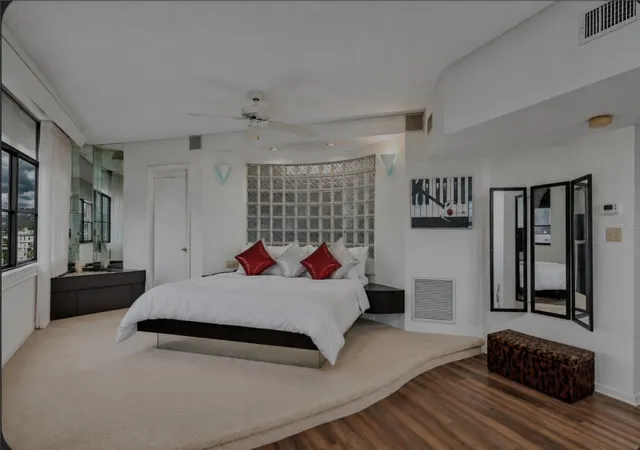
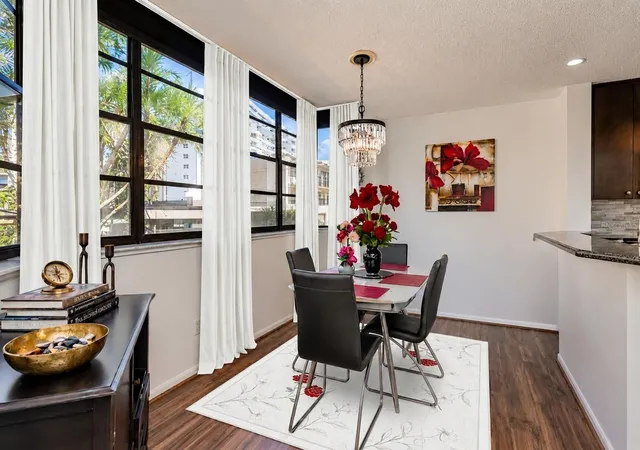
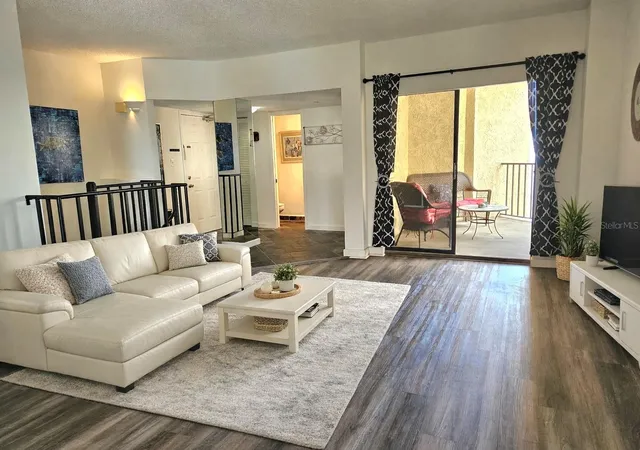
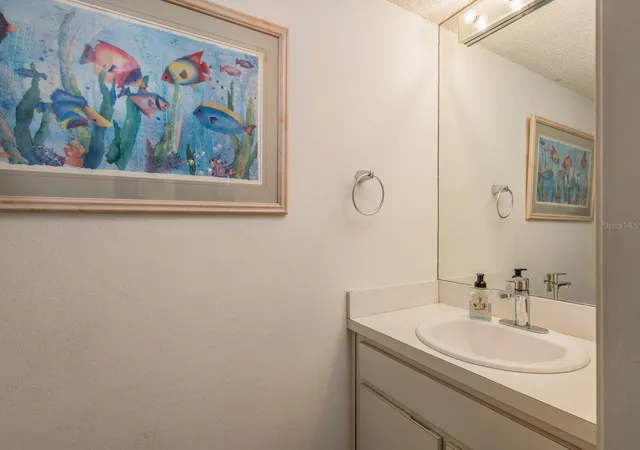
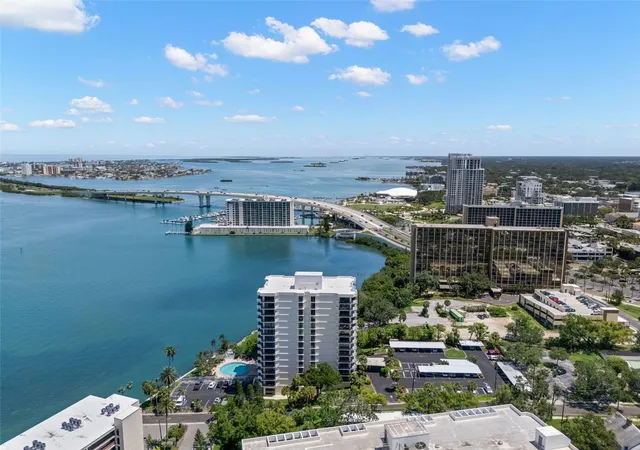
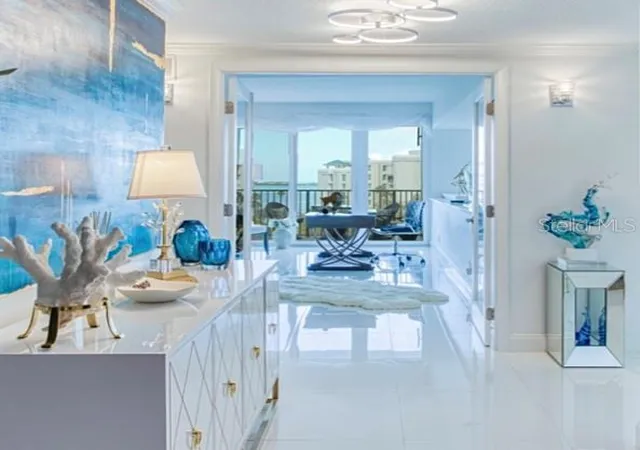
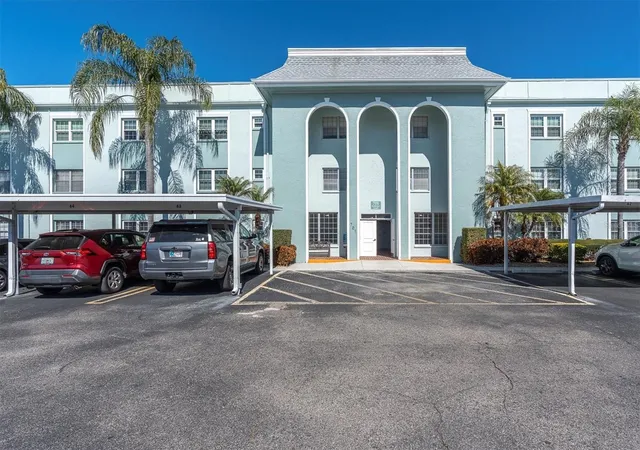
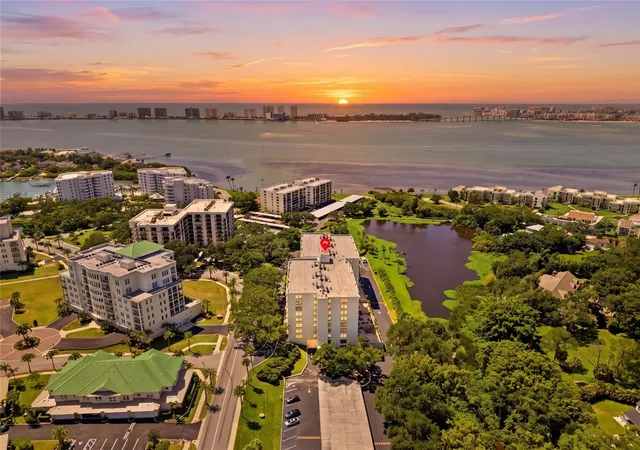
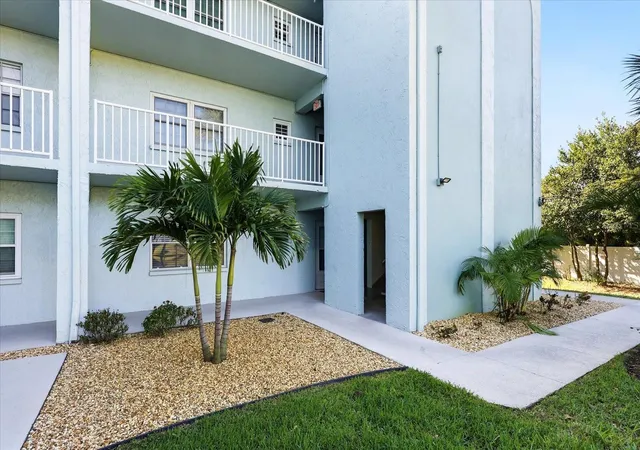
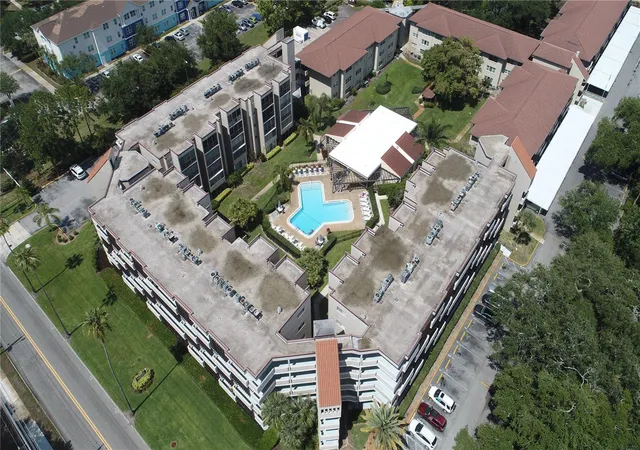
Virtually Staged. Welcome to Camelot Oaks – Clearwater’s best-kept secret! Tucked within the quiet and exclusive Harbor Oaks community, this rare two-story townhouse-style condominium offers a unique and spacious layout unlike anything else in the building. Featuring 1 bedroom, 1.5 baths, and the potential for a second bedroom conversion, this home is filled with opportunity and generous square footage to make it your own. The Upper Level boasts a lovely bright open living/dining area; modern kitchen with corian counter tops and breakfast bar; half bath and a sliding glass door onto a large private balcony overlooking a multi-million-dollar view of the intercoastal and the gulf. Step down a beautiful custom wrought iron and wooden spiral staircase to the Lower Level which features a beautiful large master suite with a king size platform bed; isolated ensuite with dual sinks; walk in shower; washer/dryer hookup and an amazing extra-large walk-in closet. Another sliding glass door opens onto another large secluded 2nd balcony and watch the fish, birds, the resident dolphins play, the manatees glide by and the sail and motor boats enjoying a beautiful day on the spectacular blue gulf water. The community has a heated waterfront pool and cabana and a lobby with elevator access. The unit comes with a private storage unit and dedicated parking space. Pets can include cats and fish but no dogs allowed. HOA fees include water, sewer, trash, cable, exterior and grounds maintenance,Common area taxes,pest control, elevator upkeep and pool care. The community is close to downtown Clearwater in desirable Harbor Oaks neighborhood where you will be close to everything yet tucked away in tranquility. Minutes to Churches, Publix, Morton Plant Hospital, Schools, award winning Clearwater beach, Restaurants, Shopping, Marina’s, Clearwater ferry, The BayCare Sound and the Capitol Theatre. This is more than a condo – it’s a private retreat in the heart of Clearwater. Experience the tranquility, the views, and the ease of waterfront living at its finest. Come live the dream in the Tampa Bay area at an affordable price!!!
- Houzeo last checked: 3 minutes ago
- Listing updated: October 1, 2026 at 5:03 pm
- Listing Provided by: Denise Denver Samsonenko (727) 452-8608 | RE/MAX MARKETING SPECIALISTS (727) 853-7801
- Source: Stellar MLS-FL | MLS#: TB8478498

Part of

Property Details
Status
Active
Type
Condominium
No. of Stories
2
County
City
Neighborhood
--
Year Built
1986
HOA Fees
$987/mo
Finished Area
1,240 sqft
Lot Size
2.11 acres lot
Basement Area
- sqft
MLS Name
Stellar MLS
MLS Number
TB8478498
MLS Status
Active
Days on Market
239
Cumulative Days on Market
223

Continue Your Journey in App
Find your dream home, receive real-time updates, and many more!
Download App
Continue Your Journey in App
Find your dream home, receive real-time updates, and many more!
Location
HOA Management
JimNobles Mgmt/Richard Drago
HOA Fees
$987/ Monthly
Amenities
 Amenities and services may be covered by one or multiple associations and service providers.
 Sewer
Sewer
 Trash Pickup
 Pool
Pool
 Cable TV
 Maintenance
 Water
Water
 Pest Control
 Common Area Taxes
Disclaimer: Amenities are based on third-party information and may vary; buyers must independently verify all amenities, as information is deemed reliable but not guaranteed.
Facts & Features
Rooms
Bedrooms & bathrooms
Bedroom: 1
Bathrooms: 2
Kitchen
Level: First
Area: 255.00 Square Feet
Dimensions: 15x17
Living Room
Level: First
Area: 255.00 Square Feet
Dimensions: 15x17
Primary Bedroom
Level: Second
Area: 560.00 Square Feet
Dimensions: 28x20
Balcony/Porch/Lanai
Level: Second
Area: 117.00 Square Feet
Dimensions: 13x9
Bathroom 1
Level: Second
Area: 143.00 Square Feet
Dimensions: 13x11
Foyer
Level: First
Area: 88.00 Square Feet
Dimensions: 8x11
Balcony/Porch/Lanai
Level: First
Area: 117.00 Square Feet
Dimensions: 13x9
Interior
Appliances
Dishwasher, Microwave, Range, Refrigerator
Exterior Features
Private Entrance, Sidewalk, Storage
Sewer
Public Sewer
Heating
Central
Cooling
Central Air
Flooring
Carpet, Luxury Vinyl, Tile
Interior Features
Ceiling Fans(s), High Ceilings, Living Room/dining Room Combo, Open Floorplan, Solid Surface Counters, Walk In Closet(s)
Construction
Year Built
Year Built: 1986
Home type
Condominium
Roof
Membrane
Construction Materials
Concrete
Foundation Details
Concrete Perimeter
Utilities & Energy
Utilities
Cable Connected
Laundry Features
Laundry Closet
Parking Features
Assigned, Guest
Water Source
Public
Other Features
Subdivision Name
Camelot Oaks Condo
Patio And Porch Features
Covered
Lot Features
Sidewalk
Community Features
Buyer Approval Required, Community Mailbox, Deed Restrictions, Pool, Sidewalks
Price History
| Date | Event | Price |
|---|---|---|
08/14/2026 Source: | Price Decreased | $279,000 -3.76% $225/sqft |
06/18/2026 Source: | Price Decreased | $289,900 -3.33% $234/sqft |
05/05/2026 Source: | Price Decreased | $299,900 -7.44% $242/sqft |
04/20/2026 Source: | Price Decreased | $324,000 -1.52% $261/sqft |
04/02/2026 Source: | Price Decreased | $329,000 -2.95% $265/sqft |

Show more
Nearby Homes
Find Homes by Property Features in Clearwater, FL

Based on information from Stellar MLS® through Oct 18, 2026, 01:45AM as submitted to and distributed by MLS GRID. All data is obtained from various sources and may not have been verified by the broker or MLS GRID. Supplied Open House Information is subject to change without notice. All information should be independently reviewed and verified for accuracy. Properties may or may not be listed by the office/agent presenting the information. IDX information is provided exclusively for consumers’ personal non-commercial use. It may not be used for any purpose other than to identify prospective properties consumers may be interested in purchasing. The data is deemed reliable but is not guaranteed by MLS GRID. The use of the MLS GRID Data may be subject to an end-user license agreement prescribed by the Member Participant’s applicable MLS, if any, and as amended from time to time. © 2026 Stellar MLS. All Rights Reserved.
 Advertising Broker: Fred McGill | Simple Showing, Inc
