- Overview
- Description
- Property Details
- Location
- HOA Management
- Facts & Features
- Getting Around
- Nearby Homes



$405,000
Monthly Est:$2,016
 2 Beds
 2 Baths
2 full baths
 1,269sqft
100 Pierce St #703, Clearwater, FL 33756
$405,000
$2,016/moEst:
Get Pre-Approved
Condominium
Built in 1974
$-- HOA
-- sqft lot
$319/sq.ft
Description
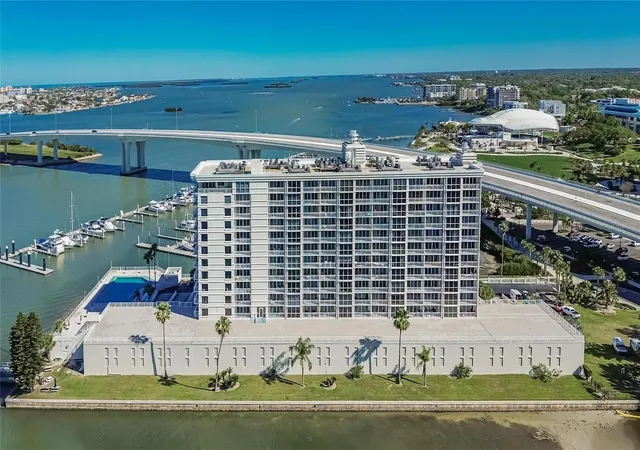
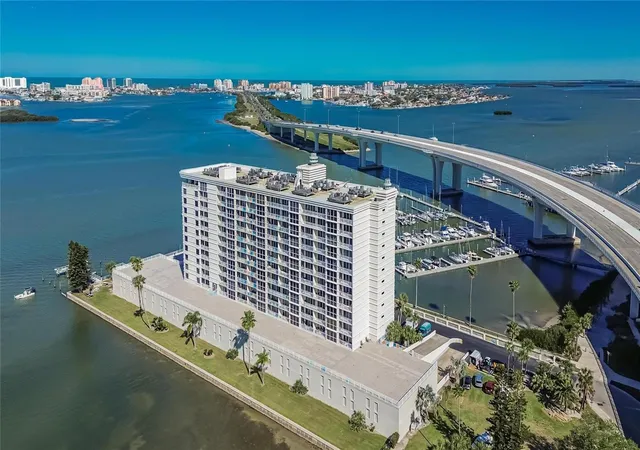
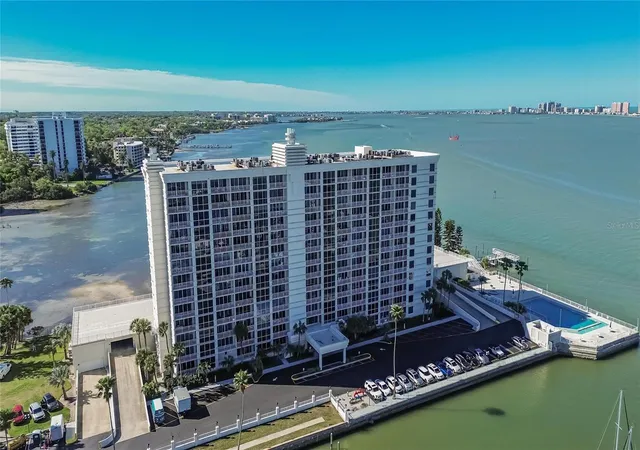
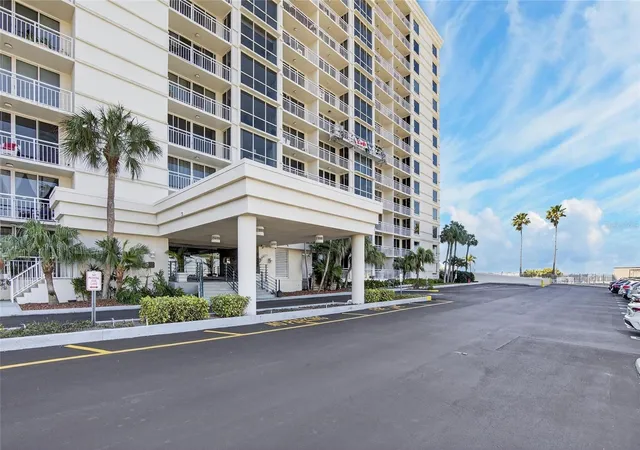
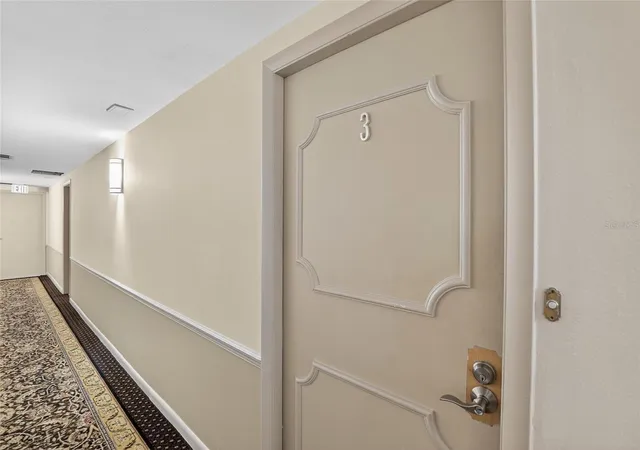
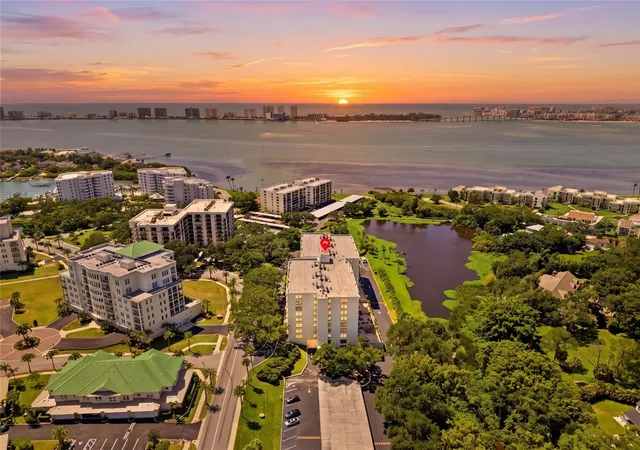
Now available in Clearwater! Welcome to the pinnacle of waterfront living at the iconic 100 Pierce building, ideally located near Downtown and just off the bridge to Clearwater Beach. This 2-bedroom, 2-bath residence offers breathtaking panoramic views of the Intracoastal Waterway and Gulf of Mexico, with wall-to-ceiling windows that fill the space with natural light and create a true "on-the-water" feel. Inside, an open-concept layout seamlessly connects the living and dining areas to a well-appointed kitchen featuring stainless steel appliances, stone countertops, custom cabinetry, tile backsplash, and a breakfast bar—ideal for everyday living or entertaining. The split-bedroom floor plan provides privacy, with each bedroom offering its own ensuite bath and access to a private balcony where you can enjoy serene water views, vibrant sunsets, and passing dolphins. Commercial Speed Queen laundry machines are available directly across the hallway from the condo unit. Step outside to enjoy direct access to the waterfront promenade, perfect for morning strolls or evening relaxation, with the pool, spa, and grilling area just moments away. Residents of 100 Pierce enjoy resort-style amenities including a heated waterfront pool, hot tub, fitness and recreation spaces, secure under-building parking, private storage, fishing pier, and more, with condo fees covering cable, internet, water, sewer, trash, and exterior maintenance. ALL ASSESSMENTS PAID! Ideally situated next to Clearwater Marina and just steps from The Sound at Coachman Park, you’ll enjoy a vibrant mix of waterfront recreation, concerts, dining, and entertainment, all just minutes from Clearwater Beach, the ferry, trolley, and major travel routes.
- Houzeo last checked: 6 minutes ago
- Listing updated: September 13, 2026 at 6:14 pm
- Listing Provided by: Adam Faucett (813) 385-2821 | EXP REALTY LLC (888) 883-8509
- Source: Stellar MLS-FL | MLS#: TB8484494

Part of

Property Details
Status
Active
Type
Condominium
No. of Stories
1
County
City
Neighborhood
Year Built
1974
HOA Fees
-
Finished Area
1,269 sqft
Lot Size
-- sqft lot
Basement Area
- sqft
MLS Name
Stellar MLS
MLS Number
TB8484494
MLS Status
Active
Days on Market
198
Cumulative Days on Market
173

Continue Your Journey in App
Find your dream home, receive real-time updates, and many more!
Download App
Continue Your Journey in App
Find your dream home, receive real-time updates, and many more!
Location
HOA Management
April Perez Condominium Associates
HOA Fees
$-/
Condominium Associates
HOA Fees
$-/
Amenities
 Amenities and services may be covered by one or multiple associations and service providers.
 Cable TV
 Water
Water
 Sewer
Sewer
 Maintenance
 Insurance
 Pest Control
 Pool
Pool
 Trash Pickup
 Management
Recreational Facilities
Escrow Reserves Fund
Disclaimer: Amenities are based on third-party information and may vary; buyers must independently verify all amenities, as information is deemed reliable but not guaranteed.
Facts & Features
Rooms
Bedrooms & bathrooms
Bedrooms: 2
Bathrooms: 2
Living Room
Level: First
Area: 294.00 Square Feet
Dimensions: 21x14
Dining Room
Level: First
Area: 144.00 Square Feet
Dimensions: 12x12
Kitchen
Level: First
Area: 112.00 Square Feet
Dimensions: 14x8
Primary Bedroom
Level: First
Area: 182.00 Square Feet
Dimensions: 14x13
Primary Bathroom
Level: First
Area: 70.00 Square Feet
Dimensions: 14x5
Bedroom 2
Level: First
Area: 196.00 Square Feet
Dimensions: 14x14
Bathroom 2
Level: First
Area: 56.00 Square Feet
Dimensions: 14x4
Balcony/Porch/Lanai
Level: First
Area: 70.00 Square Feet
Dimensions: 14x5
Balcony/Porch/Lanai
Level: First
Area: 70.00 Square Feet
Dimensions: 14x5
Interior
Flooring
Carpet, Ceramic Tile
Interior Features
Ceiling Fans(s), Living Room/dining Room Combo, Split Bedroom, Walk In Closet(s)
Sewer
Public Sewer
Exterior Features
Balcony, Lighting
Appliances
Dishwasher, Electric Water Heater, Microwave, Range, Refrigerator
Heating
Central, Electric
Window Features
Shades
Cooling
Central Air
Construction
Year Built
Year Built: 1974
Home type
Condominium
Property Condition
Completed
Foundation Details
Block
Roof
Concrete
Construction Materials
Block, Stucco
Utilities & Energy
Utilities
Bb/hs Internet Available, Cable Connected, Electricity Connected, Fire Hydrant, Phone Available, Sewer Connected, Water Connected
Pool Features
Heated, In Ground, Lighting
Water Source
Public
Laundry Features
Same Floor As Condo Unit
Parking Features
Assigned, Common, Covered, Garage Door Opener, Guest
Association Amenities
Pool
Other Features
Community Features
Association Recreation Owned, Buyer Approval Required, Clubhouse, Pool, Street Lights
Patio And Porch Features
Covered
Lot Features
Cul De Sac, Private
Subdivision Name
Pierce 100 Condo
Price History
| Date | Event | Price |
|---|---|---|
06/20/2026 Source: #MFRTB8484494 | Price Decreased | $405,000 -2.41% $319/sqft |
04/14/2026 Source: | Price Decreased | $415,000 -2.35% $327/sqft |
03/24/2026 Source: | Listed for Sale | $425,000 $335/sqft |
03/24/2026 Source: | Price Decreased | $425,000 -14.83% $335/sqft |
07/07/2025 Source: | Listing Removed | $499,000 $393/sqft |

Show more
Nearby Homes


Find Homes by Property Features in Clearwater, FL

Based on information from Stellar MLS® through Oct 09, 2026, 10:30AM as submitted to and distributed by MLS GRID. All data is obtained from various sources and may not have been verified by the broker or MLS GRID. Supplied Open House Information is subject to change without notice. All information should be independently reviewed and verified for accuracy. Properties may or may not be listed by the office/agent presenting the information. IDX information is provided exclusively for consumers’ personal non-commercial use. It may not be used for any purpose other than to identify prospective properties consumers may be interested in purchasing. The data is deemed reliable but is not guaranteed by MLS GRID. The use of the MLS GRID Data may be subject to an end-user license agreement prescribed by the Member Participant’s applicable MLS, if any, and as amended from time to time. © 2026 Stellar MLS. All Rights Reserved.
 Advertising Broker: Fred McGill | Simple Showing, Inc