- Overview
- Description
- Property Details
- Location
- Facts & Features
- Getting Around
- Nearby Homes
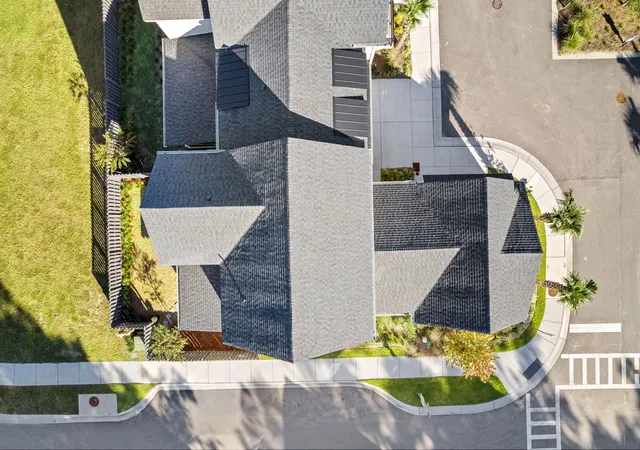

Street View
$665,000
Monthly Est:$3,310
 3 Beds
 3 Baths
2 full baths + 1 half bath
 1,902sqft
100 Risewell Ct, Johns Island, SC 29455
$665,000
$3,310/moEst:
Get Pre-Approved
Townhouse
Built in 2024
$-- HOA
0.09 acre lot
$350/sq.ft
Description
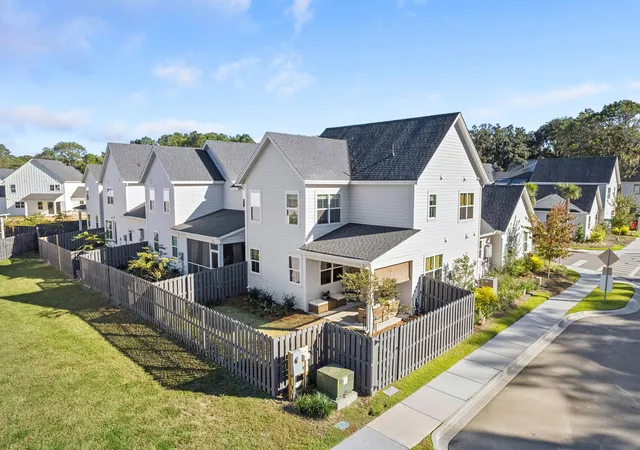
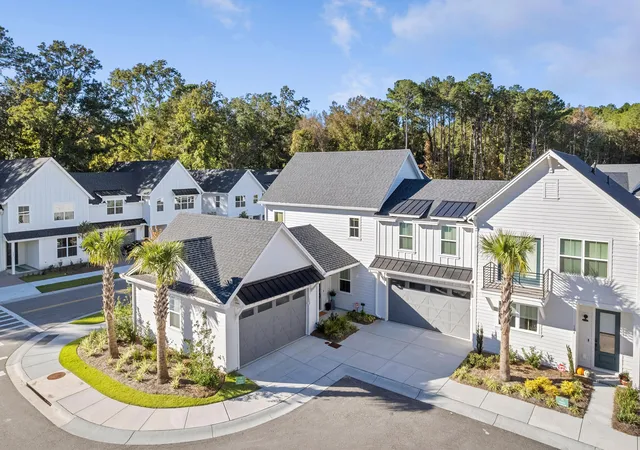
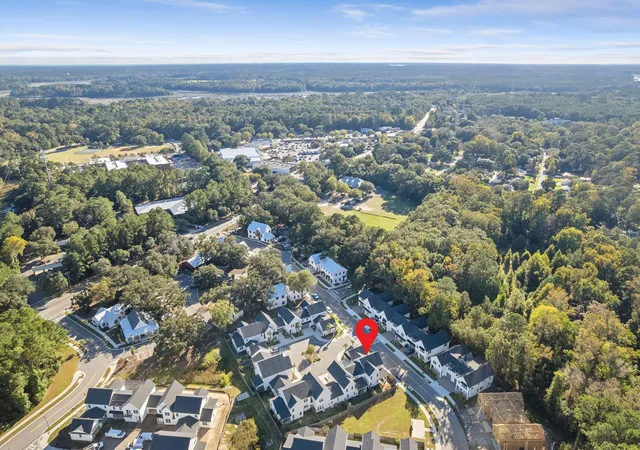
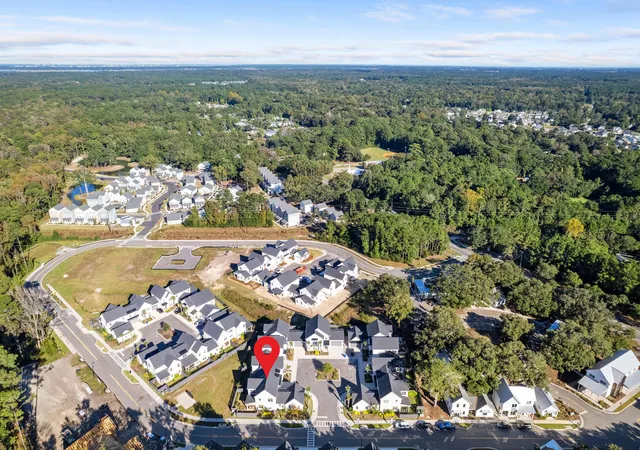
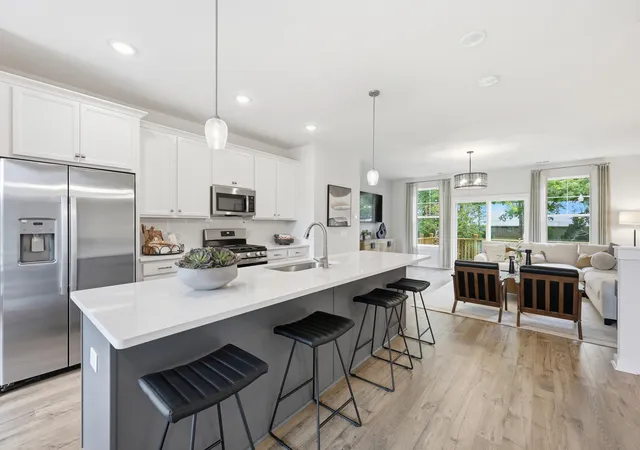
Rare end-unit townhome with a dedicated main-floor office/bonus room and a 2-car attached garage in sought-after Hayes Park on Johns Island. Enjoy a covered patio and private fenced courtyard--perfect for outdoor dining, pets, and easy Lowcountry living. Inside, durable RevWood flooring and a designer upgrade package elevate the space throughout. The chef's kitchen features Frigidaire Professional appliances, a chimney-style hood, under-cabinet lighting, soft-close cabinetry, tile backsplash, an upgraded zero-radius undermount stainless sink, a Champagne Bronze Delta faucet, and polished marble countertops. The primary suite offers an oversized frameless-glass shower, designer tile, and upgraded finishes. Additional highlights include a gas fireplace with hearth and a smart home + upgradAdditional highlights include a gas fireplace with hearth and a smart home + upgraded security system with cameras, video doorbell, door/window sensors, smart lock, smart thermostat, and integrated smoke/CO2 alarms. Enjoy low-maintenance living in a thoughtfully planned Johns Island community convenient to beaches, downtown Charleston, and local favorites.
A rare resale opportunity featuring the sold-out Petit Syrah floor plan, complete with over $25K in builder upgrades
"Seller has an FHA loan that may be assumable by a qualified buyer, subject to lender/servicer approval. Buyer to verify assumption eligibility, required down payment/cash gap, fees, timeline, and seller release of liability."
- Houzeo last checked: 3 minutes ago
- Listing updated: September 3, 2026 at 5:02 pm
- Listing Provided by: Matthew Brockbank | Coldwell Banker Realty
- Source: CHS Regional MLS | MLS#: 26014230

Property Details
Status
Active
Type
Townhouse
No. of Stories
2
County
City
Neighborhood
--
Year Built
2024
HOA Fees
-
Finished Area
1,902 sqft
Lot Size
0.09 acre lot
Basement Area
- sqft
MLS Name
CHS Regional MLS
MLS Number
26014230
MLS Status
Active
Days on Market
149

Continue Your Journey in App
Find your dream home, receive real-time updates, and many more!
Download App
Continue Your Journey in App
Find your dream home, receive real-time updates, and many more!
Location
Facts & Features
Rooms
Bedrooms & bathrooms
Bedrooms: 3
Bathrooms: 3
Interior
Sewer
Public Sewer
Interior Features
Ceiling Smooth, High Ceilings, Garden Tub/shower, Walk In Closet(s), Eat In Kitchen, Family, Living/dining Combo, Office, Pantry, Sun
Flooring
Carpet, Ceramic Tile, Luxury Vinyl
Cooling
Central Air
Heating
Natural Gas
Exterior Features
Lawn Irrigation, Rain Gutters
Construction
Year Built
Year Built: 2024
Home type
Townhouse
Foundation Details
Raised Slab, Slab
Roof
Architectural, Metal
Utilities & Energy
Parking Features
2 Car Garage, Attached, Off Street, Garage Door Opener
Utilities
Berkeley Elect Co Op, Charleston Water Service, Dominion Energy, John Is Water Co
Laundry Features
Electric Dryer Hookup, Washer Hookup
Security Features
Security System
Water Source
Public
Other Features
Lot Features
Corner Lot, Cul De Sac
Community Features
Dog Park, Park, Walk/jog Trails
Subdivision Name
Hayes Park
Patio And Porch Features
Patio, Covered, Front Porch
Price History
| Date | Event | Price |
|---|---|---|
09/03/2026 Source: | Price Increased | $665,000 +11.76% $350/sqft |
07/10/2026 Source: | Price Decreased | $595,000 -0.67% $313/sqft |
06/11/2026 Source: | Listed for Sale | $599,000 -4.14% $315/sqft |
03/07/2026 Source: | Off Market | $624,900 $329/sqft |
02/27/2026 Source: | Price Decreased | $624,900 -1.59% $329/sqft |

Show more
Nearby Homes




Find Homes by Property Features in Johns Island, SC
Nearby New Homes For Sale

This representation is based in whole or in part on information supplied by the Charleston Trident Association of REALTORS® or its Multiple Listing Service through Oct 11, 2026, 07:15AM. Information is provided exclusively for personal, non-commercial use, and may not be used for any purpose other than to identify prospective properties consumers may be interested in purchasing.This website may not include listings or property addresses of sellers who have directed their listing brokers to withhold their listing or their property address from display on the Internet. All information deemed reliable but not guaranteed. Charleston Trident Multiple Listing Service, Inc. makes no representation or warranty regarding the accuracy of the data. ©2026 Charleston Trident MLS CTMLS. All rights reserved.
 Advertising Broker: Nicholas Huscroft | Chosen Realty