- Overview
- Description
- Property Details
- Location
- HOA Management
- Facts & Features
- Getting Around
- Nearby Homes



$499,900
Monthly Est:$2,488
 3 Beds
 2 Baths
2 full baths
 2,036sqft
100 S Tremain St #F1, Mount Dora, FL 32757
$499,900
$2,488/moEst:
Get Pre-Approved
Condominium
Built in 1979
$769/mo HOA
2,953 sqft lot
$246/sq.ft
Description
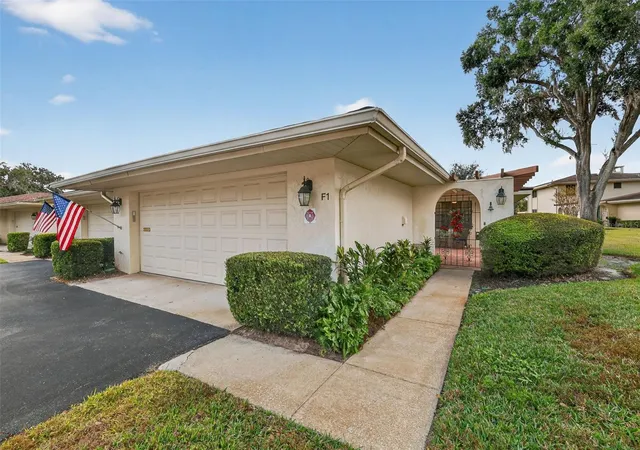
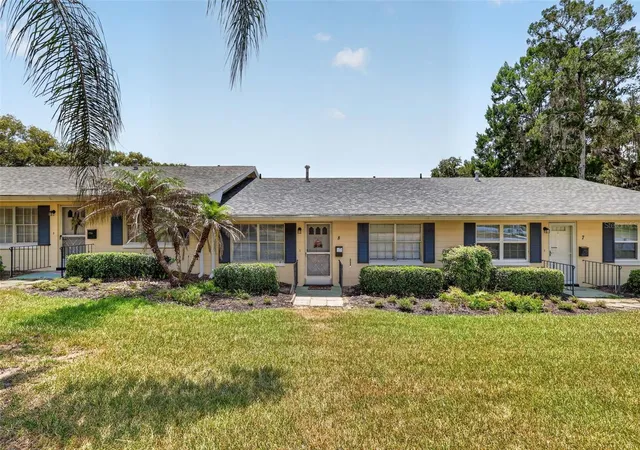
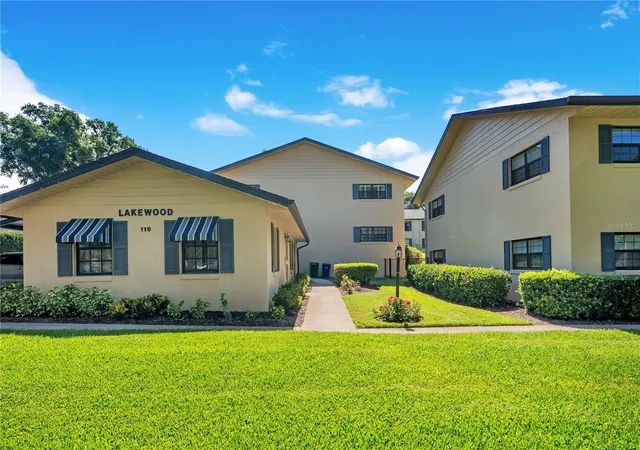
NEW PRICE IMPROVEMENT as of 9/7. A rare offering of elegance and architectural distinction, this impeccably reimagined 3-bedroom, 2-bath Villa spans 2,036 square feet, all on One level with No stairs and delivers a level of sophistication rarely found this close to The Boardwalk, Gilbert Park, Downtown Mount Dora and the tranquil shores of Lake Dora. Thoughtfully curated with upscale finishes and timeless design, this extraordinary residence blends refined living with an unparalleled walkable lifestyle.
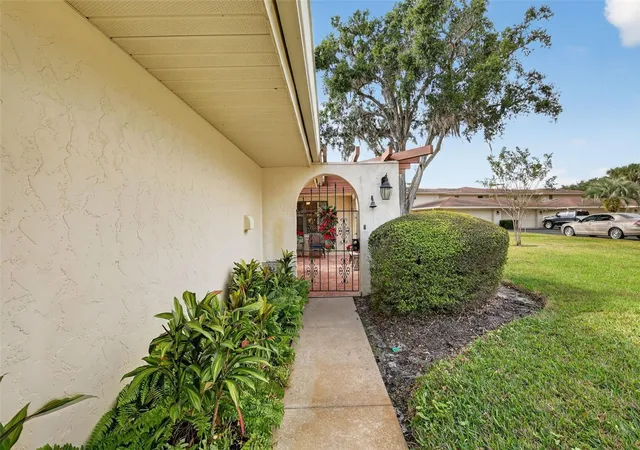
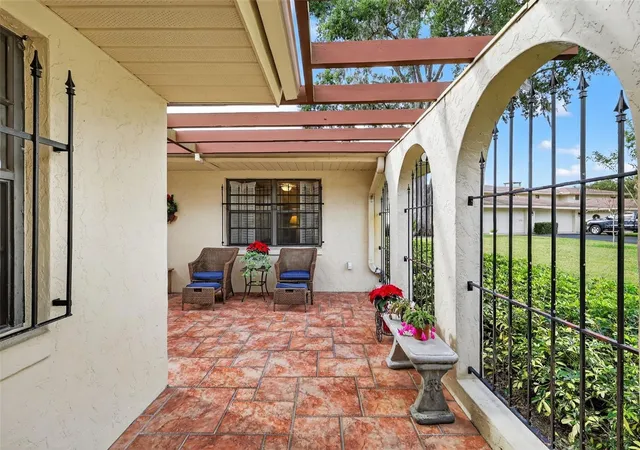
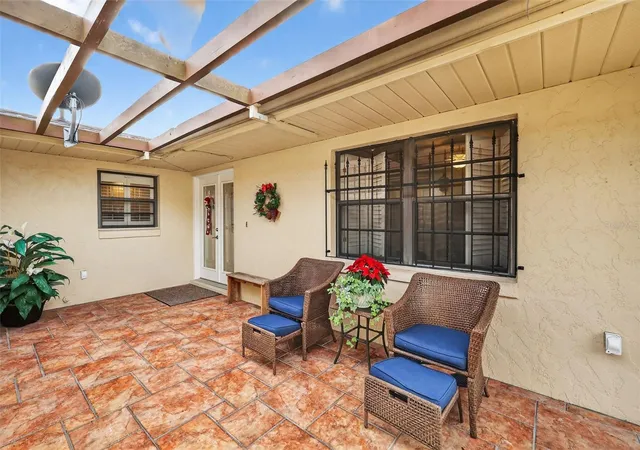
A private, Gated Courtyard provides a serene first impression—an intimate sanctuary framed by lush landscaping and the promise of quiet luxury within. Beyond the entry, an expansive open living environment unfolds beneath dramatic Vaulted ceilings, where Skylights cast natural light across the striking Wood-burning Stone fireplace—a true centerpiece of the home.
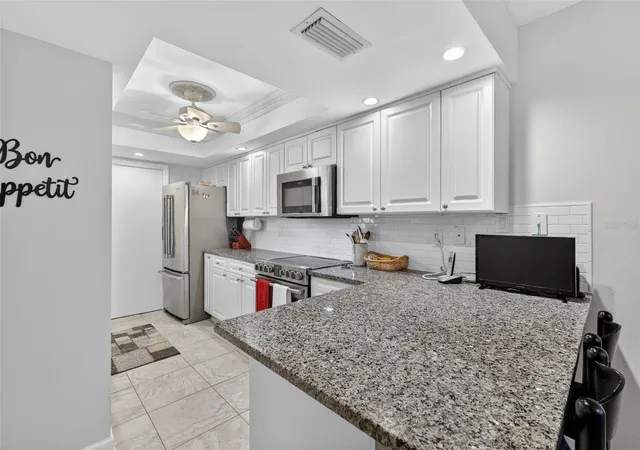
The sleek, renovated Galley kitchen is both functional and elegant, offering modern appointments ideal for the discerning chef. Flowing effortlessly into the main living areas, it creates a seamless backdrop for upscale entertaining and everyday comfort.
The Florida room, wrapped in light and atmosphere, extends the home’s livable footprint and invites relaxation in every season—perfect for morning rituals, evening unwinding, or intimate gatherings.
The Primary suite embodies a private sanctuary, complete with an oversized walk-in closet and a beautifully appointed ensuite designed to evoke spa-level tranquility. Two additional bedrooms offer refined versatility for Guests, a Sophisticated office, or Personal retreat spaces.
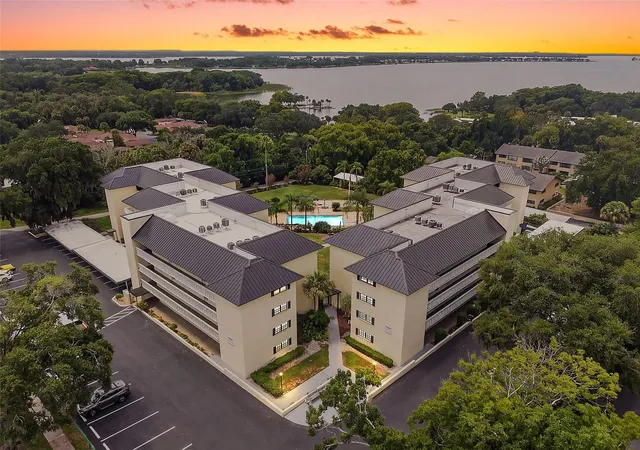
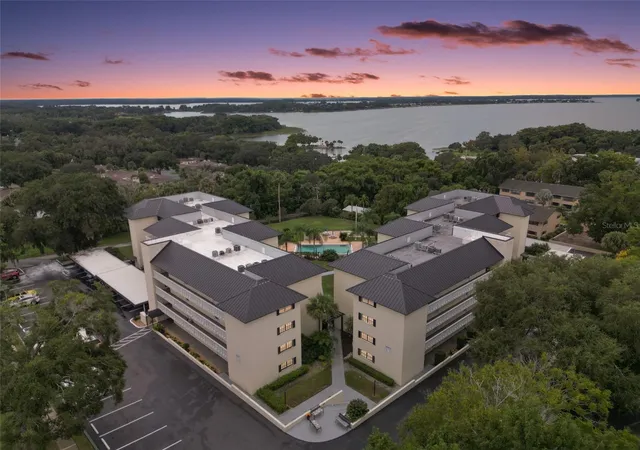
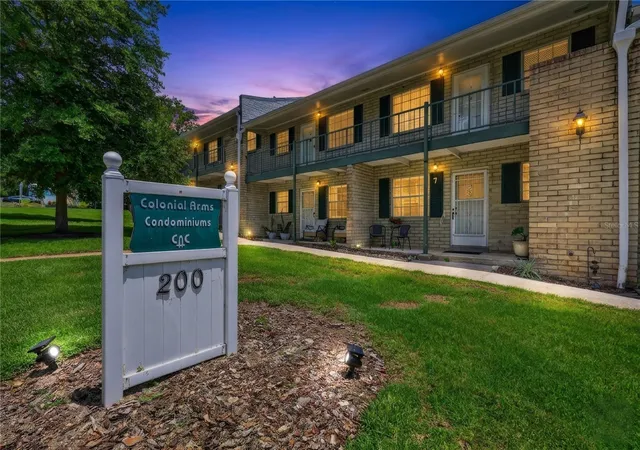
Lake Dora Villas spans over 7 acres with meticulously landscaped grounds with Mature Oak trees and Lush vegetation. The Community has a large recreational room with a Full kitchen perfect for entertaining large gatherings and features a Heated pool for year round enjoyment.
Set within moments of Mount Dora’s celebrated dining, boutiques, festivals, and lakefront vistas, this Ultra-Premium Villa represents the pinnacle of low-maintenance luxury living in one of Central Florida’s most distinguished communities. All of the furnishings have been removed and the Villa is now vacant.
Schedule your appointment to tour this Exceptional Villa today! THE SELLERS ARE MOTIVATED!
- Houzeo last checked: 12 hours ago
- Listing updated: September 12, 2026 at 6:05 pm
- Listing Provided by: Tony Jackowitch (305) 439-6162 | DAVE LOWE REALTY, INC. (352) 383-7104
- Source: Stellar MLS-FL | MLS#: G5105185

Part of

Property Details
Status
Active
Type
Condominium
No. of Stories
1
County
City
Neighborhood
--
Year Built
1979
HOA Fees
$769/mo
Finished Area
2,036 sqft
Lot Size
2,953 sqft lot
Basement Area
- sqft
MLS Name
Stellar MLS
MLS Number
G5105185
MLS Status
Active
Days on Market
309
Cumulative Days on Market
282

Continue Your Journey in App
Find your dream home, receive real-time updates, and many more!
Download App
Continue Your Journey in App
Find your dream home, receive real-time updates, and many more!
Location
HOA Management
Amy Hoagland
HOA Fees
$769.46/ Monthly
Amenities
 Amenities and services may be covered by one or multiple associations and service providers.
 Trash Pickup
 Club House
 Maintenance
 Sewer
Sewer
 Pool
Pool
 Water
Water
 Common Area Taxes
Private Road
Escrow Reserves Fund
Disclaimer: Amenities are based on third-party information and may vary; buyers must independently verify all amenities, as information is deemed reliable but not guaranteed.
Facts & Features
Rooms
Bedrooms & bathrooms
Bedrooms: 3
Bathrooms: 2
Kitchen
Level: First
Area: 112.00 Square Feet
Dimensions: 8x14
Dining Room
Level: First
Area: 180.00 Square Feet
Dimensions: 12x15
Living Room
Level: First
Area: 405.00 Square Feet
Dimensions: 27x15
Florida Room
Level: First
Area: 96.00 Square Feet
Dimensions: 8x12
Bedroom 2
Level: First
Area: 156.00 Square Feet
Dimensions: 12x13
Bedroom 2
Level: First
Area: 169.00 Square Feet
Dimensions: 13x13
Primary Bedroom
Level: First
Area: 224.00 Square Feet
Dimensions: 14x16
Utility Room
Level: First
Area: 30.00 Square Feet
Dimensions: 5x6
Interior
Cooling
Central Air, Attic Fan
Window Features
Skylight(s)
Appliances
Dishwasher, Disposal, Dryer, Electric Water Heater, Microwave, Range, Refrigerator, Washer
Interior Features
Built In Features, Cathedral Ceiling(s), Ceiling Fans(s), High Ceilings, Living Room/dining Room Combo, Open Floorplan, Primary Bedroom Main Floor, Solid Wood Cabinets, Stone Counters, Vaulted Ceiling(s), Walk In Closet(s), Window Treatments
Flooring
Ceramic Tile, Hardwood
Exterior Features
Rain Gutters
Sewer
Public Sewer
Heating
Electric
Construction
Year Built
Year Built: 1979
Home type
Condominium
Foundation Details
Slab
Construction Materials
Block
Roof
Shingle
Architectural Style
Mediterranean
Utilities & Energy
Association Amenities
Clubhouse, Pool
Laundry Features
In Kitchen, Inside
Utilities
Bb/hs Internet Available, Electricity Connected, Natural Gas Available, Sewer Connected, Underground Utilities
Fireplace Features
Living Room, Stone, Wood Burning
Parking Features
Garage Door Opener, Oversized
Water Source
Public
Other Features
Lot Features
City Limits, Near Marina
Patio And Porch Features
Patio
Community Features
Clubhouse, Golf Carts Ok, Pool
Vegetation
Mature Landscaping, Oak Trees, Trees/landscaped
Subdivision Name
Mount Dora Lake Dora Villas Condo
Price History
| Date | Event | Price |
|---|---|---|
09/07/2026 Source: | Price Decreased | $499,900 -4.76% $246/sqft |
08/09/2026 Source: | Price Decreased | $524,900 -4.39% $258/sqft |
07/05/2026 Source: | Price Decreased | $549,000 -4.52% $270/sqft |
05/27/2026 Source: | Price Decreased | $575,000 -4.15% $282/sqft |
04/24/2026 Source: | Price Decreased | $599,900 -0.83% $295/sqft |

Show more
Getting Around 100 S Tremain St
Bike Score®

Somewhat Bikeable
36/100
Walk Score®

Somewhat Walkable
67/100
Data provided by Redfin
Nearby Homes


Find Homes by Property Features in Mount Dora, FL

Based on information from Stellar MLS® through Oct 09, 2026, 02:30PM as submitted to and distributed by MLS GRID. All data is obtained from various sources and may not have been verified by the broker or MLS GRID. Supplied Open House Information is subject to change without notice. All information should be independently reviewed and verified for accuracy. Properties may or may not be listed by the office/agent presenting the information. IDX information is provided exclusively for consumers’ personal non-commercial use. It may not be used for any purpose other than to identify prospective properties consumers may be interested in purchasing. The data is deemed reliable but is not guaranteed by MLS GRID. The use of the MLS GRID Data may be subject to an end-user license agreement prescribed by the Member Participant’s applicable MLS, if any, and as amended from time to time. © 2026 Stellar MLS. All Rights Reserved.
 Advertising Broker: Fred McGill | Simple Showing, Inc