 Street View
100 S Tremain St
100 S Tremain St, Mount Dora, FL 32757
Rate 100 S Tremain St

Stories
1

Units
30

Available Units For Sale
2

Unit Types
2bd, 3bd

Built Year
1979

HOA Fees
$535-741.4/mo
About
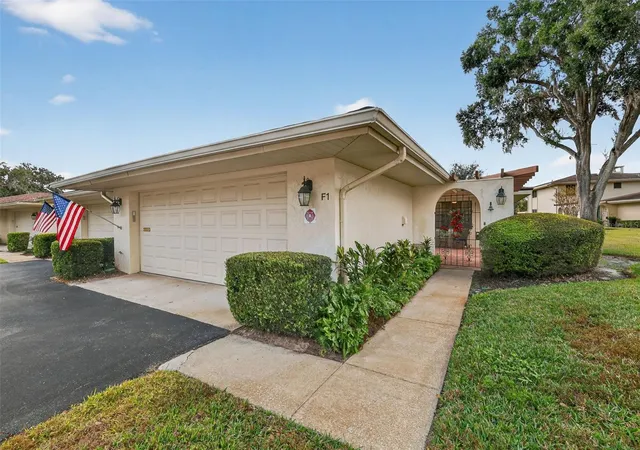
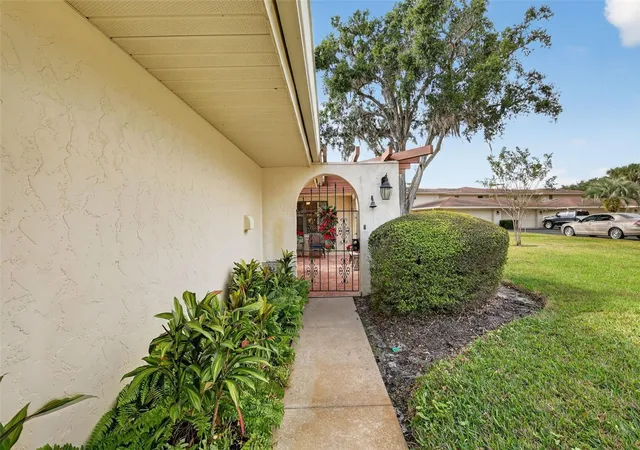
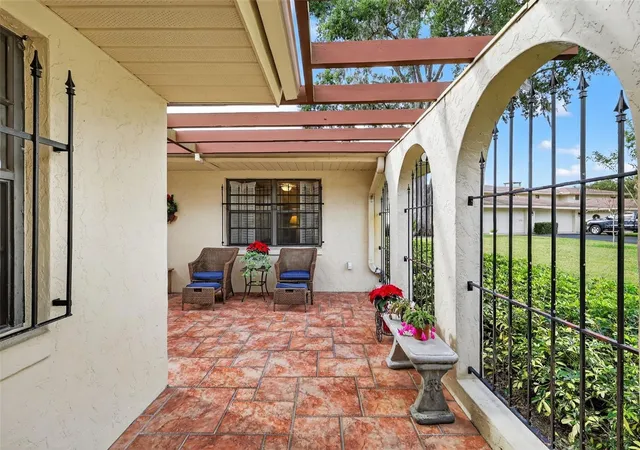
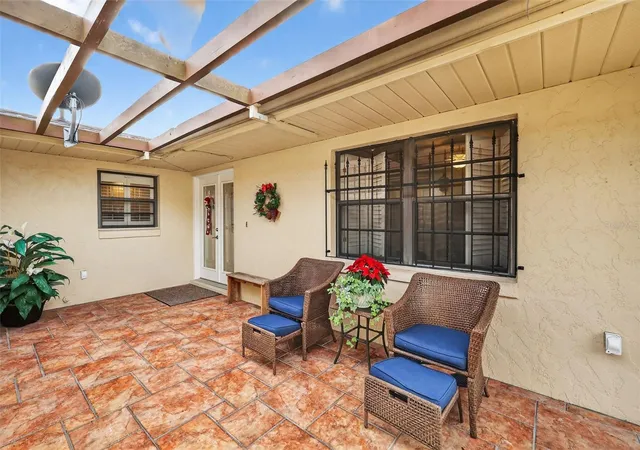
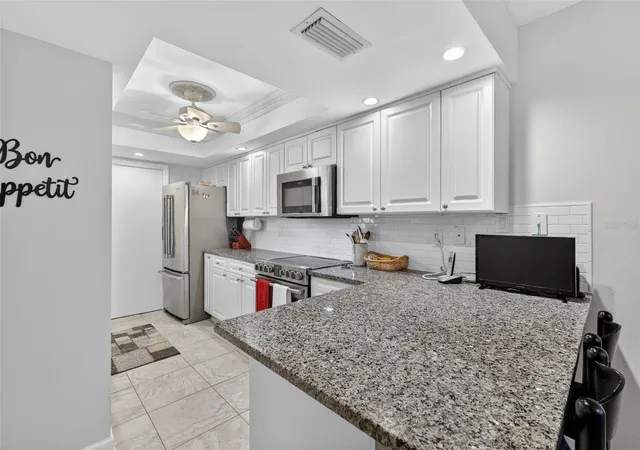
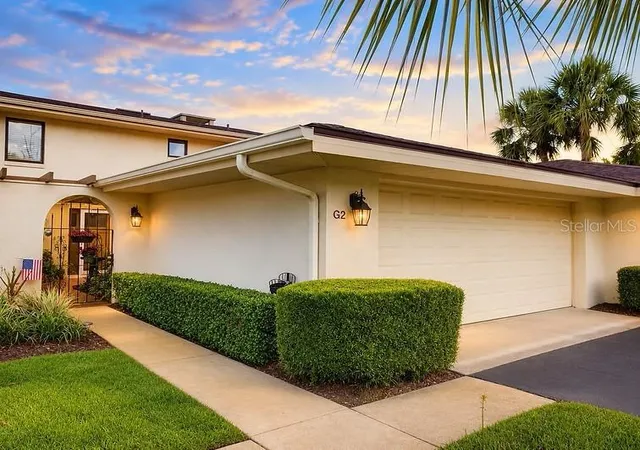
Lake Dora Villas is a single-story condominium community built in 1979 that offers two- and three-bedroom villa-style residences clustered around gated private courtyards and shared landscaped grounds. Units present varied floor plans with cathedral and vaulted ceilings, skylights, stone or tile fireplaces, solid-surface and stone counters, solid wood cabinetry, and built-ins; many homes include covered Florida rooms, attic storage and oversized two-car attached garages. Exterior features emphasize pedestrian-friendly details: private entrances, French doors, balconies or patios, mature garden planting, irrigation and rain gutters, plus hurricane shutters and exterior storage. Common amenities center on a heated community pool and recreation space with immediate pedestrian access to Lake Dora, the marina, boardwalk and nearby Gilbert Park. The buildings are low-rise, walkable to downtown Mount Dora’s shops and restaurants, offering a maintenance-light lifestyle with onsite parking and proximity to waterfront activities. Architectural character leans toward traditional Florida villa styling with interior trim work such as crown molding, tray ceilings and plantation shutters giving units a finished, comfortable appearance.
HOA Management
Amy Hoagland/LDV Management Inc
HOA Fees
$724.2/ Monthly
CAROL RUMELY, LCAM, HMI - Community 1st Advisors
HOA Fees
$535/ Monthly
Amenities
 Amenities and services may be covered by one or multiple associations and service providers.
 Playground
 Pool
Pool
 Recreation Facilities
 Vehicle Restrictions
 Clubhouse
Maintenance
Park
Disclaimer: Amenities are based on third-party information and may vary; buyers must independently verify all amenities, as information is deemed reliable but not guaranteed.


Building Features
Interior
Interior Features
Attic
Attic Ventilator
Built In Features
Cathedral Ceiling(s)
Ceiling Fans(s)
Crown Molding
Dry Bar
Eat In Kitchen
High Ceilings
Intercom
Kitchen/family Room Combo
Living Room/dining Room Combo
Open Floorplan
Primary Bedroom Main Floor
Primary Bedroom Upstairs
Skylight(s)
Solid Surface Counters
Solid Wood Cabinets
Split Bedroom
Stone Counters
Thermostat
Tray Ceiling(s)
Vaulted Ceiling(s)
Walk In Closet(s)
Window Treatments
Flooring
Bamboo
Brick
Carpet
Ceramic Tile
Hardwood
Laminate
Luxury Vinyl
Marble
Tile
Vinyl
Wood
Heating
Central
Ductless
Electric
Exhaust Fan
Heat Pump
Zoned
Cooling
Attic Fan
Central Air
Ductless
Mini Split Unit(s)
Wall/window Unit(s)
Zoned
Appliances
Bar Fridge
Built In Oven
Convection Oven
Cooktop
Dishwasher
Disposal
Double Oven
Dryer
Electric Water Heater
Exhaust Fan
Gas Water Heater
Ice Maker
Microwave
Oven
Range
Range Hood
Refrigerator
Tankless Water Heater
Trash Compactor
Washer
Water Filter Owned
Water Filtration System
Water Softener
Wine Refrigerator
Amenities & Parking
Other Features
Parking Features
Assigned
Driveway
Garage Door Opener
Garage Faces Rear
Garage Faces Side
Ground Level
Guest
In Garage
Oversized
Workshop In Garage
Exterior Amenities
Balcony
Courtyard
French Doors
Garden
Hurricane Shutters
Irrigation System
Lighting
Private Entrance
Rain Gutters
Satellite Dish
Sidewalk
Storage
Disclaimer: Unit Features may vary by unit; buyers must independently verify all features. Information is deemed reliable but not guaranteed
- Home
- Homes For Sale
- Florida
- Mount Dora
- 100 S Tremain St
Frequently Asked Questions
How many units are for sale at 100 S Tremain St?

How much does a condo at 100 S Tremain St cost?
What are the HOA fees at 100 S Tremain St?
What bedroom options are available in 100 S Tremain St?