 Street View
101 N Grandview St
101 N Grandview St, Mount Dora, FL 32757
Rate 101 N Grandview St

Stories
4

Units
35

Available Units For Sale
4

Unit Types
2bd, 3bd

Built Year
1972

HOA Fees
$498-644/mo
About
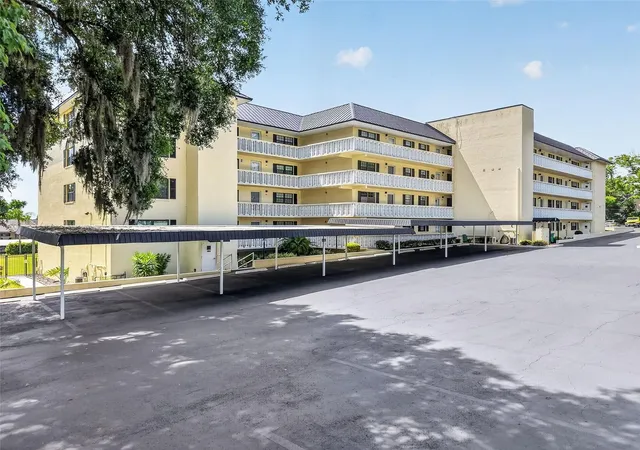
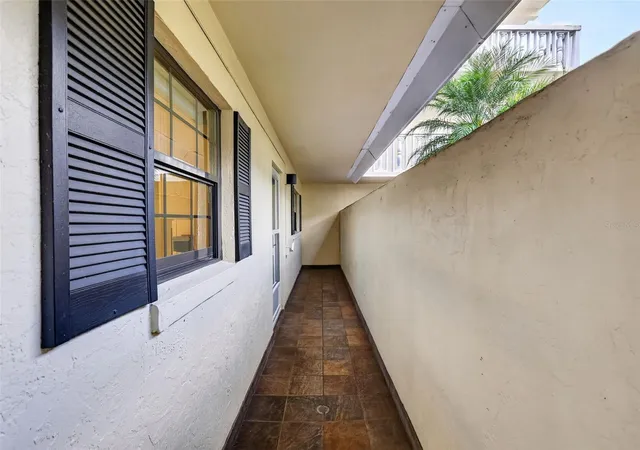
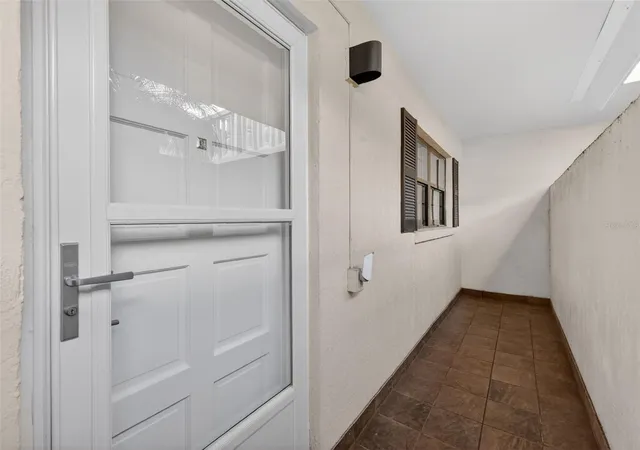
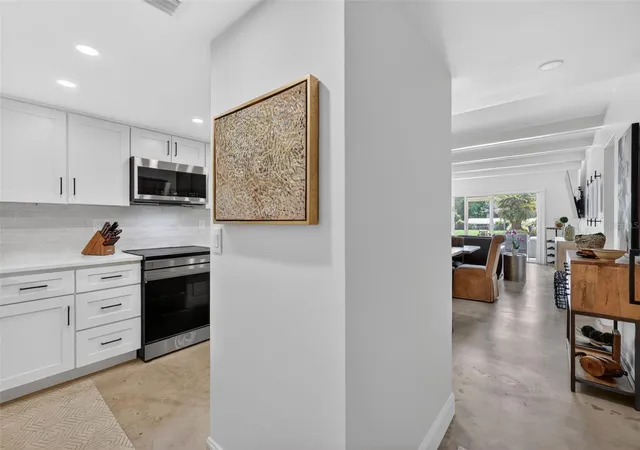
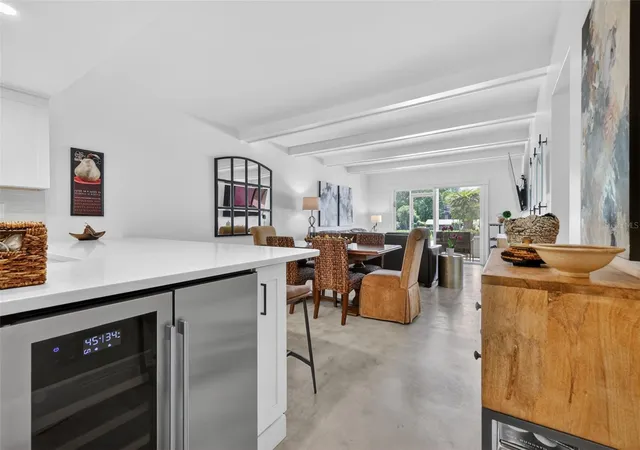
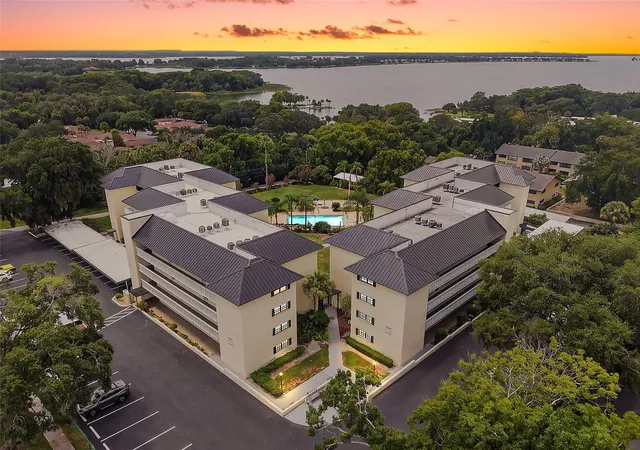
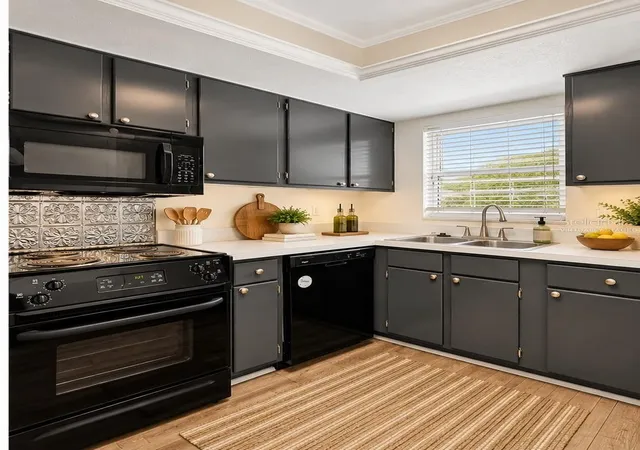
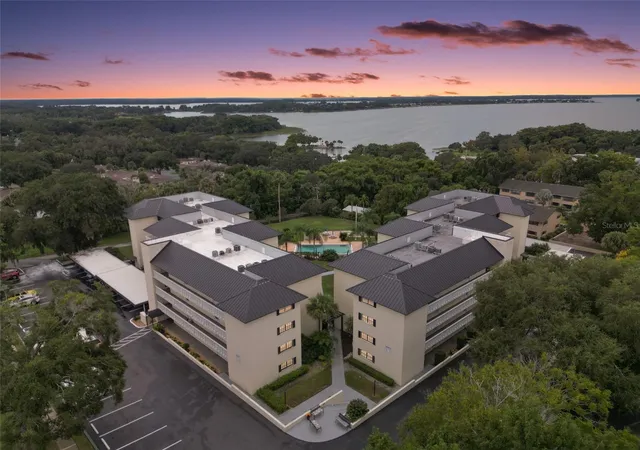
Southern Oaks is a low-rise condominium complex in Mount Dora, Florida, built in 1972 and configured across four stories. The community primarily offers two- and three-bedroom units with features typical of comfortable, age-targeted living: open floorplans, living/dining combos, ceiling fans, crown and tray moldings, built-in cabinetry, and solid-surface or stone counters. Many residences include screened balconies or enclosed lanais that overlook landscaped courtyards, the heated community pool, and occasional lake glimpses. Common building elements include elevators, covered assigned parking, exterior storage lockers, and ground-level and upper-floor access via tiled walkways and stairs. Outdoor amenities are centered on low-maintenance Florida living—gardened grounds with irrigation, a courtyard with gazebo, outdoor grills, shuffleboard courts, and an outdoor shower by the pool. Indoors, residents use a remodeled clubhouse/rec room with a kitchen and library, a workshop with tools, multiple laundry rooms, and a sauna in select units. The HOA usually covers water, sewer, trash and basic cable and enforces 55+ community guidelines with pet restrictions. Located within a short walk to Mount Dora’s historic downtown, the property provides easy access to waterfront parks, festivals, dining, and the 429 Expressway for regional connections.
HOA Management
Jeanette Hoagland, HOA Pres.
HOA Fees
$644/ Monthly
LORI TILLET
HOA Fees
$498/ Monthly
Amenities
 Amenities and services may be covered by one or multiple associations and service providers.
 Laundry
 Pool
Pool
 Recreation Facilities
 Storage
 Vehicle Restrictions
 Cable TV
Clubhouse
Elevator(s)
Elevators
Handicap Modified
Maintenance
Shuffleboard Court
Wheelchair Access
Disclaimer: Amenities are based on third-party information and may vary; buyers must independently verify all amenities, as information is deemed reliable but not guaranteed.
Available Units


Building Features
Interior
Interior Features
Built In Features
Ceiling Fans(s)
Crown Molding
Elevator
L Dining
Living Room/dining Room Combo
Master Bedroom Main Floor
Open Floorplan
Primary Bedroom Main Floor
Sauna
Solid Surface Counters
Solid Wood Cabinets
Split Bedroom
Stone Counters
Thermostat
Tray Ceiling(s)
Walk In Closet(s)
Window Treatments
Flooring
Carpet
Ceramic Tile
Concrete
Hardwood
Laminate
Luxury Vinyl
Tile
Vinyl
Wood
Heating
Central
Electric
Heat Pump
Cooling
Central Air
Appliances
Bar Fridge
Built In Oven
Convection Oven
Dishwasher
Disposal
Double Oven
Dryer
Electric Water Heater
Exhaust Fan
Ice Maker
Microwave
Microwave Hood
Oven
Range
Range Hood
Refrigerator
Tankless Water Heater
Washer
Amenities & Parking
Other Features
Parking Features
Assigned
Common
Covered
Golf Cart Parking
Ground Level
Guest
Off Street
Open
Reserved
Exterior Amenities
Balcony
Courtyard
Garden
Irrigation System
Lighting
Outdoor Grill
Outdoor Shower
Rain Gutters
Sidewalk
Sliding Doors
Storage
Disclaimer: Unit Features may vary by unit; buyers must independently verify all features. Information is deemed reliable but not guaranteed
- Home
- Homes For Sale
- Florida
- Mount Dora
- 101 N Grandview St
Frequently Asked Questions
How many units are for sale at 101 N Grandview St?

How much does a condo at 101 N Grandview St cost?
What are the HOA fees at 101 N Grandview St?
What bedroom options are available in 101 N Grandview St?