- Overview
- Description
- Property Details
- Location
- HOA Management
- Facts & Features
- Getting Around
- Nearby Homes



$298,900
Monthly Est:$1,488
 2 Beds
 2 Baths
2 full baths
 1,163sqft
101 N Grandview St #1, Mount Dora, FL 32757
$298,900
$1,488/moEst:
Get Pre-Approved
Condominium
Built in 1972
$-- HOA
1,452 sqft lot
$257/sq.ft
Description
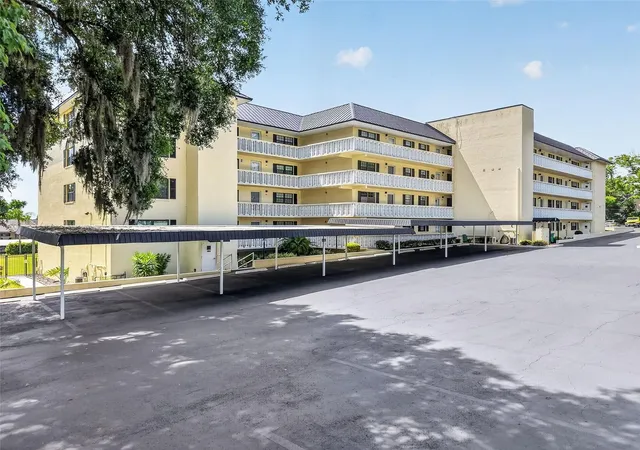
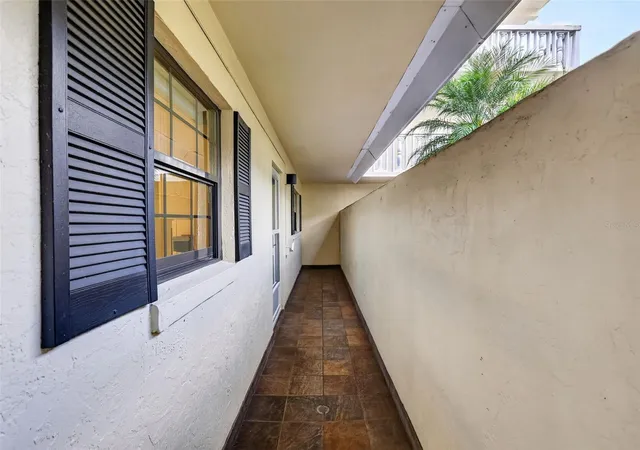
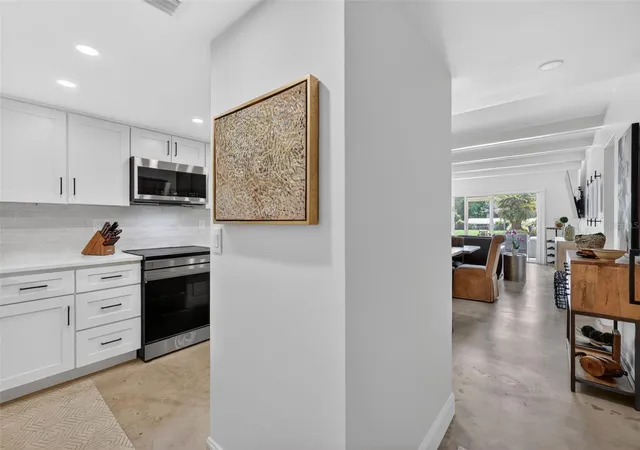
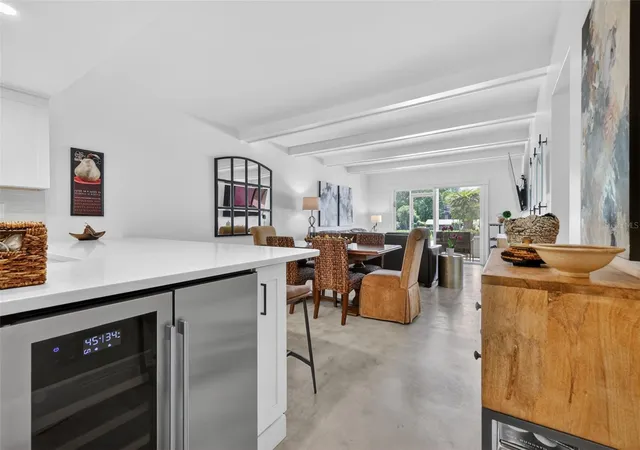
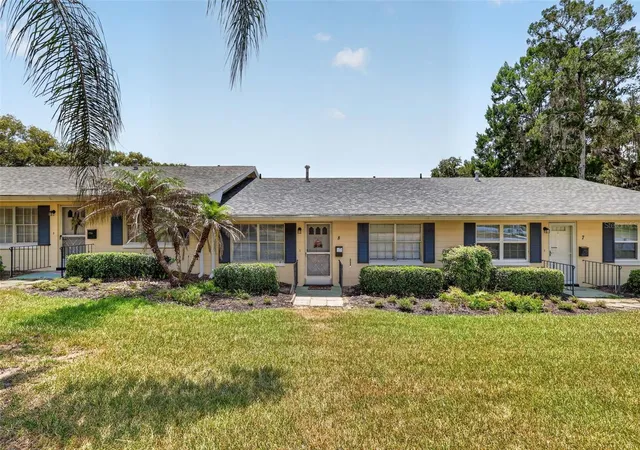
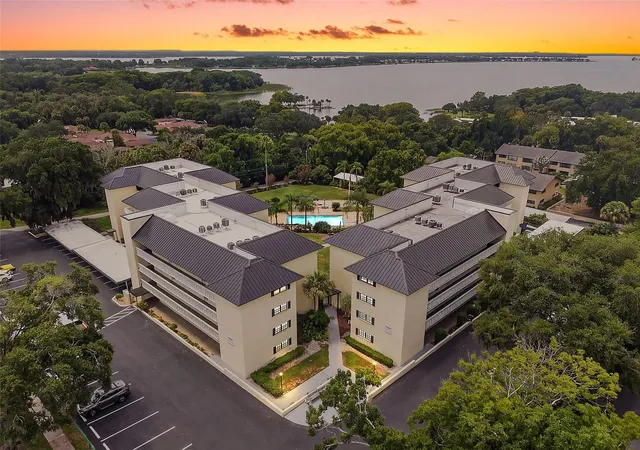
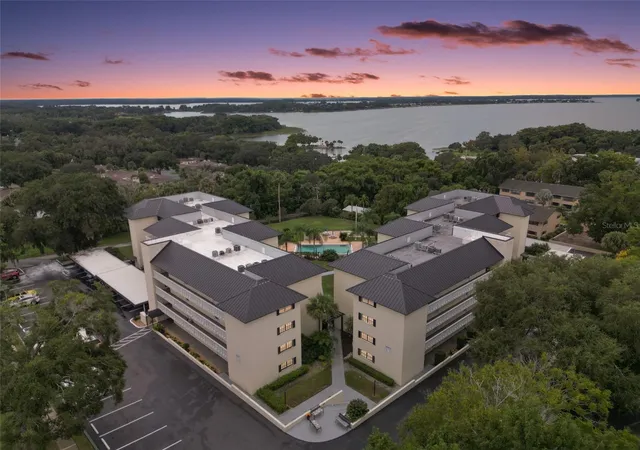
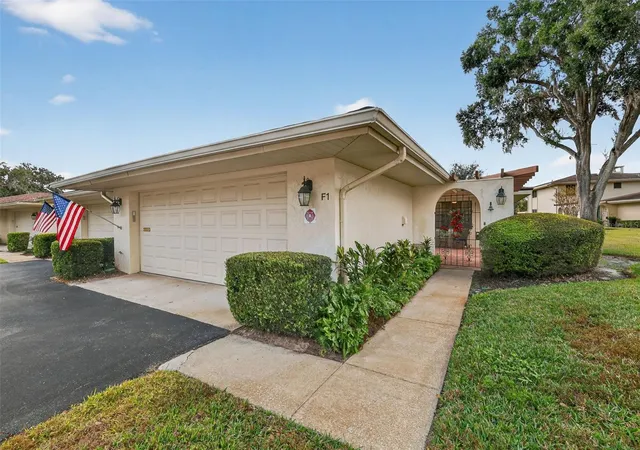
Perfectly positioned just moments from the heart of Historic downtown Mount Dora, this completely renovated garden-style condo is turn-key and offers a rare blend of luxury, privacy, and modern convenience. Completed in January 2025, Unit 1 is the only residence in the community with direct walkout access to the pool and grilling area, creating an effortless indoor-outdoor lifestyle while also enjoying the privacy of having no adjacent neighbors. Southern Oaks is a well-maintained, 55+ community offering a relaxed lifestyle with great amenities — including a heated pool, shuffleboard courts, clubhouse, workshop, designated storage, two community laundry rooms, and elevators — all surrounded by tranquil, landscaped grounds. Inside, the expanded kitchen was thoughtfully redesigned with timeless white Shaker cabinetry featuring soft-close doors and drawers, quartz countertops, striking Zellige tile backsplash, and abundant storage including large pot and dish drawers and a built-in pantry with rollout shelving. A full suite of Samsung SmartThings™ stainless steel appliances elevates the space with smart technology, including a counter-depth refrigerator with dual icemakers, internal auto-fill water pitcher, induction range with air fry convection oven, and app-controlled functionality. A built-in 30-inch wine and beverage center completes the kitchen’s sophisticated design.
The open living and dining areas are accented by custom beamed ceilings, recessed lighting, smooth-finish ceilings throughout, and polished concrete floors that create a clean, contemporary aesthetic. Every detail has been carefully curated, from the solid-core doors and oversized 5½-inch baseboards to the custom trim work and top-down/bottom-up shades throughout the home.
Both bedrooms enjoy ensuite-style bath access, including a beautifully redesigned guest bath with a walk-in tiled shower featuring rainfall, body spray, and handheld fixtures behind custom glass doors. The expanded primary suite offers a true spa-like retreat with a luxurious walk-in shower featuring rainfall, waterfall, body spray, handheld fixtures, and integrated Bluetooth™ speaker system, along with a floating double vanity illuminated by subtle low-voltage lighting. Raised ceiling details and a stylish fandelier enhance the primary bedroom, while custom Elfa™ closet systems maximize storage throughout the home.
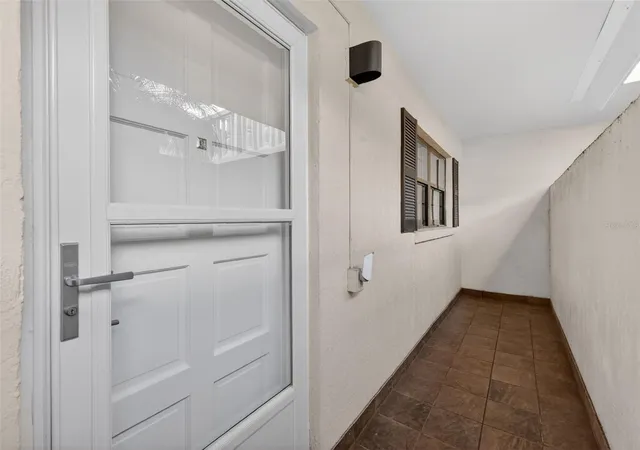
Additional upgrades include dual hot water heaters, a whole-house dual water filtration system, whisper-quiet humidity-sensing bath fans vented to the exterior, new storm doors at the entry and screened lanai, and recessed lighting throughout key living spaces. This exceptional condo combines thoughtful design, high-end finishes, and an unbeatable location near the shops, restaurants, waterfront, and charm of downtown Mount Dora. This condo is perfect as a full-time residence, seasonal retreat, or investment property, delivering the best of Mount Dora’s friendly community and vibrant lifestyle.
- Houzeo last checked: 12 hours ago
- Listing updated: August 17, 2026 at 2:58 pm
- Listing Provided by: Michele Lowe (352) 409-0369 | DAVE LOWE REALTY, INC. (352) 383-7104
- Source: Stellar MLS-FL | MLS#: G5112046

Part of

Property Details
Status
Active
Type
Condominium
No. of Stories
4
County
City
Neighborhood
--
Year Built
1972
HOA Fees
-
Finished Area
1,163 sqft
Lot Size
1,452 sqft lot
Basement Area
- sqft
MLS Name
Stellar MLS
MLS Number
G5112046
MLS Status
Active
Days on Market
155
Cumulative Days on Market
102

Continue Your Journey in App
Find your dream home, receive real-time updates, and many more!
Download App
Continue Your Journey in App
Find your dream home, receive real-time updates, and many more!
Location
HOA Management
Ledgerly/Nerrizza Rei
HOA Fees
$-/ Monthly
Amenities
 Amenities and services may be covered by one or multiple associations and service providers.
 Club House
 Pool
Pool
 Insurance
 Laundry
 Water
Water
 Elevator
 Sewer
Sewer
 Maintenance
 Storage
 Cable TV
 Trash Pickup
 Sports Court
Escrow Reserves Fund
Management
Disclaimer: Amenities are based on third-party information and may vary; buyers must independently verify all amenities, as information is deemed reliable but not guaranteed.
Facts & Features
Rooms
Bedrooms & bathrooms
Bedrooms: 2
Bathrooms: 2
Living Room
Level: First
Area: 265.32 Square Feet
Dimensions: 13.4x19.8
Dining Room
Level: First
Area: 91.12 Square Feet
Dimensions: 13.4x6.8
Kitchen
Level: First
Area: 85.26 Square Feet
Dimensions: 9.8x8.7
Bedroom 2
Level: First
Area: 131.43 Square Feet
Dimensions: 10.11x13
Primary Bathroom
Level: First
Area: 56.16 Square Feet
Dimensions: 7.2x7.8
Primary Bedroom
Level: First
Area: 302.40 Square Feet
Dimensions: 13.5x22.4
Bathroom 2
Level: First
Area: 40.32 Square Feet
Dimensions: 7.2x5.6
Balcony/Porch/Lanai
Level: First
Area: 76.38 Square Feet
Dimensions: 13.4x5.7
Interior
Appliances
Dishwasher, Electric Water Heater, Microwave, Range, Refrigerator
Sewer
Public Sewer
Exterior Features
Sidewalk
Cooling
Central Air
Interior Features
Living Room/dining Room Combo, Open Floorplan, Primary Bedroom Main Floor, Solid Surface Counters, Split Bedroom, Window Treatments
Heating
Central, Electric
Window Features
Blinds
Flooring
Concrete
Construction
Year Built
Year Built: 1972
Home type
Condominium
Foundation Details
Slab
Roof
Metal, Other
Construction Materials
Block
Utilities & Energy
Water Source
Public
Laundry Features
Common Area
Parking Features
Golf Cart Parking
Association Amenities
Cable Tv, Clubhouse, Elevators, Laundry, Shuffleboard Court, Storage
Utilities
Bb/hs Internet Available, Cable Connected, Electricity Connected, Public, Sewer Available, Water Connected
Other Features
Patio And Porch Features
Rear Porch, Screened
Subdivision Name
Mount Dora Southern Oaks Condo
Vegetation
Mature Landscaping
Community Features
Clubhouse, Community Mailbox, Deed Restrictions, Pool, Sidewalks
Lot Features
Historic District, City Limits, Sidewalk, Paved
Price History
| Date | Event | Price |
|---|---|---|
05/07/2026 Source: | Listed for Sale | $298,900 +63.33% $257/sqft |
06/03/2023 Source: | Sold | $183,000 -20.09% $157/sqft |
12/23/2022 Source: | Listing Removed | $229,000 +26841.18% $197/sqft |
10/31/2014 Source: | Price Increased | $850 +13.33% $1/sqft |
10/28/2005 Source: | Sold | $750 $1/sqft |

Getting Around 101 N Grandview St
Bike Score®

Somewhat Bikeable
37/100
Walk Score®

Very Walkable
73/100
Data provided by Redfin
Nearby Homes


Find Homes by Property Features in Mount Dora, FL

Based on information from Stellar MLS® through Oct 09, 2026, 02:30PM as submitted to and distributed by MLS GRID. All data is obtained from various sources and may not have been verified by the broker or MLS GRID. Supplied Open House Information is subject to change without notice. All information should be independently reviewed and verified for accuracy. Properties may or may not be listed by the office/agent presenting the information. IDX information is provided exclusively for consumers’ personal non-commercial use. It may not be used for any purpose other than to identify prospective properties consumers may be interested in purchasing. The data is deemed reliable but is not guaranteed by MLS GRID. The use of the MLS GRID Data may be subject to an end-user license agreement prescribed by the Member Participant’s applicable MLS, if any, and as amended from time to time. © 2026 Stellar MLS. All Rights Reserved.
 Advertising Broker: Fred McGill | Simple Showing, Inc