 Street View
1051 S Highland St
1051 S Highland St, Mount Dora, FL 32757
Rate 1051 S Highland St

Stories
1

Units
36

Available Units For Sale
3

Unit Types
2bd

Built Year
1974

HOA Fees
$350-694/mo
About
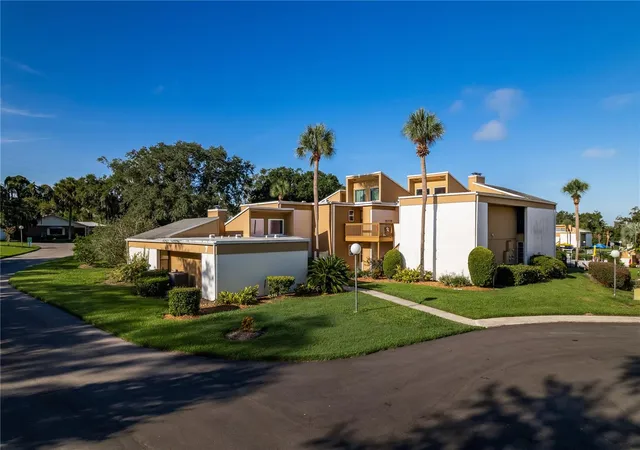
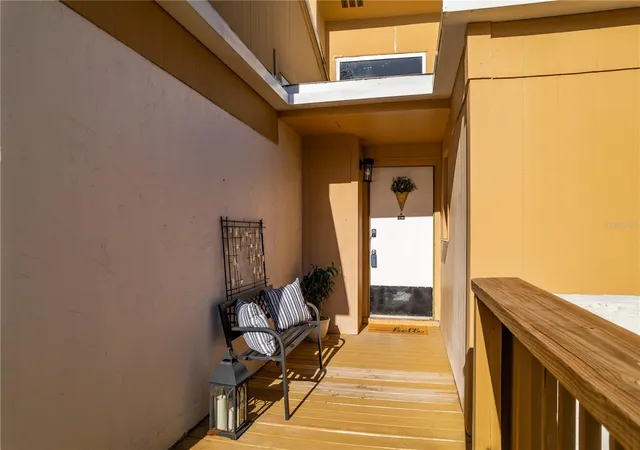
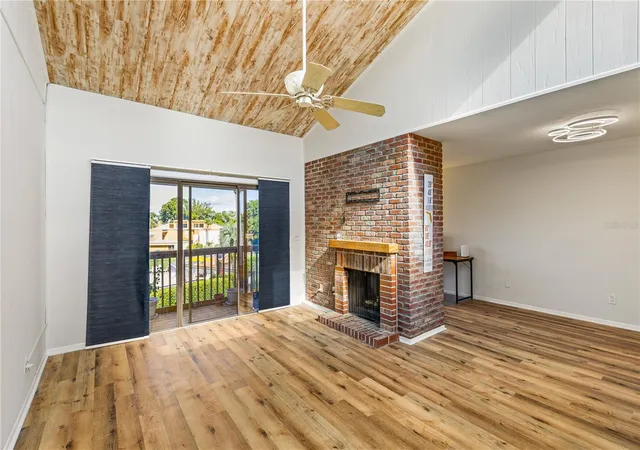
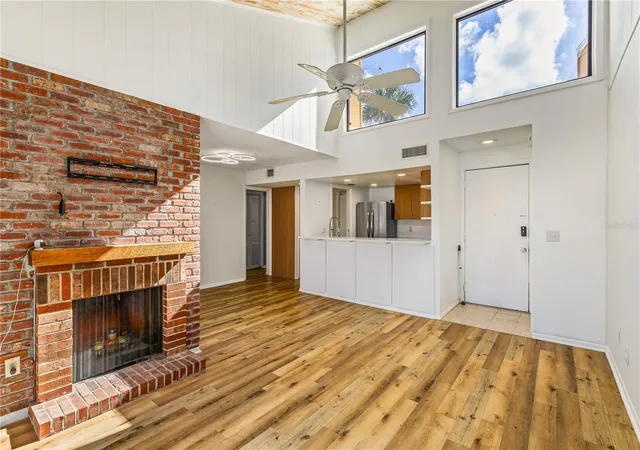
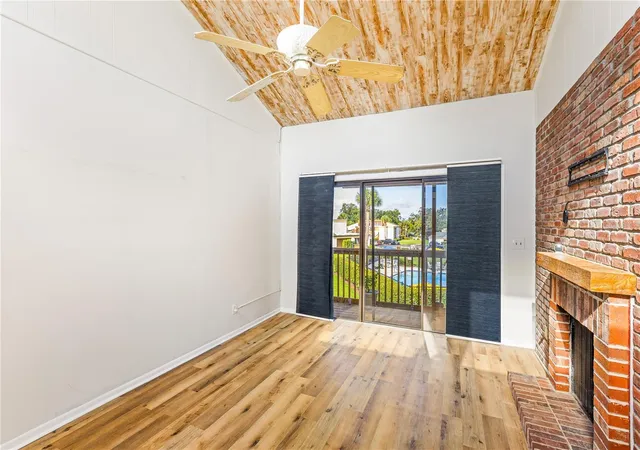
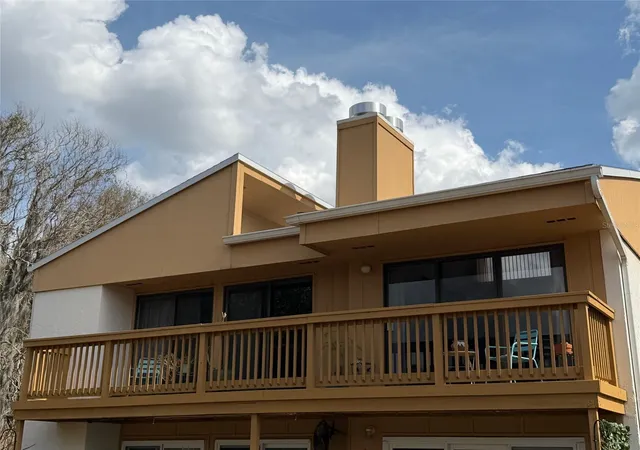
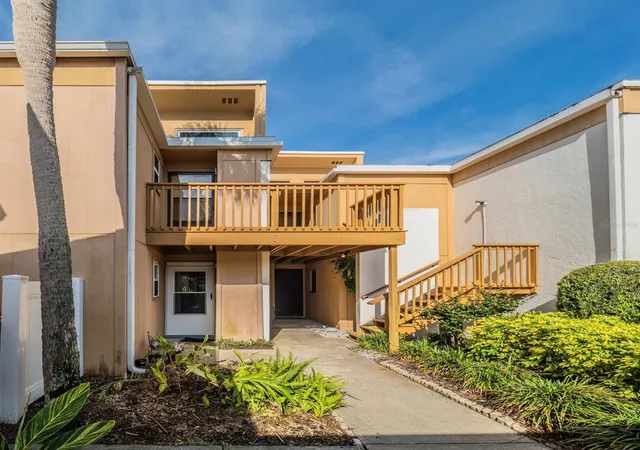
Bunker Hill is a single-story condominium complex built in 1974 that primarily offers two-bedroom units arranged as ground-floor or second-floor flats. The architecture is low-rise, garden-style condo buildings clustered around landscaped courtyards and walking paths. Typical interiors feature vaulted or cathedral ceilings, open living/dining combos, eat-in kitchens or breakfast bars, solid wood cabinets and stone or solid-surface counters; many units include built-ins, attic storage, walk-in closets, ceiling fans and in-unit laundry hookups. Large sliding glass doors and patios or balconies connect units to private garden spaces or shared courtyards. Exterior amenities emphasize outdoor living and low-maintenance convenience: awnings, covered patios, storage closets, private mailboxes, irrigation and common-area lighting. The property maintains a community pool and shared grounds maintenance handled by the HOA; utilities such as water, trash and exterior insurance are commonly included in HOA fees. Parking is surface-level and there are no elevators. Pet policy varies by unit but several listings note cats are permitted while dogs may be restricted. The complex is located within walking distance of downtown Mount Dora, adjacent to the Mount Dora Golf Association and close to Lake Dora, parks and local dining and shopping districts, offering easy access to US-441 and regional routes toward Orlando and area attractions.
HOA Management
Barbara Scholz
HOA Fees
$563/ Monthly
Barbara/ Sentry Managment
HOA Fees
$468/ Monthly
Amenities
 Amenities and services may be covered by one or multiple associations and service providers.
 Pool
Pool
 Maintenance
Disclaimer: Amenities are based on third-party information and may vary; buyers must independently verify all amenities, as information is deemed reliable but not guaranteed.

Building Features
Interior
Interior Features
Attic
Built In Features
Cathedral Ceiling(s)
Ceiling Fans(s)
Eat In Kitchen
High Ceilings
Living Room/dining Room Combo
Open Floorplan
Primary Bedroom Main Floor
Solid Surface Counters
Solid Wood Cabinets
Split Bedroom
Stone Counters
Thermostat
Vaulted Ceiling(s)
Walk In Closet(s)
Window Treatments
Flooring
Carpet
Ceramic Tile
Hardwood
Laminate
Linoleum
Luxury Vinyl
Parquet
Tile
Vinyl
Wood
Heating
Central
Electric
Heat Pump
Cooling
Central Air
Appliances
Built In Oven
Convection Oven
Cooktop
Dishwasher
Disposal
Dryer
Electric Water Heater
Exhaust Fan
Ice Maker
Microwave
Microwave Hood
Range
Range Hood
Refrigerator
Tankless Water Heater
Washer
Water Filtration System
Amenities & Parking
Other Features
Parking Features
Assigned
Ground Level
Guest
None
Open
Parking Pad
Reserved
Exterior Amenities
Awning(s)
Balcony
Courtyard
French Doors
Irrigation System
Lighting
Private Mailbox
Rain Gutters
Sidewalk
Sliding Doors
Storage
Disclaimer: Unit Features may vary by unit; buyers must independently verify all features. Information is deemed reliable but not guaranteed
- Home
- Homes For Sale
- Florida
- Mount Dora
- 1051 S Highland St
Frequently Asked Questions
How many units are for sale at 1051 S Highland St?

How much does a condo at 1051 S Highland St cost?
What are the HOA fees at 1051 S Highland St?
What bedroom options are available in 1051 S Highland St?