 Street View
110 N Tremain St
110 N Tremain St, MOUNT DORA, FL 32757
Rate 110 N Tremain St

Stories
2

Units
19

Available Units For Sale
1

Unit Types
2bd

Built Year
1980

HOA Fees
$405-599/mo
About
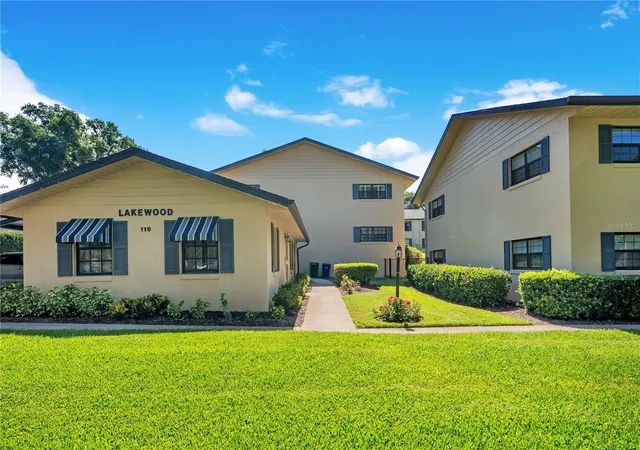
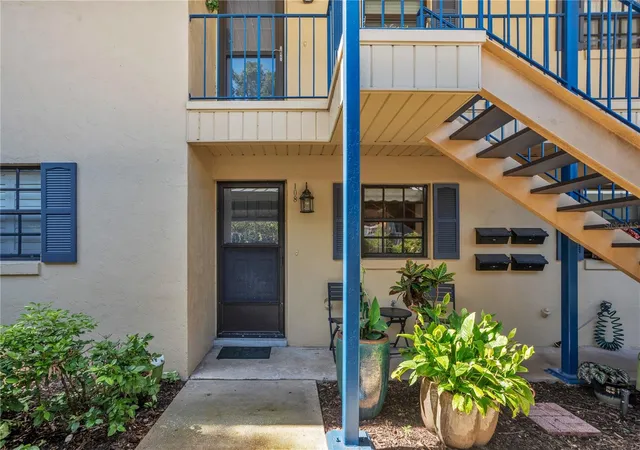
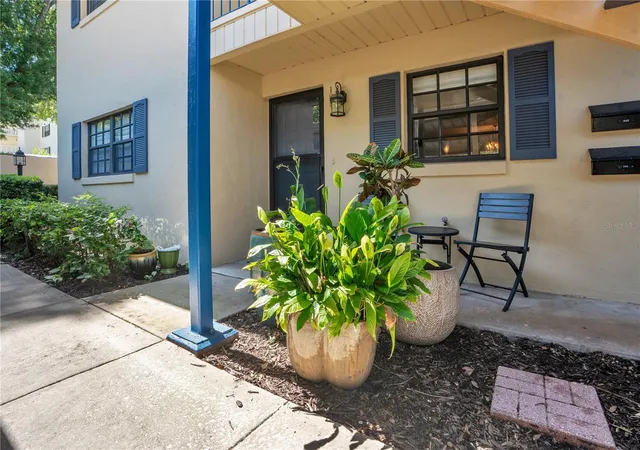
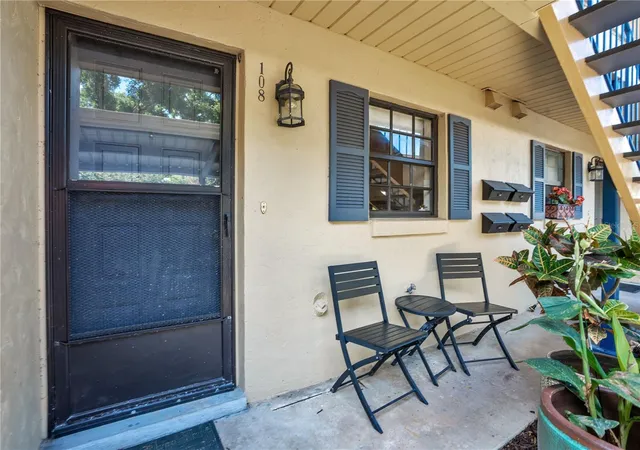
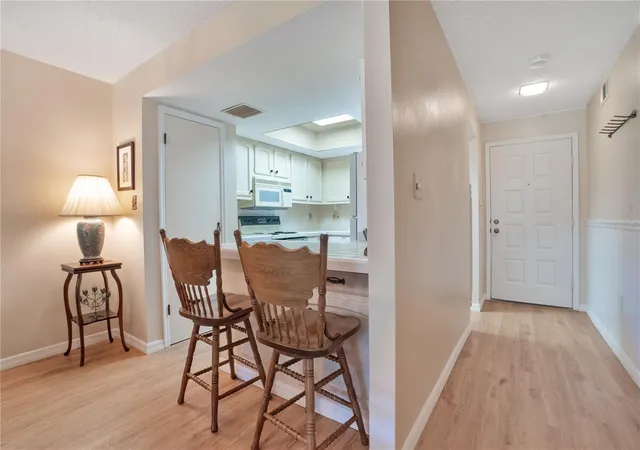
A low-rise condominium complex built in 1980, the property consists of two stories and a compact collection of 28 residential units designed for full-time and seasonal living. Units are predominantly two-bedroom, two-bath floorplans with open living/dining areas, eat-in kitchens, and a mix of ground-floor and second-floor placements including end units and corner layouts. Interior finishes vary by unit but commonly include built-in cabinetry, solid-surface and stone counters, crown molding, ceiling fans, walk-in closets, inside laundry hookups, and window treatments; some homes feature updated appliances, laminate or wood-look tile flooring, and smart-home thermostats. Exteriors emphasize mature landscaping, private courtyards, balconies or patios for many units, sidewalks, irrigation, and covered assigned parking; additional property features include exterior storage, a private mailbox area and rain gutters. Shared amenities center on a heated community pool, poolside seating and umbrellas, and a clubhouse used for social or recreation purposes. Maintenance is handled through HOA dues that cover water, building exterior and roof reserves, trash, and common-area upkeep; the community has no age restriction and generally permits small pets. Located within walking distance of downtown Mount Dora, the complex fronts mature trees and offers easy pedestrian access to Lake Dora, Gilbert Park, eateries, boutiques, and seasonal cultural events.
HOA Management
Caroline Quinn
HOA Fees
$599/ Monthly
Caroline Qujinn Sentry Management
HOA Fees
$440/ Monthly
Amenities
 Amenities and services may be covered by one or multiple associations and service providers.
 Pool
Pool
 Vehicle Restrictions
 Clubhouse
Maintenance
Disclaimer: Amenities are based on third-party information and may vary; buyers must independently verify all amenities, as information is deemed reliable but not guaranteed.

Building Features
Interior
Interior Features
Built In Features
Ceiling Fans(s)
Crown Molding
Eat In Kitchen
Kitchen/family Room Combo
Living Room/dining Room Combo
Master Bedroom Main Floor
Ninguno
Open Floorplan
Primary Bedroom Main Floor
Smart Home
Solid Surface Counters
Solid Wood Cabinets
Stone Counters
Thermostat
Walk In Closet(s)
Window Treatments
Flooring
Carpet
Ceramic Tile
Hardwood
Laminate
Tile
Vinyl
Wood
Heating
Central
Electric
Cooling
Central Air
Appliances
Dishwasher
Disposal
Dryer
Electric Water Heater
Exhaust Fan
Freezer
Ice Maker
Microwave
Microwave Hood
Oven
Range
Range Hood
Refrigerator
Tankless Water Heater
Washer
Wine Refrigerator
Amenities & Parking
Other Features
Parking Features
Assigned
Covered
Driveway
Guest
None
Off Street
Exterior Amenities
Awning(s)
Balcony
Courtyard
Garden
Irrigation System
Lighting
Private Mailbox
Rain Gutters
Sidewalk
Sliding Doors
Storage
Disclaimer: Unit Features may vary by unit; buyers must independently verify all features. Information is deemed reliable but not guaranteed
- Home
- Homes For Sale
- Florida
- MOUNT DORA
- 110 N Tremain St
Frequently Asked Questions
How many units are for sale at 110 N Tremain St?

How much does a condo at 110 N Tremain St cost?
What are the HOA fees at 110 N Tremain St?
What bedroom options are available in 110 N Tremain St?