- Overview
- Description
- Property Details
- Location
- HOA Management
- Facts & Features
- Getting Around
- Nearby Homes
 Price Drop: $15K (11/04)

Street View
$799,900
Monthly Est:$3,981
 4 Beds
 3 Baths
2 full baths + 1 half bath
 2,552sqft
100 Shane Dr, Southbury, CT 06488
$799,900
$3,981/moEst:
Get Pre-Approved
Single Family Residence
Built in 2018
$-- HOA
2.75 acres lot
$313/sq.ft
Description
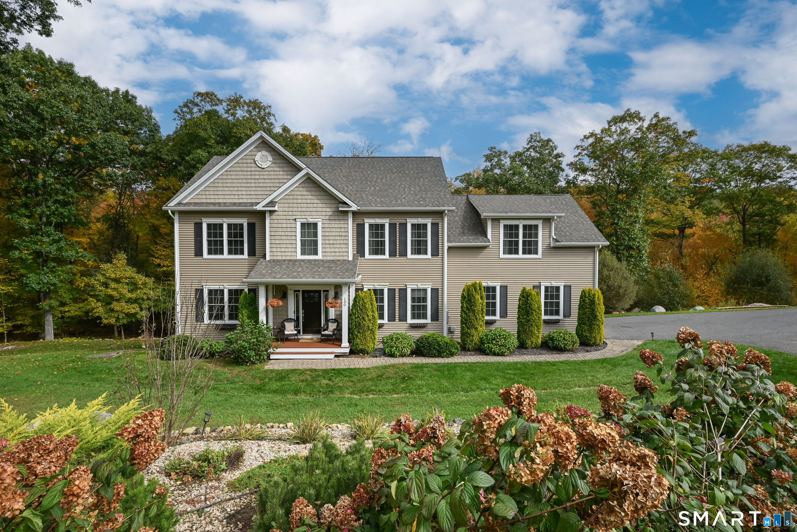
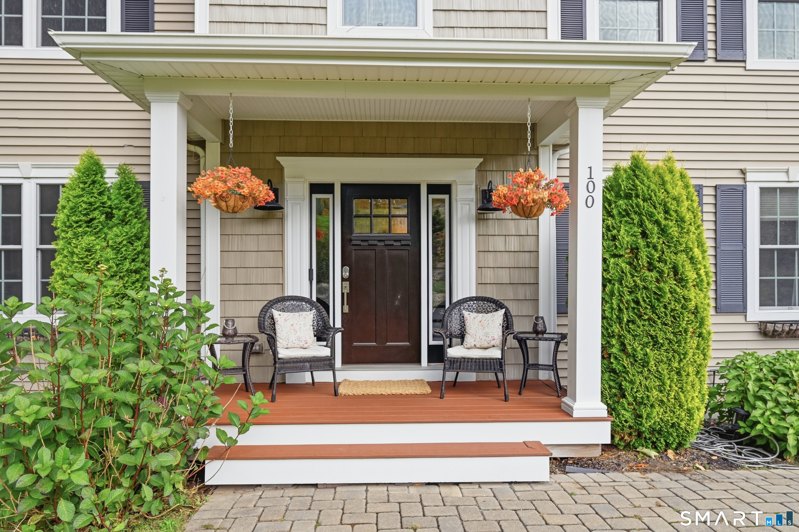
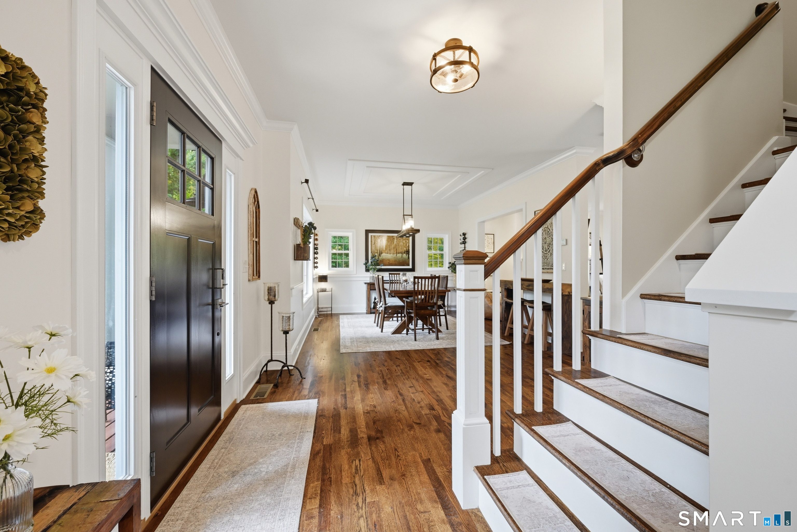
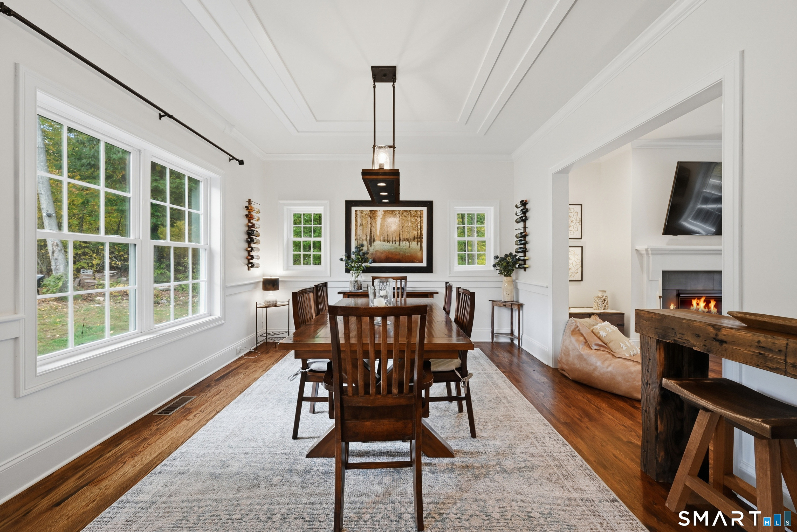
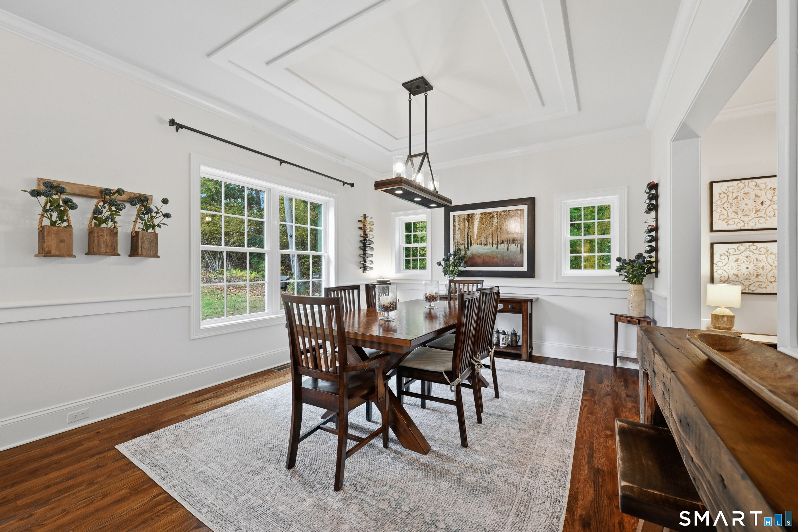
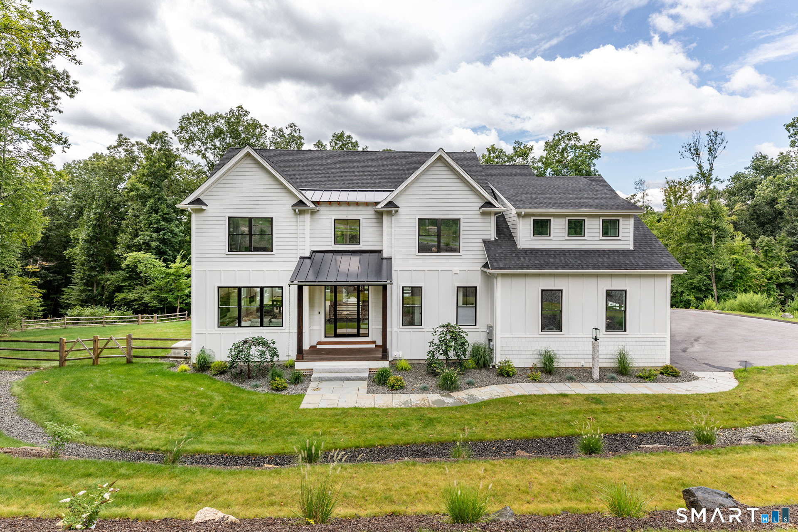
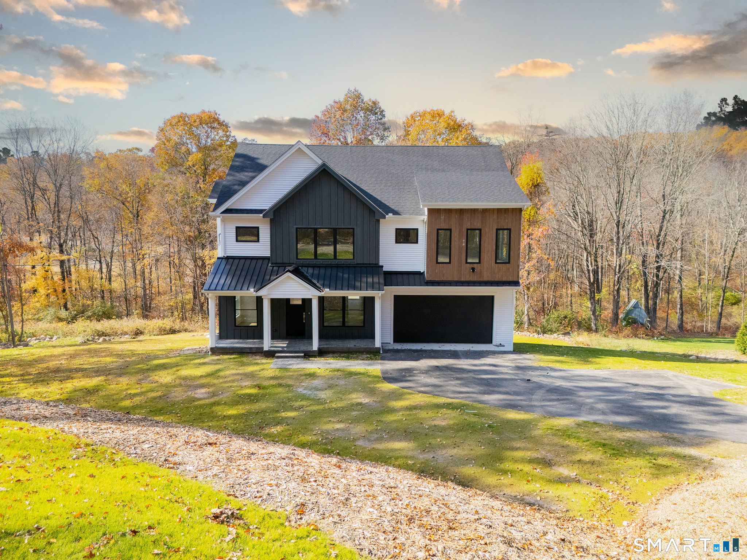
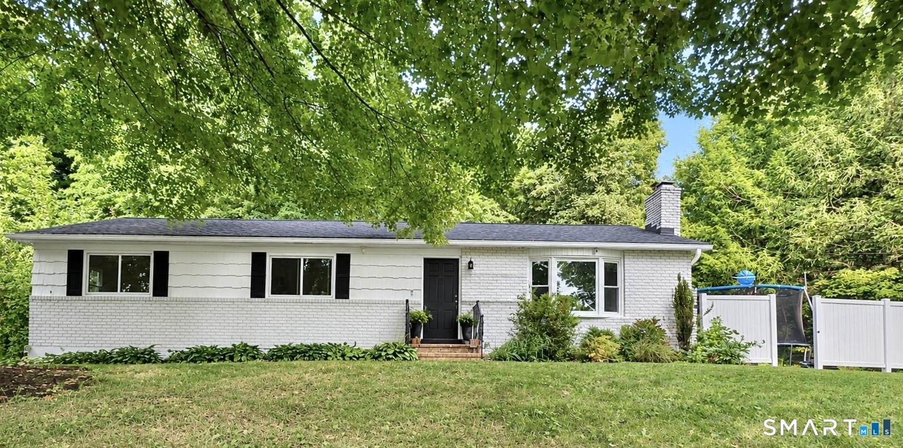
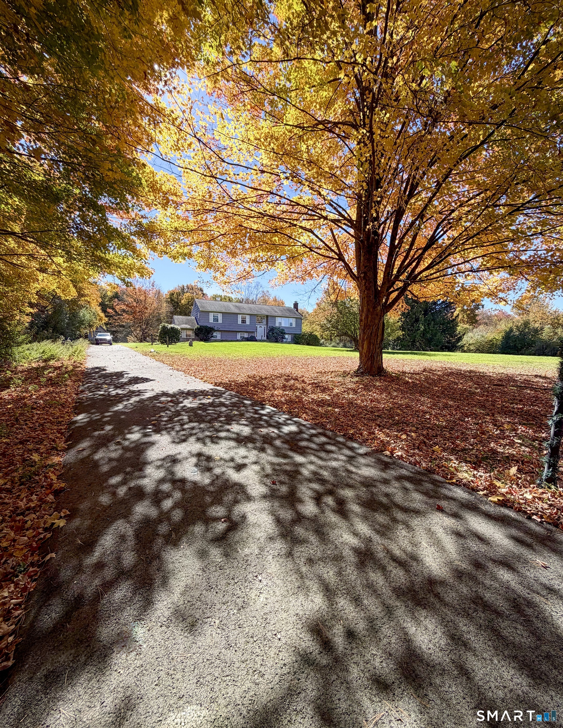
Nestled at the end of a peaceful cul-de-sac with a picturesque wooded backdrop, this beautiful 2018 Colonial offers 4 bedrooms, 2.5 baths and exceptional indoor and outdoor living spaces. A charming covered front porch welcomes you into a sun-filled home featuring hardwood floors, 9-foot ceilings and custom moldings. The inviting foyer opens to a formal dining room with elegant picture frame molding. A spacious living room with cozy propane fireplace flows seamlessly into the well-appointed kitchen featuring white Shaker cabinetry, granite countertops, stainless steel appliances and casual counter seating. Sliders lead to an expansive deck overlooking the trees, while a stunning stone patio with outdoor fireplace creates another wonderful gathering space for relaxing and entertaining. A spacious laundry/mudroom with cabinetry as well as easy access to the 2-car garage, completes the main level. Upstairs, the generous primary suite features hardwood floors, a large walk-in closet and private bath with his and her vanities and soaking tub. Three additional bedrooms offer neutral carpeting and share a thoughtfully designed hall bath with dual sinks and a separate shower/toilet area. An expansive family room over the garage, accented by distinctive wood walls, provides flexible space for recreation, movie nights or a home office. Beautiful landscaping, peaceful wooded surroundings and inviting spaces for everyday living and entertaining make this home truly special
- Houzeo last checked: 6 minutes ago
- Listing updated: November 4, 2026 at 2:19 pm
- Listing Provided by: Kim Kendall | Keller Williams Realty
- Source: SMART MLS-CT | MLS#: 24214767

Property Details
Status
Active Under Contract
Type
Single Family Residence
No. of Stories
-
County
City
Neighborhood
--
Year Built
2018
HOA Fees
-
Finished Area
2,552 sqft
Lot Size
2.75 acres lot
Basement Area
- sqft
MLS Name
SMART MLS
MLS Number
24214767
MLS Status
Under Contract - Continue to Show
Days on Market
22

Continue Your Journey in App
Find your dream home, receive real-time updates, and many more!
Continue Your Journey in App
Find your dream home, receive real-time updates, and many more!
Location
HOA Management
0
HOA Fees
$-/
Disclaimer: Amenities are based on third-party information and may vary; buyers must independently verify all amenities, as information is deemed reliable but not guaranteed.
Facts & Features
Rooms
Bedrooms & bathrooms
Bedrooms: 4
Bathrooms: 3
Interior
Sewer
Septic
Interior Features
Auto Garage Door Opener
Cooling
Central Air
Heating
Propane
Exterior Features
Shed, Deck, Lighting, Patio
Appliances
Cook Top, Wall Oven, Microwave, Range Hood, Refrigerator, Dishwasher, Washer, Dryer
Construction
Year Built
Year Built: 2018
Home type
Single Family Residence
Architectural Style
Colonial
Foundation Details
Concrete
Roof
Asphalt Shingle
Utilities & Energy
Parking Features
Attached Garage
Basement
Full, Full With Walk Out
Laundry Features
Main Level
Water Source
Private Well
Other Features
Subdivision Name
N/a
Lot Features
Treed, Level Lot, Sloping Lot, Rolling
Price History
| Date | Event | Price |
|---|---|---|
11/04/2026 Source: | Contingent (Active Under Contract) | $799,900 $313/sqft |
10/27/2026 Source: | Price Decreased | $799,900 -1.84% $313/sqft |
10/22/2026 Source: | Price Decreased | $814,900 -1.21% $319/sqft |
10/15/2026 Source: | Listed for Sale | $824,900 $323/sqft |

Nearby Homes

Find Homes by Property Features in Southbury, CT


Based on information provided to and compiled by the SMART MLS, Inc. through Nov 07, 2026, 04:45AM. IDX information is provided exclusively for consumers’ personal, non-commercial use. It may not be used for any purpose other than to identify prospective properties consumers may be interested in purchasing. The data is deemed reliable but is not guaranteed accurate by the MLS. ©2026 SMART MLS, Inc. All Rights Reserved.
 Advertising Broker: Derek Greene | The Greene Realty Group
