- Overview
- Description
- Property Details
- Location
- HOA Management
- Facts & Features
- Getting Around
- Nearby Homes



$478,000
Monthly Est:$2,379
 4 Beds
 2 Baths
2 full baths
 2,358sqft
100 Via Rosa Ct, Debary, FL 32713
$478,000
$2,379/moEst:
Get Pre-Approved
Single Family Residence
Built in 2006
$133.33/mo HOA
7,811 sqft lot
$203/sq.ft
Description
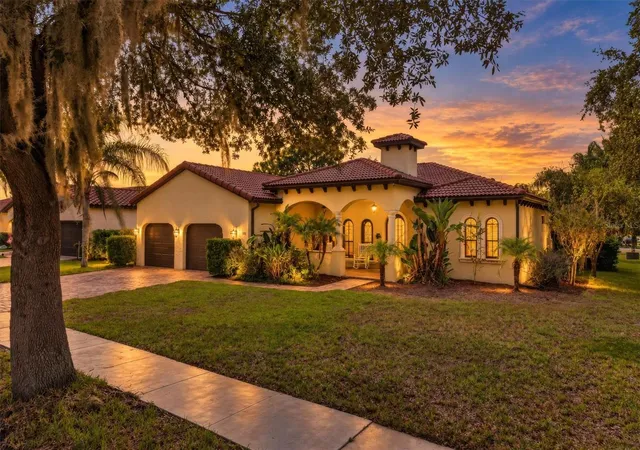
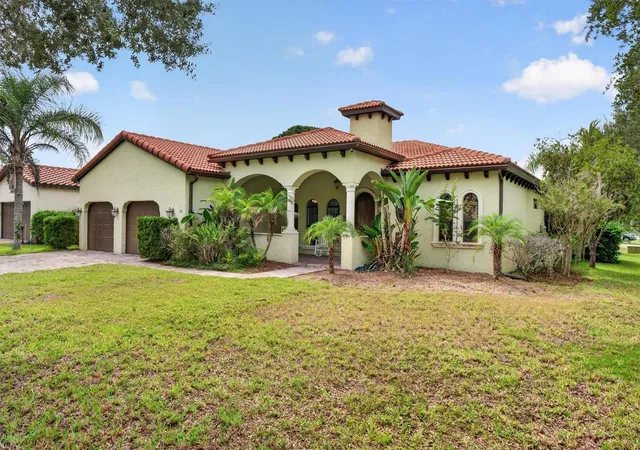
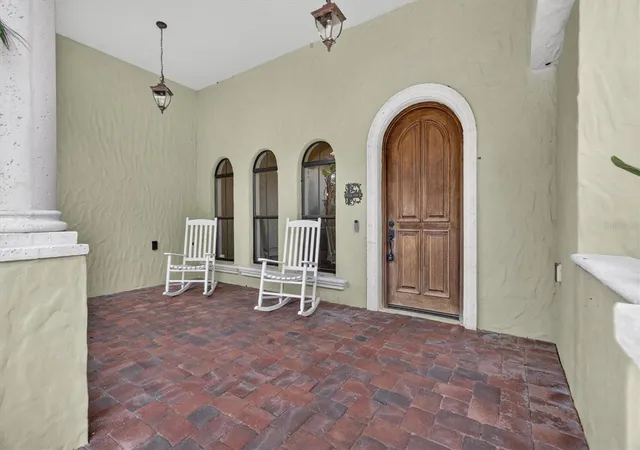
Welcome to 100 Via Rosa Ct, a beautiful Spanish Mediterranean-inspired home tucked inside the gated Riviera Bella community in DeBary. Set on a desirable corner lot, this spacious 4-bedroom, 2-bath home offers a thoughtful single-story layout, timeless architectural details, and an incredible outdoor living space designed for both everyday enjoyment and entertaining.
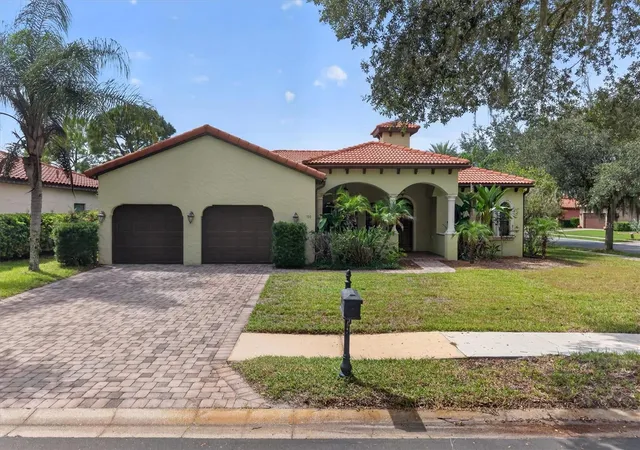
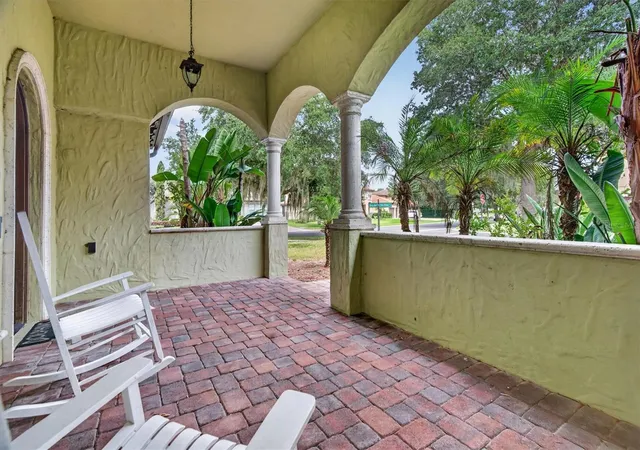
From the moment you arrive, the home makes a lasting impression with its tile roof, Mediterranean-style architecture, covered entry, and generous garage. Inside, an abundance of natural light highlights the open split-bedroom floor plan and distinctive details throughout, including tray ceilings, crown molding, arched entryways, and decorative columns. The expansive living and dining areas provide plenty of room to create the spaces that fit your lifestyle, whether that means a formal dining area, home office, game room, or comfortable gathering space.
At the center of the home, the kitchen opens to the family room, creating an inviting space for everyday living and entertaining. The kitchen features solid wood cabinetry, granite countertops, bay windows, and ample workspace, while the family room adds warmth with a gas fireplace. Natural gas throughout the home provides an added level of convenience.
The spacious primary suite offers a peaceful retreat with direct access to the pool and a beautifully appointed bathroom featuring a soaking tub, walk-in shower, dual vanities, and generous closet space.
Step outside and discover your own private oasis. The screened-in pool and spa are surrounded by lush tropical landscaping and a spacious paver deck, creating the perfect setting for morning coffee, weekend gatherings, or relaxing poolside. A fully equipped outdoor kitchen makes entertaining effortless and allows you to take full advantage of Florida’s outdoor lifestyle.
Beyond the home, Riviera Bella offers an array of amenities, including a clubhouse, fitness center, community pool, splash pad, and tranquil ponds throughout the neighborhood. Residents also enjoy access to a private community boat ramp leading to the St. Johns River, making this an especially appealing location for those who enjoy time on the water.
Conveniently located near shopping, dining, SunRail, and major highways, this home offers a peaceful gated-community setting without sacrificing accessibility. With its spacious interior, beautiful architectural character, resort-style amenities, and exceptional outdoor living space, 100 Via Rosa Ct is a place you'll be proud to call home.
- Houzeo last checked: 12 hours ago
- Listing updated: October 2, 2026 at 10:49 am
- Listing Provided by: Logan Coon (407) 775-1904 | KELLER WILLIAMS WINTER PARK (407) 545-6430
- Source: Stellar MLS-FL | MLS#: O6444281

Property Details
Status
Active
Type
Single Family Residence
No. of Stories
1
County
City
Neighborhood
--
Year Built
2006
HOA Fees
$133.33/mo
Finished Area
2,358 sqft
Lot Size
7,811 sqft lot
Basement Area
- sqft
MLS Name
Stellar MLS
MLS Number
O6444281
MLS Status
Active
Days on Market
8
Cumulative Days on Market
88

Continue Your Journey in App
Find your dream home, receive real-time updates, and many more!
Download App
Continue Your Journey in App
Find your dream home, receive real-time updates, and many more!
Location
HOA Management
Amber Aucci
HOA Fees
$400/ Quarterly
Amenities
 Amenities and services may be covered by one or multiple associations and service providers.
 Club House
 Security Gate
 Basket Ball
 Park Playground
 Gym
Gym
 Pool
Pool
Disclaimer: Amenities are based on third-party information and may vary; buyers must independently verify all amenities, as information is deemed reliable but not guaranteed.
Facts & Features
Rooms
Bedrooms & bathrooms
Bedrooms: 4
Bathrooms: 2
Living Room
Level: First
Area: 325.00 Square Feet
Dimensions: 13x25
Dining Room
Level: First
Area: 99.00 Square Feet
Dimensions: 9x11
Kitchen
Level: First
Area: 225.00 Square Feet
Dimensions: 15x15
Primary Bedroom
Level: First
Area: 231.00 Square Feet
Dimensions: 11x21
Primary Bathroom
Level: First
Area: 91.00 Square Feet
Dimensions: 7x13
Bedroom 2
Level: First
Area: 110.00 Square Feet
Dimensions: 11x10
Bedroom 3
Level: First
Area: 121.00 Square Feet
Dimensions: 11x11
Bedroom 4
Level: First
Area: 130.00 Square Feet
Dimensions: 10x13
Interior
Cooling
Central Air
Window Features
Blinds
Appliances
Dishwasher, Dryer, Electric Water Heater, Microwave, Range, Refrigerator, Washer
Interior Features
Built In Features, Ceiling Fans(s), Crown Molding, Eat In Kitchen, Kitchen/family Room Combo, Open Floorplan, Primary Bedroom Main Floor, Solid Surface Counters, Solid Wood Cabinets, Split Bedroom, Stone Counters, Thermostat, Tray Ceiling(s), Walk In Closet(s)
Flooring
Ceramic Tile
Exterior Features
Outdoor Grill, Private Mailbox, Rain Gutters, Sidewalk, Storage
Sewer
Public Sewer
Heating
Central
Construction
Year Built
Year Built: 2006
Home type
Single Family Residence
Foundation Details
Slab
Construction Materials
Block, Stucco
Roof
Tile
Architectural Style
Mediterranean
Utilities & Energy
Association Amenities
Basketball Court, Clubhouse, Fitness Center, Gated, Park, Playground, Pool
Laundry Features
Inside, Laundry Room
Utilities
Cable Available, Electricity Available, Natural Gas Available, Public, Sewer Connected, Sprinkler Meter, Water Available
Pool Features
Deck, Heated, In Ground, Lighting, Screen Enclosure
Fireplace Features
Living Room
Parking Features
Driveway, Garage Door Opener, Golf Cart Garage, Oversized, Tandem
Water Source
Public
Other Features
Lot Features
Corner Lot, Cul De Sac, Landscaped, Near Golf Course, Near Marina, Near Public Transit, Sidewalk, Paved
Patio And Porch Features
Covered, Deck, Front Porch, Patio, Porch, Rear Porch, Screened
Community Features
Clubhouse, Fitness Center, Gated Community No Guard, Golf Carts Ok, Park, Playground, Pool, Sidewalks
Vegetation
Mature Landscaping, Trees/landscaped
Subdivision Name
Riviera Bella Unit 2a
Price History
| Date | Event | Price |
|---|---|---|
10/01/2026 Source: | Listed for Sale | $478,000 -4.38% $203/sqft |
03/14/2026 Source: | Listing Removed | $499,900 $212/sqft |
11/14/2025 Source: | Price Decreased | $499,900 -9.09% $212/sqft |
09/11/2025 Source: | Listed for Sale | $549,900 $233/sqft |
09/11/2025 Source: | Price Increased | $549,900 +3.77% $233/sqft |

Show more
Nearby Homes
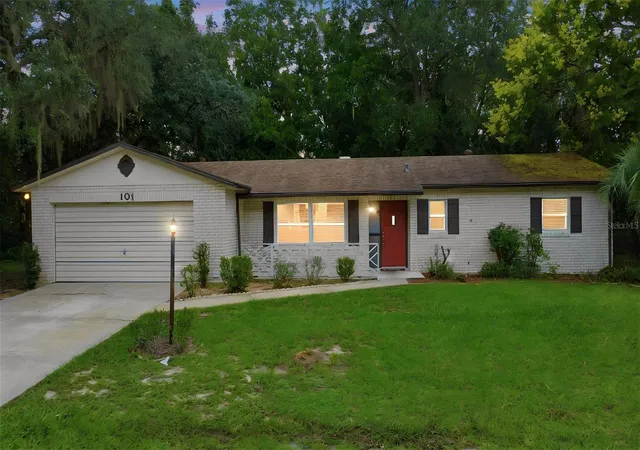
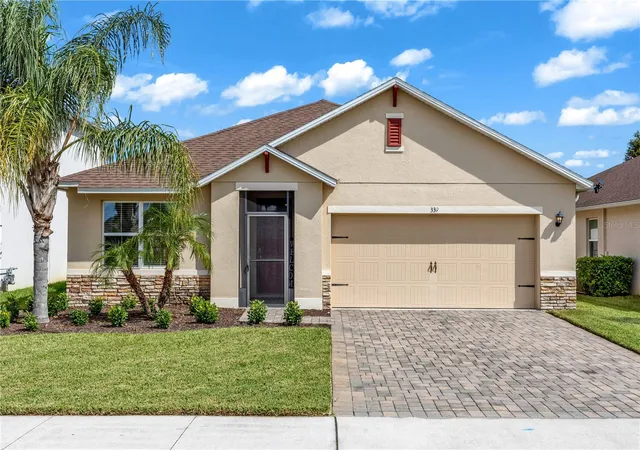
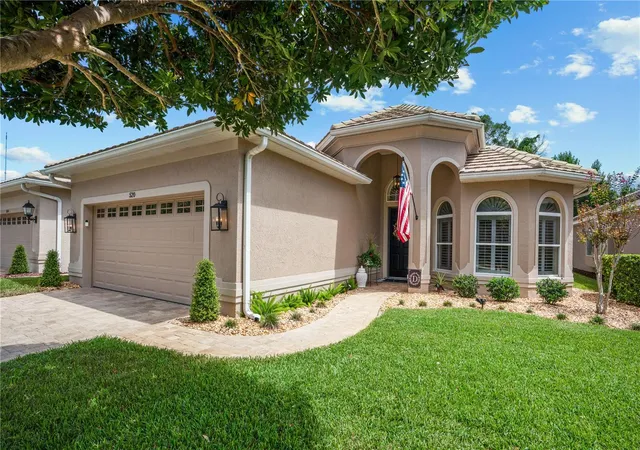
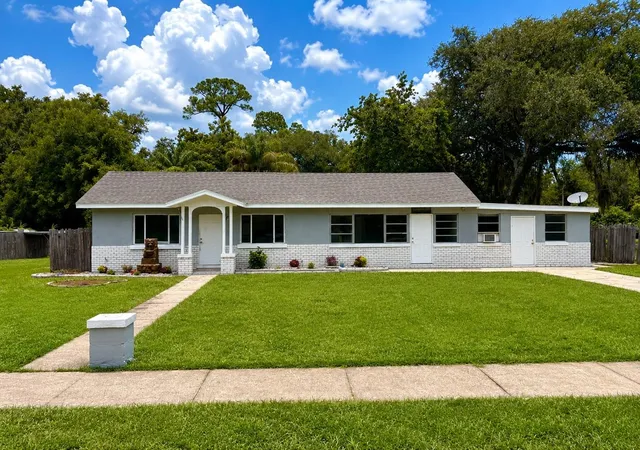
Find Homes by Property Features in Debary, FL
Nearby New Homes For Sale

Based on information from Stellar MLS® through Oct 09, 2026, 02:30PM as submitted to and distributed by MLS GRID. All data is obtained from various sources and may not have been verified by the broker or MLS GRID. Supplied Open House Information is subject to change without notice. All information should be independently reviewed and verified for accuracy. Properties may or may not be listed by the office/agent presenting the information. IDX information is provided exclusively for consumers’ personal non-commercial use. It may not be used for any purpose other than to identify prospective properties consumers may be interested in purchasing. The data is deemed reliable but is not guaranteed by MLS GRID. The use of the MLS GRID Data may be subject to an end-user license agreement prescribed by the Member Participant’s applicable MLS, if any, and as amended from time to time. © 2026 Stellar MLS. All Rights Reserved.
 Advertising Broker: Fred McGill | Simple Showing, Inc