- Overview
- Description
- Property Details
- Location
- Facts & Features
- Getting Around
- Nearby Homes



$1,150,000
Monthly Est:$5,724
 3 Beds
 3 Baths
1 full bath
 3,622sqft
1000 Alaska Rd, Boulder, CO 80302
$1,150,000
$5,724/moEst:
Get Pre-Approved
Single Family Residence
Built in 1989
$-- HOA
33.54 acres lot
$318/sq.ft
Description
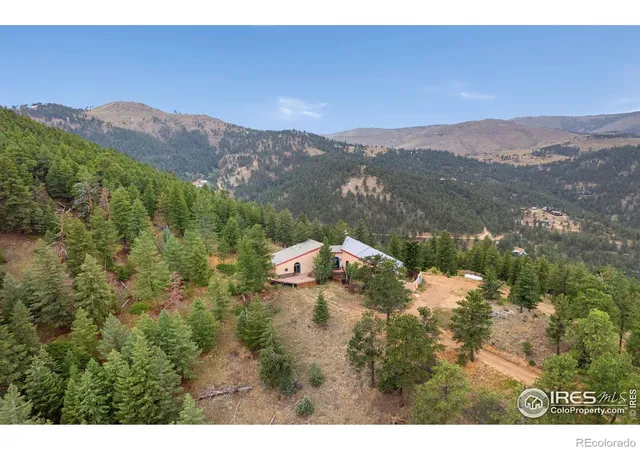
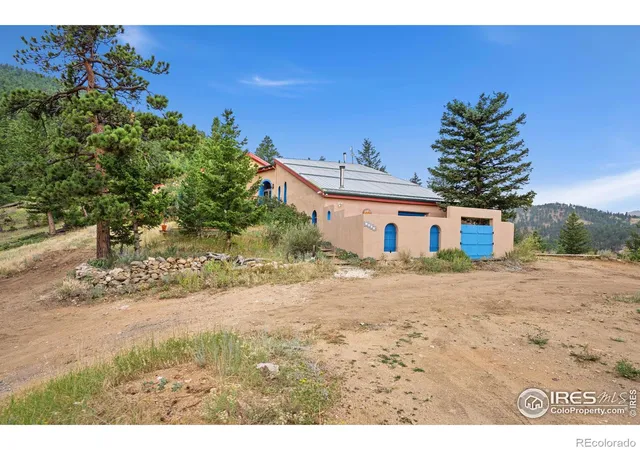
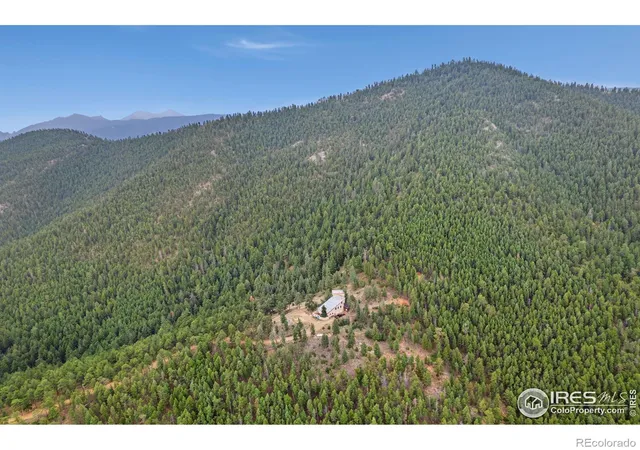
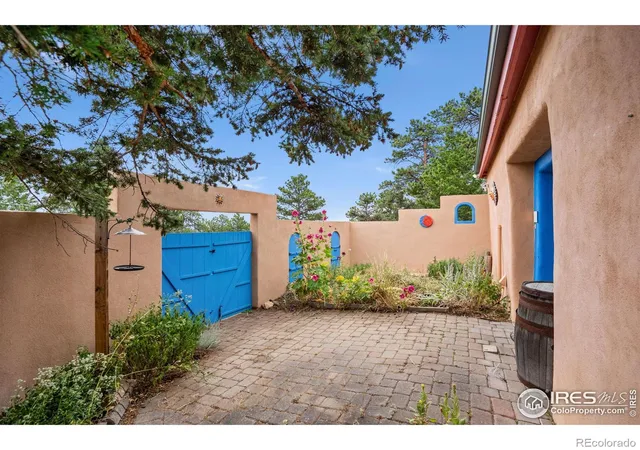
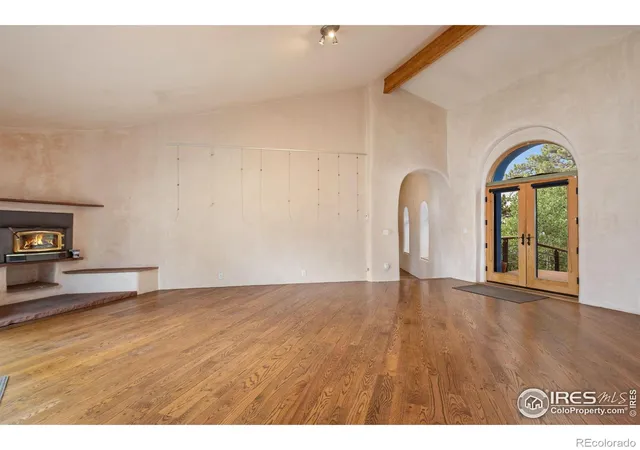
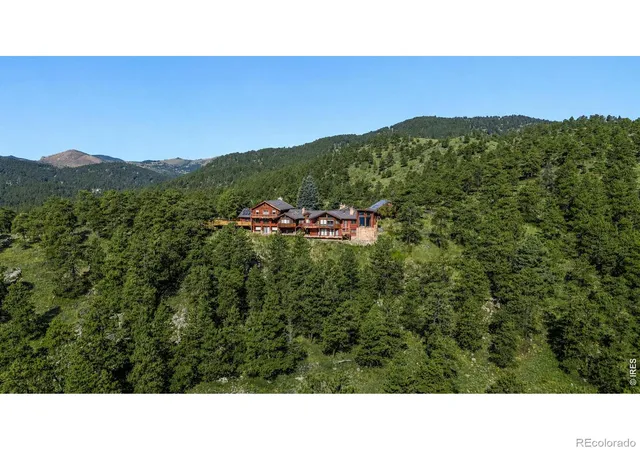
Escape to your own private mountain retreat at the very end of the road, perched atop 34 pristine acres with panoramic views stretching across Boulder and the surrounding peaks. Just 7.5 miles from downtown Boulder, this rare property offers complete privacy while bordering over 1,000 acres of county forest and trails, perfect for hiking, biking, and embracing the beauty of Colorado's outdoors. 1000 Alaska Road is a home and meticulously hand crafted work of art. The multilevel adobe construction is nestled into Arkansas Mountain and features east and west facing decks, a flagstone patio and enclosed courtyard. The interior, designed by renowned Navajo weaver Teresa Archuleta-Sagel, features hand plastered walls (it took the artist she hired six months to plaster the interior!) and custom metal spiral staircases. A library was created with a custom art and book shelf by Turkish furniture maker Alexander Giray. Radiant floor heating provides year-round comfort, while beautiful, unique artisan details create an inspiring space perfect for creatives and nature lovers alike. The modern luxury kitchen, complete with a Thermador range, is designed for both culinary passion and entertaining. A lower level with its own private entrance and patio offers flexible living options-ideal for guests, a studio, or a home office. A spacious workshop adds room for projects, hobbies, or gear storage. Whether soaking in the breathtaking views, enjoying the unmatched privacy, or exploring the connected network of nearby trails, this home offers a rare combination of seclusion, inspiration, and convenience-all just minutes from Boulder.
- Houzeo last checked: 1 hour ago
- Listing updated: November 4, 2026 at 11:31 pm
- Listing Provided by: Eric Hansen (970) 342-3018 | Group Mulberry (970) 221-0700
- Source: DENVER (RE COLORADO) MLS-CO as distributed by MLS GRID | MLS#: IR1051854

Property Details
Status
Active
Type
Single Family Residence
No. of Stories
-
County
City
Neighborhood
--
Year Built
1989
HOA Fees
-
Finished Area
3,622 sqft
Lot Size
33.54 acres lot
Basement Area
- sqft
MLS Name
DENVER (RE COLORADO) MLS
MLS Number
IR1051854
MLS Status
Active
Days on Market
260

Continue Your Journey in App
Find your dream home, receive real-time updates, and many more!
Continue Your Journey in App
Find your dream home, receive real-time updates, and many more!
Location
Facts & Features
Rooms
Bedrooms & bathrooms
Bedrooms: 3
Bathrooms: 3
Bedroom
Level: Main
Area: Square Feet
Dimensions: 192.00
Bedroom
Level: Main
Area: Square Feet
Dimensions: 252.00
Bedroom
Level: Upper
Area: Square Feet
Dimensions: 176.00
Living Room
Level: Main
Area: Square Feet
Dimensions: 440.00
Kitchen
Level: Main
Area: Square Feet
Dimensions: 180.00
Bathroom Full
Level: Main
Bathroom Three Quarter
Level: Main
Bathroom Three Quarter
Level: Lower
Interior
Cooling
Ductless
Heating
Hot Water, Propane, Wood Stove
Flooring
Wood
Appliances
Dishwasher, Dryer, Oven, Refrigerator, Washer
Window Features
Skylight(s), Window Coverings
Sewer
Septic Tank
Interior Features
In Law Floorplan, Open Floorplan, Pantry, Radon Mitigation System, Vaulted Ceiling(s), Walk In Closet(s)
Construction
Year Built
Year Built: 1989
Home type
Single Family Residence
Architectural Style
Spanish
Construction Materials
Adobe, Stucco, Frame
Roof
Metal, Slate
Utilities & Energy
Utilities
Electricity Available, Internet Access (wired)
Water Source
Well
Fireplace Features
Free Standing, Insert, Living Room
Basement
Partial
Other Features
Subdivision Name
Sugarloaf Area
Patio And Porch Features
Deck, Patio
Vegetation
Wooded
Price History
| Date | Event | Price |
|---|---|---|
11/04/2026 Source: | Listed for Sale | $1,150,000 $350/sqft |
10/16/2026 Source: | Contingent (Active Under Contract) | $1,150,000 $350/sqft |
03/26/2026 Source: | Price Decreased | $1,150,000 -8.00% $350/sqft |
02/18/2026 Source: | Listed for Sale | $1,250,000 $381/sqft |
11/21/2025 Source: | Listing Removed | $1,250,000 +58.83% $381/sqft |

Show more
Nearby Homes
Find Homes by Property Features in Boulder, CO

Based on information from REcolorado®, Inc.through Nov 05, 2026, 12:45PM. Not all properties were listed and/or closed by Company. This representation is based in whole or in part on content supplied by REcolorado®, Inc. REcolorado®, Inc. does not guarantee nor is it in any way responsible for its accuracy. Content maintained by REcolorado®, Inc. may not reflect all real estate activity in the market. Some IDX listings have been excluded from this website. Any use search of data on the website, other than by a consumer looking to purchase real estate, is prohibited. If Houzeo suspect “scraping” of the data has occurred, the suspicion and any evidence will be reported to the MLS. IDX information is provided exclusively for consumers' personal non-commercial use. It may not be used for any purpose other than to identify prospective properties consumers may be interested in purchasing. The data is deemed reliable but is not guaranteed by REcolorado®. The use of the IDX Data may be subject to an end user license agreement prescribed by REcolorado® as amended from time to time.
Based on information submitted to the MLS GRID as of Nov 05, 2026, 12:45PM. All data is obtained from various sources and may not have been verified by broker or MLS GRID. Supplied Open House information is subject to change without notice. All information should be independently reviewed and verified for accuracy. Properties may or may not be listed by the office/agent presenting the information. ©2026 REcolorado®, Inc. All Rights Reserved.
 Advertising Broker: Albert Gollas | Gollas and Company, Inc.
