- Overview
- Description
- Property Details
- Location
- Facts & Features
- Getting Around
- Nearby Homes




$8,500,000
Monthly Est:$42,308
 4 Beds
 5 Baths
4 full baths + 1 half bath
 4,482sqft
1000 Benjamin Franklin Dr #707, Sarasota, FL 34236
$8,500,000
$42,308/moEst:
Get Pre-Approved
Condominium
Built in 2026
$-- HOA
-- sqft lot
$1,896/sq.ft
Description
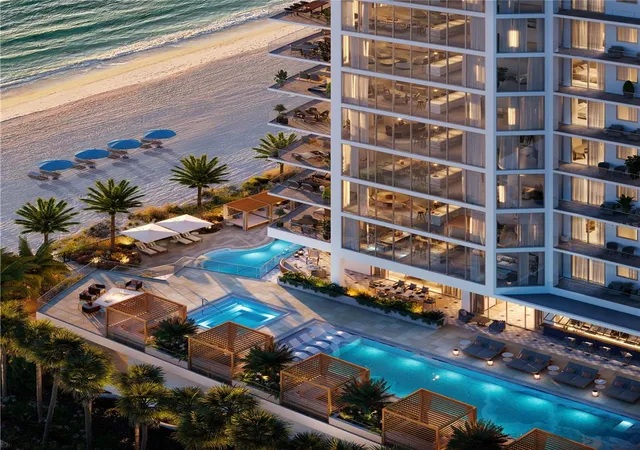
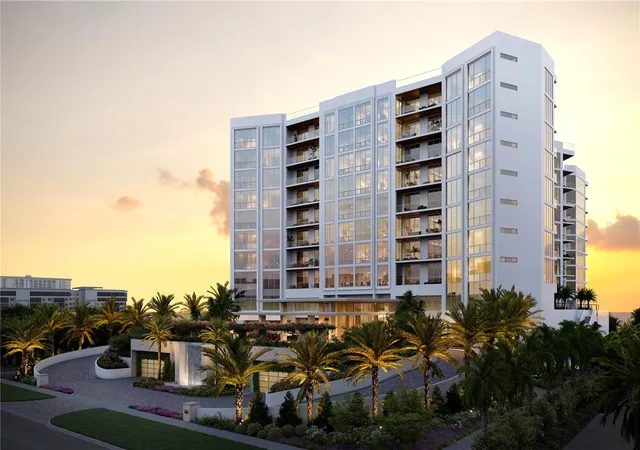
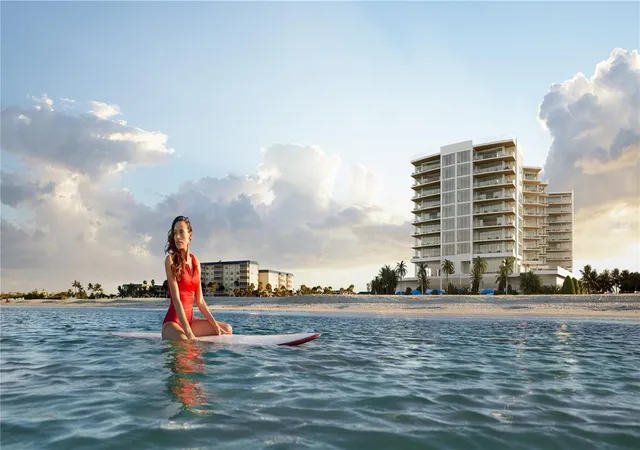

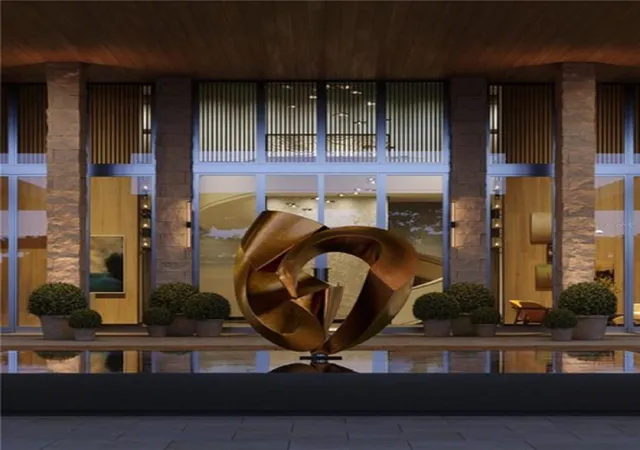
Virtually Staged. Under Construction. The Rosewood Residences, Lido Key is the first collaboration between Rosewood and a developer for a stand-alone residential condominium bearing the prestigious Rosewood name. Offering a limited collection of 65 stunning private residences located on 3.5 acres of one of the most treasured beaches on the West coast of Florida with 235 feet of beach frontage. The 11-story design by Miami based Swedroe Architecture with interiors spaces thoughtfully designed by Lillian Wu Studios of NYC. Offering 24-hour concierge, valet parking and bespoke owner services by Rosewood Resorts. Residence #707 features 11’ ceilings, 4 bedrooms, 4.5 baths plus den with 4,482 square feet perfect for entertaining. Dramatically organized around an expansive island and an inviting full wet bar along with views of the sunsets. As the private elevator doors open to the grand salon, the floor to ceiling windows provide a spectacular view of the Gulf of Mexico. Three guest ensuite bedrooms plus a spacious den ensuring owners and guests privacy. The Owner’s suite continues the views even further, with a full wall of floor to ceiling windows and glass door leading out to your expansive terrace. Imagine waking up to this view and enjoying a cup of coffee from the morning bar without having to leave your owner’s suite. No detail overlooked in the expansive kitchen with Wolf, Sub-Zero, Waterworks plumbing fixtures, Rocky Mountain hardware and Irpinia cabinets with a multitude of finish choices. Grab your favorite vintage from your Sub-Zero wine refrigerator as the chef in your life creates their masterpiece on the outdoor summer kitchen with built in gas grill. The residence is a perfect location for entertaining and offers a separate service galley with a second refrigerator, oven, and dishwasher, a perfect space for catering or a dinner prepared by your onsite chef and delivered by the in-residence dining team. The 46,900 square foot amenity level offers an intimate, private club atmosphere surrounded only by family and friends. The spaces are perfect for gathering or quiet escape. Only 65 owners, your experience will be as private as it will be luxurious. Lavish amenities include a private waterfront Bistro dining option, a world-class fitness center with options for private training and yoga, two outdoor pools, private cabanas, day beds, towels, food and beverage service. The wellness spa is a haven for relaxation with hot and cold plunge pools, sauna and steam rooms and private massage treatment rooms. The Club Lounge, serving morning coffee, is a wonderful place to start the day. The other amenities include an exciting game room with TVs, bar, billiards, jukebox and game tables, a nine-seat private theater and six generously sized guest suites allowing owners’ family and friends to enjoy the pleasures of this private resort. The 3rd level pool terrace offers a Zero-edge swimming lap pool & spa with sun shelf, day cabanas and social seating. Fire pit terraces, bocce lawn, Butterfly & chefs garden. The Beach club with a Zero-edge swimming pool with sun shelves and day cabanas, chairs, towel and umbrella service also includes an outdoor pursuits program including kayaking and standup paddle boards. Rosewood’s “Enriched Living” creating experiences that are authentic, original, and deeply personal by offering impeccable service and unparalleled attention to detail. Private enclosed garages included.
- Houzeo last checked: 6 minutes ago
- Listing updated: September 25, 2026 at 6:40 pm
- Listing Provided by: Van Osborne (239) 206-9796 | RONTO REALTY LLC (941) 888-3131
- Source: Stellar MLS-FL | MLS#: A4631386

Part of

Property Details
Status
Pending
Type
Condominium
No. of Stories
11
County
City
Neighborhood
--
Year Built
2026
HOA Fees
-
Finished Area
4,482 sqft
Lot Size
-- sqft lot
Basement Area
- sqft
MLS Name
Stellar MLS
MLS Number
A4631386
MLS Status
Pending
Days on Market
650
Cumulative Days on Market
556

Continue Your Journey in App
Find your dream home, receive real-time updates, and many more!
Download App
Continue Your Journey in App
Find your dream home, receive real-time updates, and many more!
Location
Facts & Features
Rooms
Bedrooms & bathrooms
Bedrooms: 4
Bathrooms: 5
Primary Bedroom
Level: First
Area: 255.00 Square Feet
Dimensions: 15x17
Bedroom 2
Level: First
Area: 184.80 Square Feet
Dimensions: 15.4x12
Bedroom 3
Level: First
Area: 169.74 Square Feet
Dimensions: 13.8x12.3
Bedroom 4
Level: First
Area: 209.92 Square Feet
Dimensions: 16.4x12.8
Den
Level: First
Area: 191.18 Square Feet
Dimensions: 15.8x12.1
Great Room
Level: First
Area: 1680.00 Square Feet
Dimensions: 40x42
Kitchen
Level: First
Area: 264.00 Square Feet
Dimensions: 24x11
Interior
Sewer
Public Sewer
Exterior Features
Balcony, Outdoor Grill, Outdoor Kitchen, Private Mailbox, Sidewalk
Interior Features
Crown Molding, High Ceilings, Open Floorplan, Primary Bedroom Main Floor, Solid Surface Counters, Thermostat, Tray Ceiling(s), Walk In Closet(s)
Window Features
Thermal Windows, Tinted Windows
Flooring
Tile, Wood
Cooling
Central Air, Zoned
Heating
Central
Appliances
Built In Oven, Convection Oven, Cooktop, Dishwasher, Disposal, Dryer, Electric Water Heater, Freezer, Ice Maker, Microwave, Refrigerator, Washer, Wine Refrigerator
Construction
Year Built
Year Built: 2026
Home type
Condominium
Foundation Details
Slab
Architectural Style
Contemporary
Roof
Built Up
Property Condition
Under Construction
Construction Materials
Block
Utilities & Energy
Security Features
Fire Alarm, Fire Sprinkler System, Key Card Entry, Secured Garage/parking, Smoke Detector(s)
Pool Features
Deck, Heated, In Ground, Lap
Parking Features
Assigned, Electric Vehicle Charging Station(s), Garage Door Opener, Guest, Basement, Valet
Water Source
Public
Utilities
Bb/hs Internet Available, Cable Connected, Electricity Connected, Natural Gas Connected, Phone Available, Sewer Connected, Sprinkler Recycled, Underground Utilities, Water Available
Laundry Features
Inside
Other Features
Lot Features
Paved
Subdivision Name
Rosewood Residences Lido Key
Community Features
Fitness Center, Irrigation Reclaimed Water, No Truck/rv/motorcycle Parking, Pool, Sidewalks, Street Lights
Patio And Porch Features
Covered
Price History
| Date | Event | Price |
|---|---|---|
07/10/2026 Source: | Pending | $8,500,000 $1,896/sqft |
12/27/2024 Source: | Listed for Sale | $8,500,000 $1,896/sqft |
01/18/2023 Source: | Listing Removed | $8,500,000 $1,896/sqft |

Nearby Homes










Find Homes by Property Features in Sarasota, FL
Nearby New Homes For Sale

Based on information from Stellar MLS® through Oct 09, 2026, 04:45AM as submitted to and distributed by MLS GRID. All data is obtained from various sources and may not have been verified by the broker or MLS GRID. Supplied Open House Information is subject to change without notice. All information should be independently reviewed and verified for accuracy. Properties may or may not be listed by the office/agent presenting the information. IDX information is provided exclusively for consumers’ personal non-commercial use. It may not be used for any purpose other than to identify prospective properties consumers may be interested in purchasing. The data is deemed reliable but is not guaranteed by MLS GRID. The use of the MLS GRID Data may be subject to an end-user license agreement prescribed by the Member Participant’s applicable MLS, if any, and as amended from time to time. © 2026 Stellar MLS. All Rights Reserved.
 Advertising Broker: Fred McGill | Simple Showing, Inc