- Overview
- Description
- Property Details
- Location
- Facts & Features
- Getting Around
- Nearby Homes




$15,450,000
Monthly Est:$76,900
 4 Beds
 5 Baths
4 full baths + 1 half bath
 4,942sqft
1000 Benjamin Franklin Dr #PH 1101, Sarasota, FL 34236
$15,450,000
$76,900/moEst:
Get Pre-Approved
Condominium
Built in 2026
$-- HOA
-- sqft lot
$3,126/sq.ft
Description
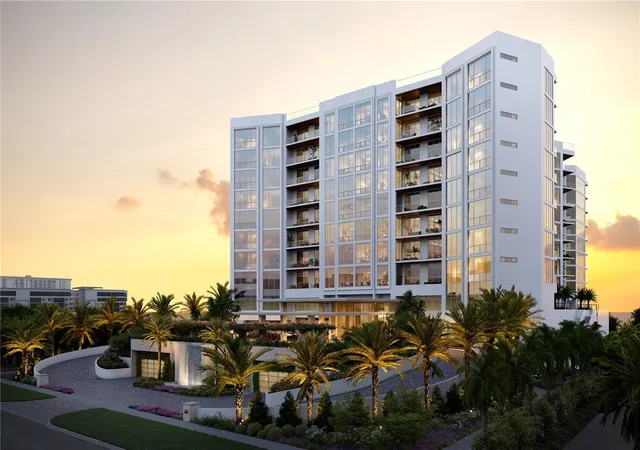
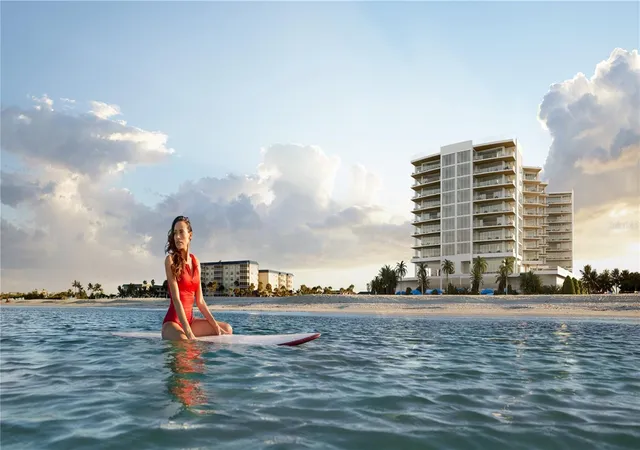
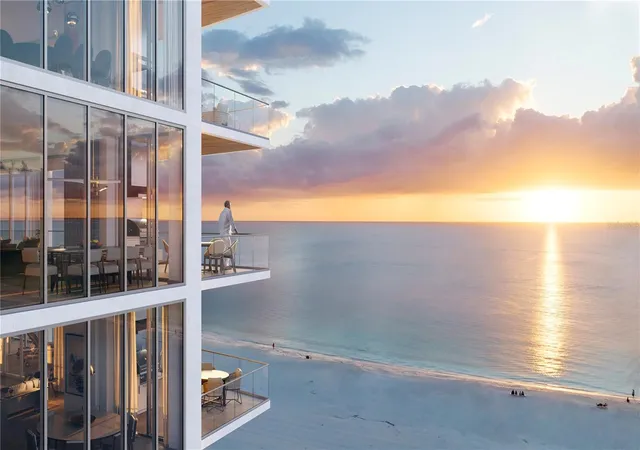
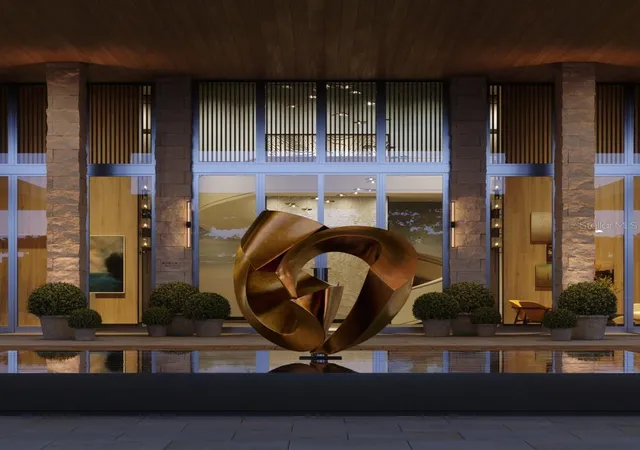
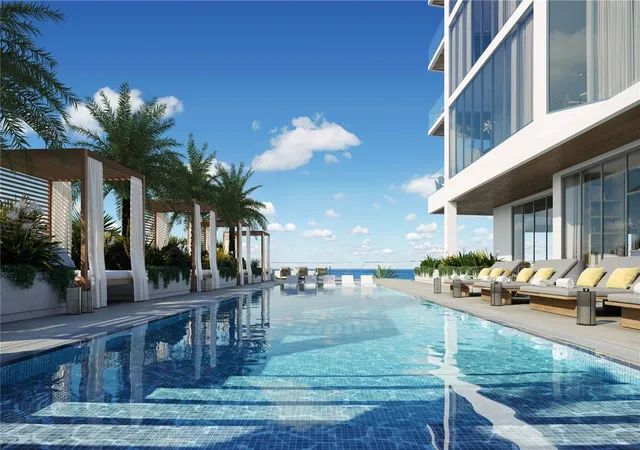
Virtually Staged. Under Construction. Imagine living in your own private resort this one-of-a-kind penthouse provides exclusive access to spaces that are perfect for gathering or quiet escape. With only 65 owners, your experience will be as private as it will be luxurious. Lavish amenities include two outdoor staffed pools, a private beach club with food and beverage service, 2,700 sq ft. fitness center, a Bistro Café with open kitchen, full bar, and private wine storage. Enjoy a day in the spa with hot and cold plunge pools, salt steam room and private treatment rooms. Show off your skills in the interactive game room with table tennis, billiards, and air hockey. Enjoy a movie or sporting event in the nine seat private theater or take a stroll to the bocce lawn, butterfly garden, chef’s garden, or dog park. Six gracious guest suites allow your family and friends to share in this curated lifestyle. Globally renowned, the Rosewood Brand offers unmatched services of a 5-star world class hotel, redefining the concept of residential hospitality. Penthouse residence #1101 is fully customizable offering direct Gulf frontage and boasting 12-foot floor-to-ceiling windows and sliding doors created to bring the outdoors in. A private elevator opens to the nearly 5,700 sq ft 4br/4.5 bath, den, and office. The expansive kitchen offers Wolf, Sub-Zero, Waterworks plumbing fixtures, Rocky Mountain hardware and Irpinia cabinets with a multitude of finish choices. The expansive West terrace with outdoor summer kitchen with gas grill is a perfect location to watch the sun set over the Gulf of Mexico. A separate catering kitchen and enclosed three-car garage make this a one-of-a-kind residence.
- Houzeo last checked: 2 minutes ago
- Listing updated: September 25, 2026 at 6:43 pm
- Listing Provided by: Van Osborne (239) 206-9796 | RONTO REALTY LLC (941) 888-3131
- Source: Stellar MLS-FL | MLS#: A4565068

Part of

Property Details
Status
Pending
Type
Condominium
No. of Stories
11
County
City
Neighborhood
--
Year Built
2026
HOA Fees
-
Finished Area
4,942 sqft
Lot Size
-- sqft lot
Basement Area
- sqft
MLS Name
Stellar MLS
MLS Number
A4565068
MLS Status
Pending
Days on Market
1283
Cumulative Days on Market
441

Continue Your Journey in App
Find your dream home, receive real-time updates, and many more!
Download App
Continue Your Journey in App
Find your dream home, receive real-time updates, and many more!
Location
Facts & Features
Rooms
Bedrooms & bathrooms
Bedrooms: 4
Bathrooms: 5
Primary Bedroom
Level: First
Area: 340.00 Square Feet
Dimensions: 20x17
Bedroom 2
Level: First
Area: 180.00 Square Feet
Dimensions: 12x15
Bedroom 3
Level: First
Area: 180.00 Square Feet
Dimensions: 12x15
Bedroom 4
Level: First
Area: 183.96 Square Feet
Dimensions: 12.6x14.6
Den
Level: First
Area: 240.00 Square Feet
Dimensions: 16x15
Office
Level: First
Area: 181.76 Square Feet
Dimensions: 14.2x12.8
Great Room
Level: First
Area: 1560.00 Square Feet
Dimensions: 39x40
Kitchen
Level: First
Area: 240.00 Square Feet
Dimensions: 12x20
Interior
Cooling
Central Air, Zoned
Flooring
Carpet, Tile, Wood
Heating
Central
Window Features
Thermal Windows, Tinted Windows
Exterior Features
Balcony, Outdoor Grill, Outdoor Kitchen, Private Mailbox, Sidewalk
Sewer
Public Sewer
Interior Features
Crown Molding, High Ceilings, Primary Bedroom Main Floor, Open Floorplan, Solid Surface Counters, Thermostat, Tray Ceiling(s), Walk In Closet(s)
Appliances
Built In Oven, Convection Oven, Cooktop, Dishwasher, Disposal, Dryer, Electric Water Heater, Freezer, Ice Maker, Microwave, Refrigerator, Washer, Wine Refrigerator
Construction
Year Built
Year Built: 2026
Home type
Condominium
Roof
Built Up
Construction Materials
Block
Architectural Style
Contemporary
Foundation Details
Slab
Property Condition
Under Construction
Utilities & Energy
Security Features
Fire Alarm, Fire Sprinkler System, Key Card Entry, Secured Garage/parking, Smoke Detector(s)
Pool Features
Deck, Heated, In Ground, Lap
Laundry Features
Inside
Parking Features
Assigned, Electric Vehicle Charging Station(s), Garage Door Opener, Guest, Basement, Valet
Water Source
Public
Utilities
Bb/hs Internet Available, Cable Connected, Electricity Connected, Natural Gas Connected, Phone Available, Sewer Connected, Sprinkler Recycled, Underground Utilities, Water Available
Other Features
Community Features
Fitness Center, Irrigation Reclaimed Water, No Truck/rv/motorcycle Parking, Pool, Sidewalks, Street Lights
Subdivision Name
Rosewood Residences Lido Key
Lot Features
Paved
Patio And Porch Features
Covered
Price History
| Date | Event | Price |
|---|---|---|
12/02/2023 Source: | Pending | $15,450,000 $3,126/sqft |

Nearby Homes










Find Homes by Property Features in Sarasota, FL
Nearby New Homes For Sale

Based on information from Stellar MLS® through Oct 09, 2026, 08:00AM as submitted to and distributed by MLS GRID. All data is obtained from various sources and may not have been verified by the broker or MLS GRID. Supplied Open House Information is subject to change without notice. All information should be independently reviewed and verified for accuracy. Properties may or may not be listed by the office/agent presenting the information. IDX information is provided exclusively for consumers’ personal non-commercial use. It may not be used for any purpose other than to identify prospective properties consumers may be interested in purchasing. The data is deemed reliable but is not guaranteed by MLS GRID. The use of the MLS GRID Data may be subject to an end-user license agreement prescribed by the Member Participant’s applicable MLS, if any, and as amended from time to time. © 2026 Stellar MLS. All Rights Reserved.
 Advertising Broker: Fred McGill | Simple Showing, Inc