Realty Solution
Powered by 
- 11
- Overview
- Description
- Property Details
- Location
- HOA Management
- Facts & Features
- Getting Around
- Nearby Homes



Listed by: Delight Sittman (714) 335-4950 DRE #00991161, Rafael Lopez DRE #02044158 | ReMax Tiffany Real Estate (714) 763-2100
$1,095,000
Monthly Est:$5,450
 3 Beds
 2 Baths
2 full baths
 1,970sqft
1000 E Ocean Blvd #416, Long Beach, CA 90802
$1,095,000
$5,450/moEst:
Get Pre-Approved
Condominium
Built in 2003
$990/mo HOA
37,404 sqft lot
$556/sq.ft
Description
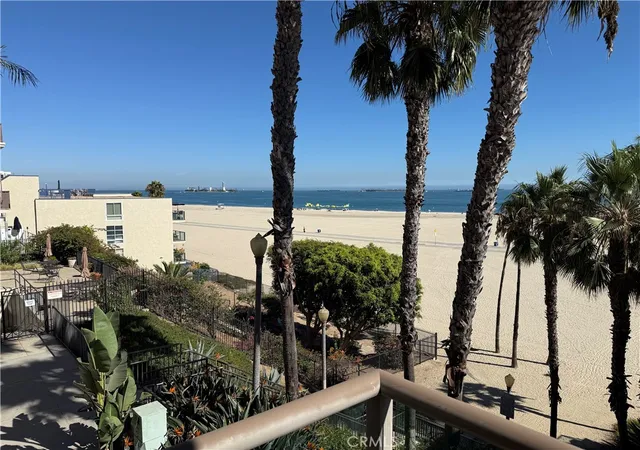
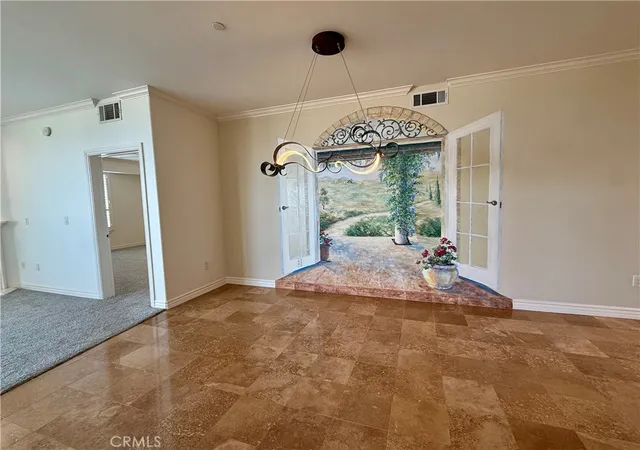
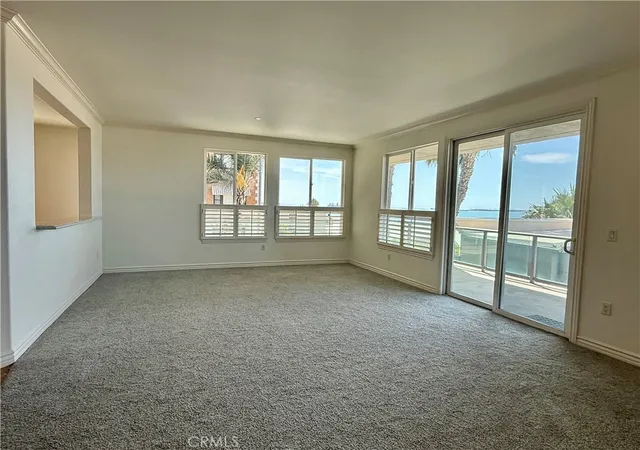
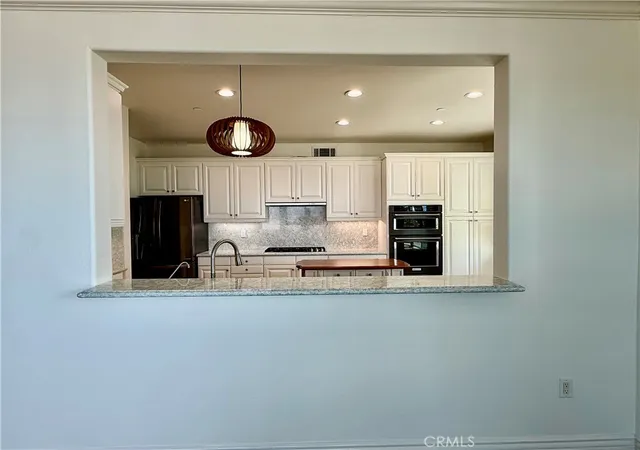
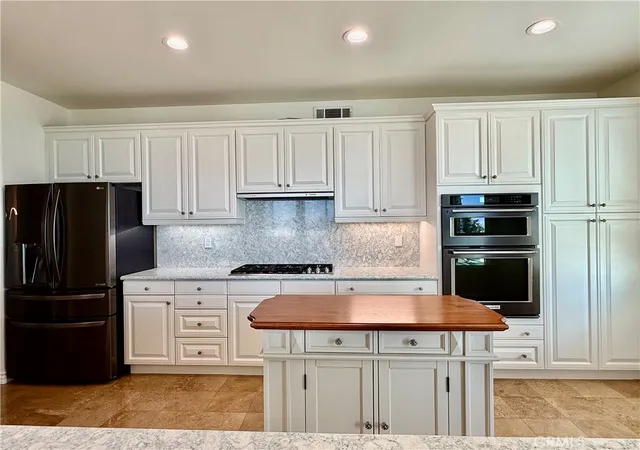
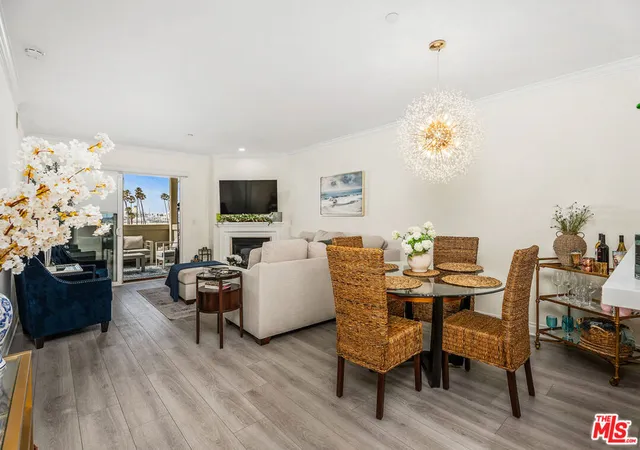
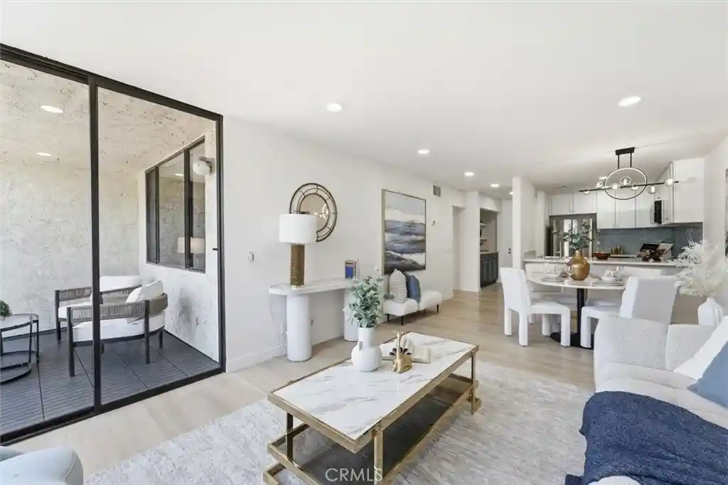
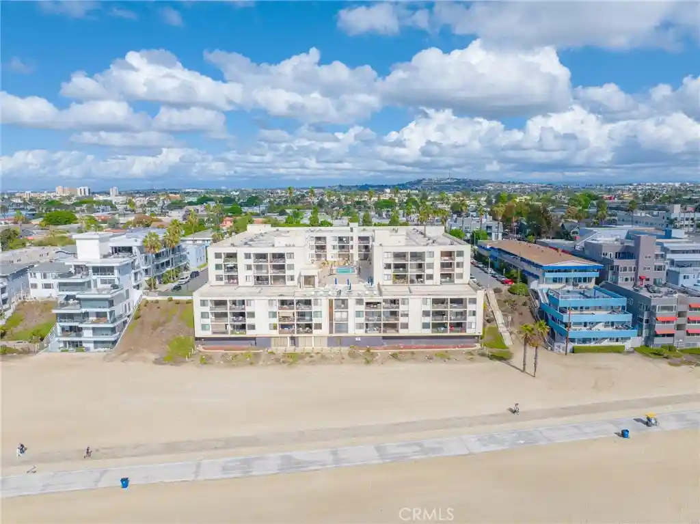
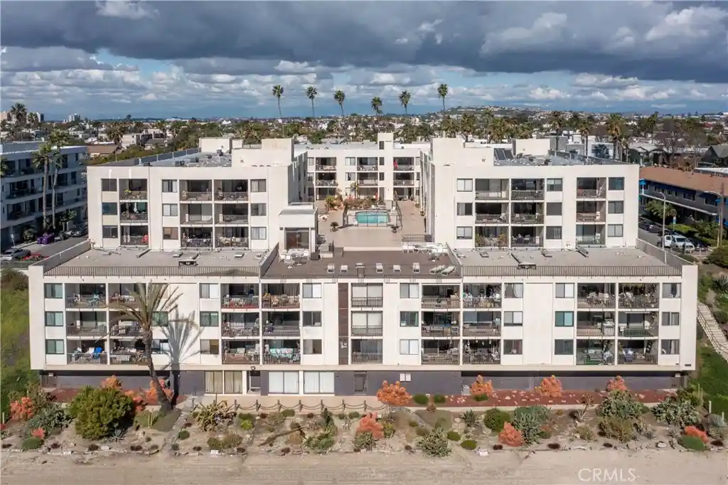
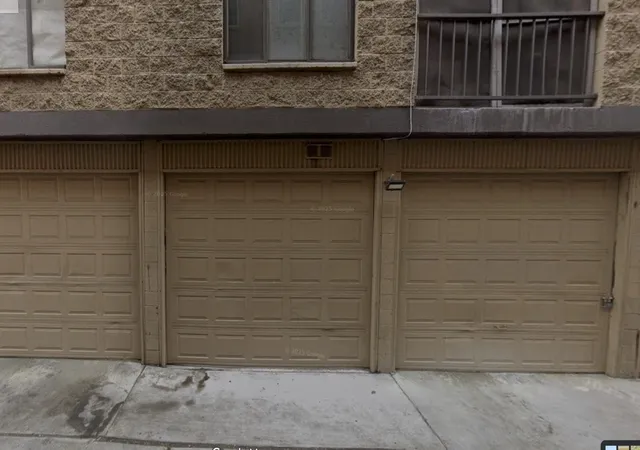
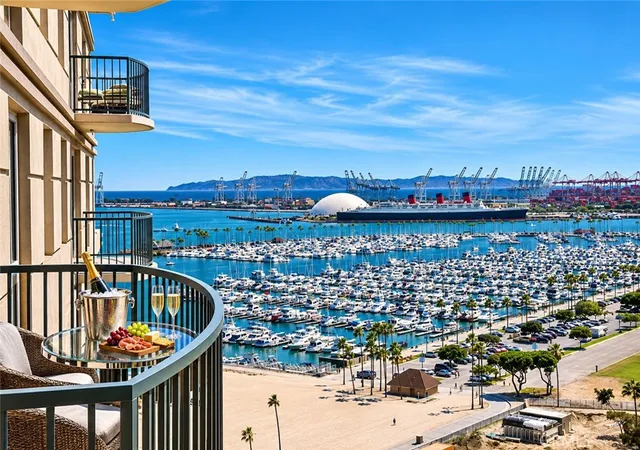
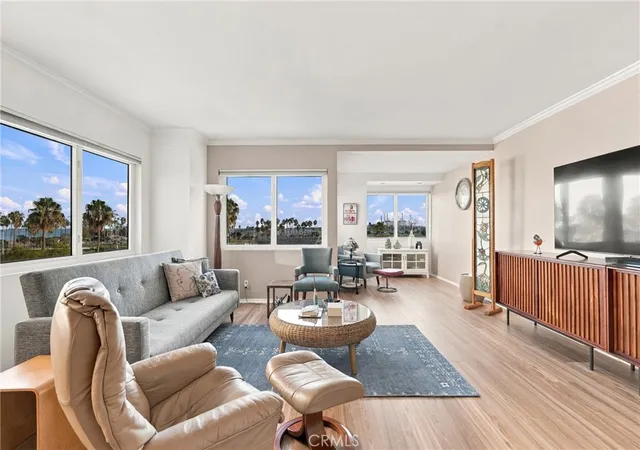
Experience refined oceanfront living at this rare corner-unit residence at 1000 E Ocean Blvd, where panoramic Pacific views, refreshing sea breezes, and the soothing sound of the waves create an extraordinary everyday setting. This turnkey, 3-bedroom, 2-bath condo offers an open-concept design with captivating ocean views from the living room, kitchen, and bedrooms, complemented by an expansive wraparound balcony ideal for morning coffee, sunset dining, or entertaining. The gourmet kitchen features a generous center island, new appliances, abundant cabinetry, and breakfast-bar seating, while the sun filled living room showcases oversized south-facing windows, a cozy fireplace, and direct balcony access. The spacious primary suite provides a peaceful retreat with large windows, a designer walk-in closet, and a luxurious en-suite bath with a soaking tub and separate shower. Two additional bedrooms and a full bath are privately positioned on the opposite side of the residence, along with a dedicated laundry room offering additional storage. Situated on the amenity rich pool level, the home includes two secure first-level parking spaces, private storage, convenient elevator access, a rooftop lounge and pool with sweeping ocean views, a fully equipped fitness center, community pool, game room, and newly renovated recreation room with kitchen and office space. Step directly from this impeccably maintained building then onto the sand and enjoy the very best of the Southern California beachfront lifestyle.
- Houzeo last checked: 1 minute ago
- Listing updated: November 2, 2026 at 8:31 pm
- Source: California Regional MLS-CA | MLS#: PW26180594

This condo is in:
 Hot Tub / Spa
 Sauna / Steam Room
 Billiards Room
 Clubhouse
 Game Room
 Party / Banquet Room
 Fitness Center
 Resident Storage
 Barbecue Area
 Meeting Room
Property Details
Status
Active
Type
Condominium
No. of Stories
7
County
City
Neighborhood
Year Built
2003
HOA Fees
$990/mo
Finished Area
1,970 sqft
Lot Size
37,404 sqft lot
Basement Area
- sqft
MLS Name
California Regional MLS
MLS Number
PW26180594
MLS Status
Active
Days on Market
75
Cumulative Days on Market
74

Continue Your Journey in App
Find your dream home, receive real-time updates, and many more!
Continue Your Journey in App
Find your dream home, receive real-time updates, and many more!
Location
HOA Management
1000 Ocean
HOA Fees
$990/ Monthly
Amenities
 Amenities and services may be covered by one or multiple associations and service providers.
 Sewer
 Trash Pickup
 Pool
 Gym
 Storage
 Cable TV
 Security Guard
 Security Gate
 Spa
 Water
 Maintenance
 Game Room
Meeting Room
PetsAllowed
PetRestrictions
Management
RecreationRoom
PestControl
BilliardRoom
Disclaimer: Amenities are based on third-party information and may vary; buyers must independently verify all amenities, as information is deemed reliable but not guaranteed.
Facts & Features
Rooms
Bedrooms & bathrooms
Bedrooms: 3
Bathrooms: 2
Interior
Appliances
Dishwasher, Disposal, Gas Range, Gas Water Heater, Ice Maker, Microwave, Refrigerator
Sewer
Public Sewer
Cooling
Central Air
Heating
Central
Flooring
Carpet, Tile
Interior Features
Breakfast Bar, Balcony, Ceiling Fans, Granite Counters, High Ceilings, Open Floorplan, Pantry, Stone Counters, Recessed Lighting, Storage, All Bedrooms Down, Bedroom On Main Level, Entrance Foyer, Galley Kitchen, Main Level Primary, Primary Suite, Wine Cellar, Walk In Closets
Construction
Year Built
Year Built: 2003
Home type
Condominium
Property Condition
Updated Remodeled, Turnkey
Utilities & Energy
Utilities
Cable Available, Electricity Available, Natural Gas Available, Phone Available, Sewer Available, Water Available
Fireplace Features
Gas, Living Room
Security Features
Closed Circuit Cameras, Carbon Monoxide Detectors, Fire Detection System, Fire Sprinkler System, Security Gate, Gated Community, Twenty Four Hour Security, Key Card Entry, Resident Manager, Smoke Detectors, Security Guard
Association Amenities
Billiard Room, Controlled Access, Fitness Center, Maintenance Grounds, Game Room, Meeting Room, Management, Pool, Pet Restrictions, Pets Allowed, Recreation Room, Spa Hot Tub, Security, Storage, Trash, Cable Tv, Water
Pool Features
Community, Association
Water Source
Public
Parking Features
Assigned, Garage, Guest, Guarded, One Space
Laundry Features
Washer Hookup, Electric Dryer Hookup, Gas Dryer Hookup, Inside, Laundry Room
Other Features
Patio And Porch Features
None
Community Features
Curbs, Park, Street Lights, Gated, Pool
Disclosures
Covenants Restrictions Disclosure
Subdivision Name
Alamitos Beach (ab)
Price History
| Date | Event | Price |
|---|---|---|
10/31/2026 Source: | Price Decreased | $1,095,000 -4.37% $556/sqft |
09/13/2026 Source: | Price Decreased | $1,145,000 -4.18% $581/sqft |
08/20/2026 Source: | Listed for Sale | $1,195,000 -31.71% $607/sqft |
07/01/2026 Source: | Off Market | $1,750,000 -7.89% $888/sqft |
07/24/2025 Source: | Listed for Sale | $1,900,000 $964/sqft |

Show more
Nearby Homes
Find Homes by Property Features in Long Beach, CA


Based on information from California Regional Multiple Listing Service, Inc. as of Nov 04, 2026, 08:15PM and /or other sources. All data, including all measurements and calculations of area, is obtained from various sources and has not been, and will not be, verified by broker or MLS. All information should be independently reviewed and verified for accuracy. Properties may or may not be listed by the office/agent presenting the information. Information being provided is for consumers’ personal, non-commercial use and may not be used for any purpose other than to identify prospective properties consumers may be interested in purchasing. This website may not include listings or property addresses of sellers who have directed their listing brokers to withhold their listing or their property address from display on the Internet. © 2026 California Regional Multiple Listing Service. All Rights Reserved.
 Advertising Broker: William Johnson DRE #01463271 | William Johnson Brokerage
