- Overview
- Description
- Property Details
- Location
- Facts & Features
- Getting Around
- Nearby Homes


$724,900
Monthly Est:$3,608
 3 Beds
 4 Baths
3 full baths + 1 half bath
 3,814sqft
1000 Fawn Valley Dr, Cecil, PA 15317
$724,900
$3,608/moEst:
Get Pre-Approved
Single Family Residence
Built in 2000
$-- HOA
0.38 acre lot
$190/sq.ft
Description
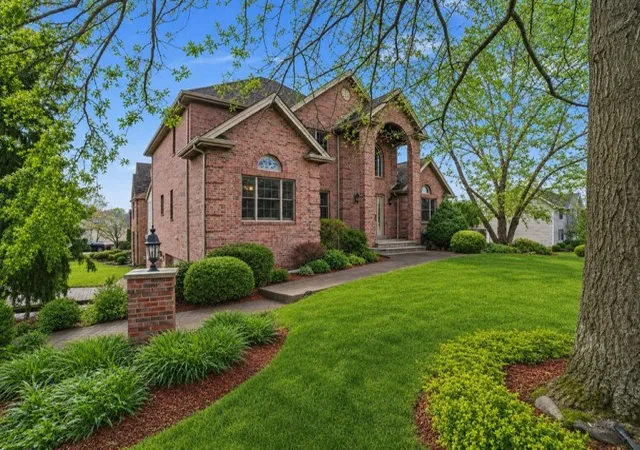
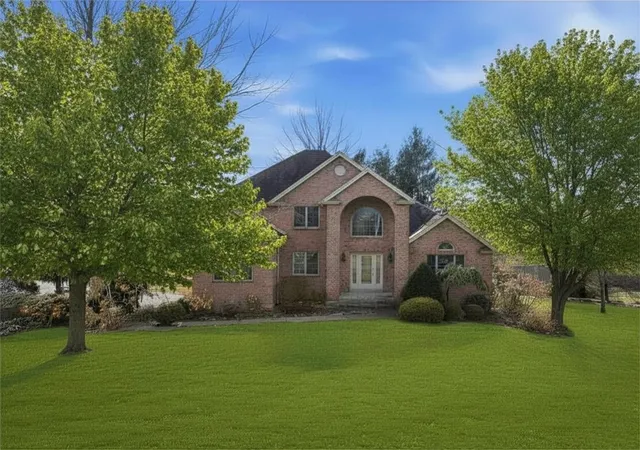
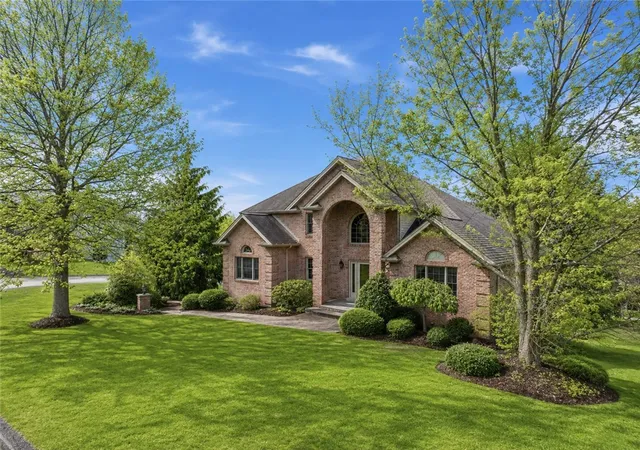
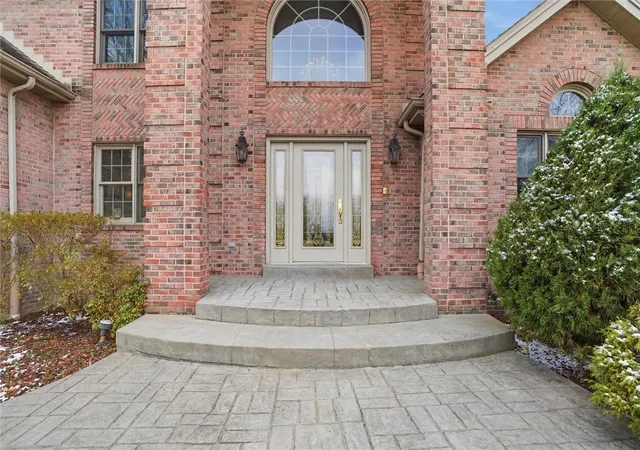
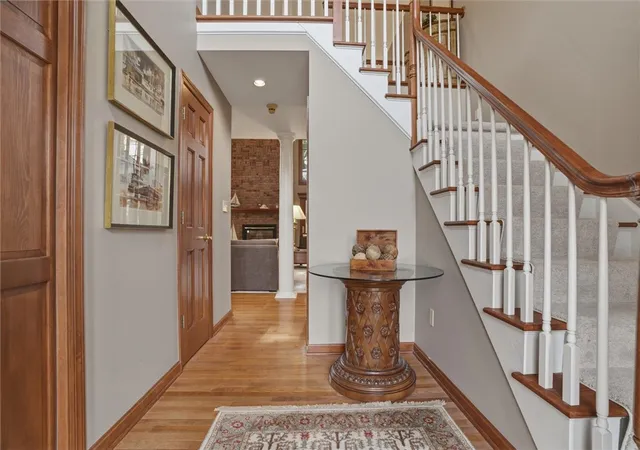
Welcome to 1000 Fawn Valley Drive in the highly desirable Alta Piano community—an exceptional custom-built, all-brick home on a prime corner lot. This elegant 3-bedroom, 3.5-bath residence offers timeless craftsmanship, thoughtful design, and modern luxury throughout.
Step inside to an inviting open-concept layout featuring soaring ceilings and a stunning two-story fireplace with scenic views—perfect for both everyday living and entertaining.
The beautifully updated chef’s kitchen is a standout, complete with upgraded appliances, a dedicated coffee bar, wine refrigerator, and abundant cabinetry. The main level includes a convenient first-floor laundry, private den/home office, and a spacious primary suite with a walk-in closet and spa-like bath. All three bedrooms feature walk-in closets, providing excellent storage and comfort for family and guests.
The finished lower level is an entertainer’s dream, showcasing a full wet bar with dishwasher and refrigerator—ideal for hosting game nights, gatherings, or movie evenings. Additional highlights include a heated driveway, oversized three-car garage, and meticulous landscaping. Newer A/C and Heating System.
Located in the sought-after Alta Piano neighborhood, this home combines luxury, functionality, and curb appeal in one remarkable package. Conveniently situated near shopping, dining, and major routes, 1000 Fawn Valley Drive offers the perfect blend of privacy and accessibility.
Schedule your private showing today and experience this exceptional property firsthand.
- Houzeo last checked: 9 minutes ago
- Listing updated: September 13, 2026 at 5:03 pm
- Listing Provided by: Ed Noschese (724) 260-5686 DRE #AB069213 | RE/MAX HOME CENTER (724) 260-5686
- Source: West Penn MLS-PA | MLS#: 1766552

Property Details
Status
Active
Type
Single Family Residence
No. of Stories
2
County
City
Neighborhood
--
Year Built
2000
HOA Fees
-
Finished Area
3,814 sqft
Lot Size
0.38 acre lot
Basement Area
- sqft
MLS Name
West Penn MLS
MLS Number
1766552
MLS Status
Active
Days on Market
78

Continue Your Journey in App
Find your dream home, receive real-time updates, and many more!
Download App
Continue Your Journey in App
Find your dream home, receive real-time updates, and many more!
Location
Facts & Features
Rooms
Bedrooms & bathrooms
Bedrooms: 3
Bathrooms: 4
Laundry
Level: Main
Area: 54.00 Square Feet
Dimensions: 9x6
Bedroom3
Level: Upper
Area: 192.00 Square Feet
Dimensions: 16x12
Bedroom2
Level: Upper
Area: 192.00 Square Feet
Dimensions: 16x12
PrimaryBedroom
Level: Main
Area: 252.00 Square Feet
Dimensions: 18x14
GameRoom
Level: Lower
Area: 832.00 Square Feet
Dimensions: 32x26
Den
Level: Main
Area: 110.00 Square Feet
Dimensions: 11x10
FamilyRoom
Level: Main
Area: 378.00 Square Feet
Dimensions: 21x18
Kitchen
Level: Main
Area: 198.00 Square Feet
Dimensions: 18x11
DiningRoom
Level: Main
Area: 156.00 Square Feet
Dimensions: 13x12
LivingRoom
Level: Main
Area: -- Square Feet
Dimensions: GR RM
Interior
Sewer
Public Sewer
Interior Features
Wet Bar, Jetted Tub, Kitchen Island, Pantry
Window Features
Screens
Cooling
Central Air
Flooring
Carpet, Ceramic Tile, Hardwood
Heating
Forced Air, Gas
Appliances
Some Gas Appliances, Convection Oven, Cooktop, Dishwasher, Disposal, Microwave, Refrigerator
Construction
Year Built
Year Built: 2000
Home type
Single Family Residence
Property Condition
Resale
Roof
Composition
Architectural Style
French Provincial, Two Story
Construction Materials
Brick
Utilities & Energy
Water Source
Public
Basement
Finished, Walk Out Access
Security Features
Security System
Fireplace Features
Gas
Parking Features
Built In, Garage Door Opener
Other Features
Subdivision Name
Southpointe
Price History
| Date | Event | Price |
|---|---|---|
07/24/2026 Source: | Listed for Sale | $749,000 +3.32% $196/sqft |
07/24/2026 Source: | Price Increased | $724,900 +36.77% $190/sqft |
06/25/2015 Source: | Price Decreased | $530,000 -2.91% $139/sqft |
03/02/2015 Source: | Sold | $545,900 -4.06% $143/sqft |
01/08/2015 Source: | Listing Removed | $569,000 $149/sqft |

Nearby Homes


Find Homes by Property Features in Cecil, PA
Nearby New Homes For Sale

Based on information from the West Penn Mutli-List, INC through Oct 10, 2026, 09:15PM. Information is provided exclusively for consumers’ personal, non-commercial use and may not be used for any purpose other than to identify prospective properties consumers may be interested in purchasing. Information is deemed reliable but not guaranteed. © 2026 West Penn Multi-List, Inc. All Rights Reserved.
 Advertising Broker: Daniel Demers | Sell Your Home Services