- Overview
- Description
- Property Details
- Location
- HOA Management
- Facts & Features
- Getting Around
- Nearby Homes



$650,000
Monthly Est:$3,235
 2 Beds
 3 Baths
2 full baths + 1 half bath
 1,448sqft
1000 S Harbour Is Blvd #2404, Tampa, FL 33602
$650,000
$3,235/moEst:
Get Pre-Approved
Condominium
Built in 1987
$1,064.33/mo HOA
4 sqft lot
$449/sq.ft
Description
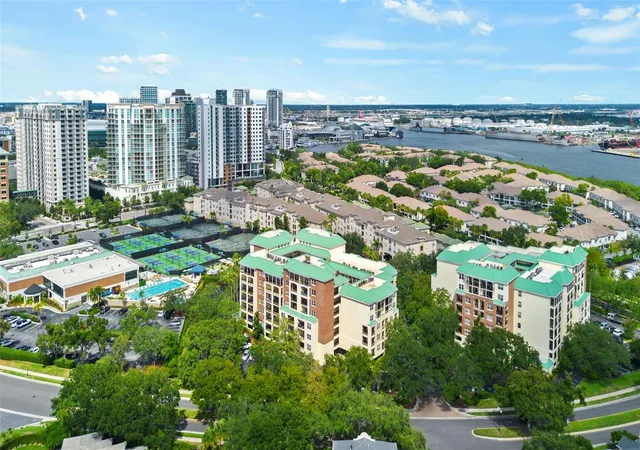
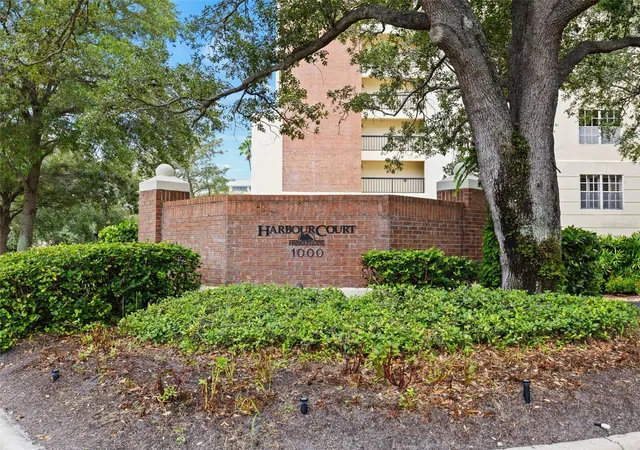
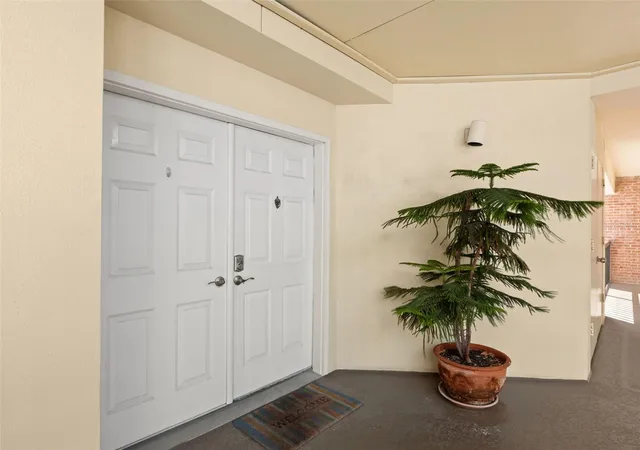
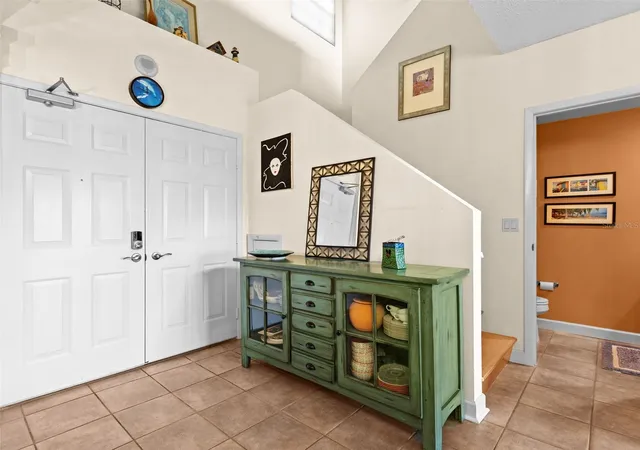
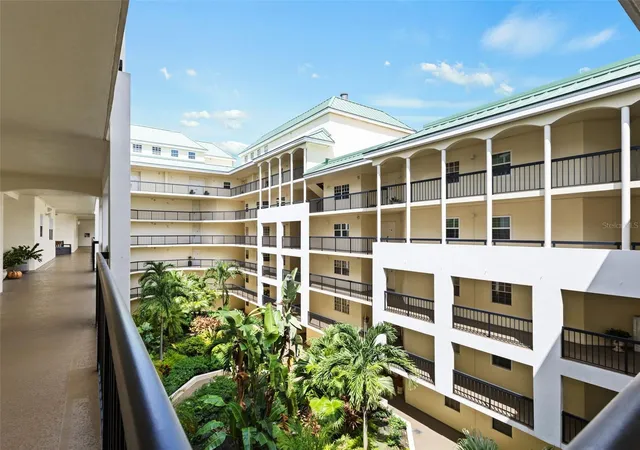
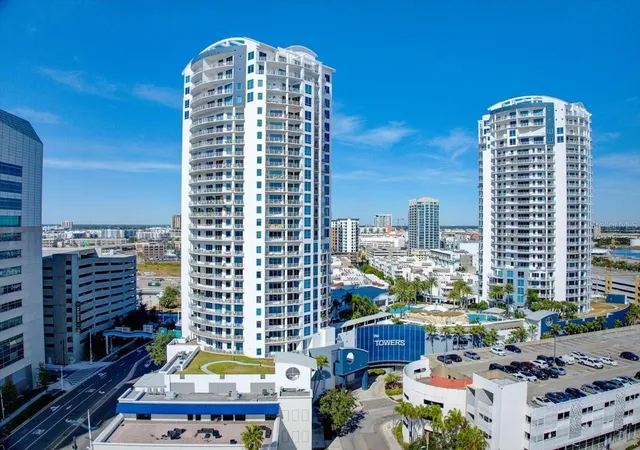
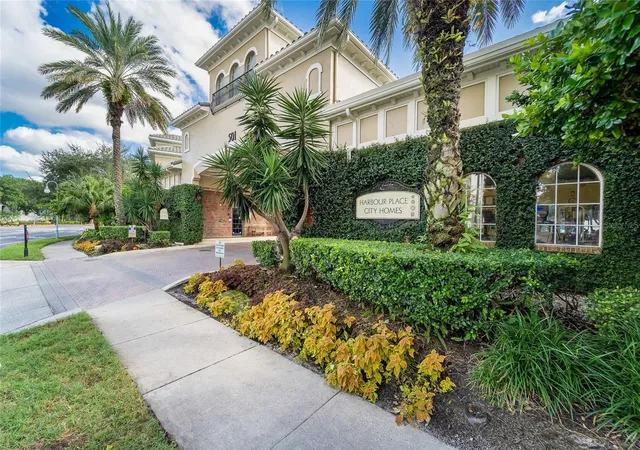
Coming soon..Experience the best of Harbour Island living in this beautifully updated 2-bedroom, 2 1/2 -bath condo located within one of downtown Tampa’s most desirable gated communities. Tucked behind the main gates in a private residential setting, this home offers a peaceful retreat while keeping you just minutes from everything downtown Tampa has to offer. Step inside to an inviting, well-maintained interior featuring ceramic tile flooring throughout the living room and kitchen downstairs and real wood flooring in the bedrooms, stairs and landing upstairs. Two story ceilings await in the main living area giving it a penthouse feel. The spacious upstairs primary suite features a walk-in closet, private ensuite bath with a walk-in shower and vanity, and sliding glass doors leading to a 72-square-foot balcony. Enjoy relaxing views of the surrounding greenery and wooded skyline from one of two balconies, which also includes additional storage.
On the main floor you will find another bedroom with ensuite bathroom. High-impact windows and doors were installed, adding both security and peace of mind. The condo also includes one assigned under-building garage parking space, along with approximately 90 additional unreserved parking spaces surrounding the condominium buildings. Residents can enjoy the community’s beautiful pool and hot tub, lush landscaping and the privacy of gated Harbour Island living. With convenient access to major roadways and all the dining, entertainment, shopping and attractions of downtown Tampa nearby, this condo offers a great combination of comfort, convenience and location. Move in, add your personal touches and start enjoying the Harbour Island lifestyle!
- Houzeo last checked: 10 minutes ago
- Listing updated: October 2, 2026 at 10:49 am
- Listing Provided by: Doug Pierson (813) 340-4087 , Yoly Pierson | COASTAL PROPERTIES GROUP INTERNATIONAL (727) 493-1555
- Source: Stellar MLS-FL | MLS#: TB8552896

Part of

Property Details
Status
Coming Soon
Type
Condominium
No. of Stories
2
County
City
Neighborhood
Year Built
1987
HOA Fees
$1064.33/mo
Finished Area
1,448 sqft
Lot Size
4 sqft lot
Basement Area
- sqft
MLS Name
Stellar MLS
MLS Number
TB8552896
MLS Status
Coming Soon

Continue Your Journey in App
Find your dream home, receive real-time updates, and many more!
Download App
Continue Your Journey in App
Find your dream home, receive real-time updates, and many more!
Location
HOA Management
Nicholl Santamaria LCAM
HOA Fees
$1,050.59/ Monthly
Harbour Island Community Association
HOA Fees
$160/ Annually
Amenities
 Amenities and services may be covered by one or multiple associations and service providers.
 Water
Water
 Insurance
 Maintenance
 Cable TV
 Pool
Pool
 Security Guard
 Pest Control
 Trash Pickup
 Internet
 Sewer
Sewer
 Escrow Reserves Fund
Private Road
Management
Common Area Taxes
Disclaimer: Amenities are based on third-party information and may vary; buyers must independently verify all amenities, as information is deemed reliable but not guaranteed.
Facts & Features
Rooms
Bedrooms & bathrooms
Bedrooms: 2
Bathrooms: 3
Living Room
Level: First
Area: 180.00 Square Feet
Dimensions: 12x15
Primary Bedroom
Level: Second
Area: 240.00 Square Feet
Dimensions: 12x20
Primary Bathroom
Level: Second
Area: 54.00 Square Feet
Dimensions: 9x6
Kitchen
Level: First
Area: 117.00 Square Feet
Dimensions: 13x9
Bathroom 2
Level: First
Area: 156.00 Square Feet
Dimensions: 12x13
Interior
Exterior Features
Balcony, Dog Run, Lighting, Sidewalk, Storage
Sewer
Public Sewer
Interior Features
Ceiling Fans(s), Crown Molding, Primary Bedroom Main Floor, Primary Bedroom Upstairs, Stone Counters, Thermostat
Heating
Central, Electric
Flooring
Ceramic Tile, Wood
Appliances
Dishwasher, Dryer, Electric Water Heater, Exhaust Fan, Refrigerator, Washer, Wine Refrigerator
Cooling
Central Air
Window Features
Insulated Windows, Shutters, Storm Window(s)
Construction
Year Built
Year Built: 1987
Home type
Condominium
Foundation Details
Block
Roof
Built Up
Construction Materials
Block
Utilities & Energy
Water Source
None
Utilities
Cable Connected, Electricity Connected, Sewer Connected, Water Connected
Laundry Features
Electric Dryer Hookup, Laundry Closet, Washer Hookup
Other Features
Subdivision Name
Harbour Court A Condo
Community Features
Community Mailbox, Deed Restrictions, Gated Community Guard, Pool, Sidewalks
Price History
| Date | Event | Price |
|---|---|---|
10/01/2026 Source: | Coming Soon | $650,000 $449/sqft |

Nearby Homes
Find Homes by Property Features in Tampa, FL
Nearby New Homes For Sale

Based on information from Stellar MLS® through Oct 08, 2026, 10:45PM as submitted to and distributed by MLS GRID. All data is obtained from various sources and may not have been verified by the broker or MLS GRID. Supplied Open House Information is subject to change without notice. All information should be independently reviewed and verified for accuracy. Properties may or may not be listed by the office/agent presenting the information. IDX information is provided exclusively for consumers’ personal non-commercial use. It may not be used for any purpose other than to identify prospective properties consumers may be interested in purchasing. The data is deemed reliable but is not guaranteed by MLS GRID. The use of the MLS GRID Data may be subject to an end-user license agreement prescribed by the Member Participant’s applicable MLS, if any, and as amended from time to time. © 2026 Stellar MLS. All Rights Reserved.
 Advertising Broker: Fred McGill | Simple Showing, Inc