- Overview
- Description
- Property Details
- Location
- Facts & Features
- Getting Around
- Nearby Homes
 New Construction
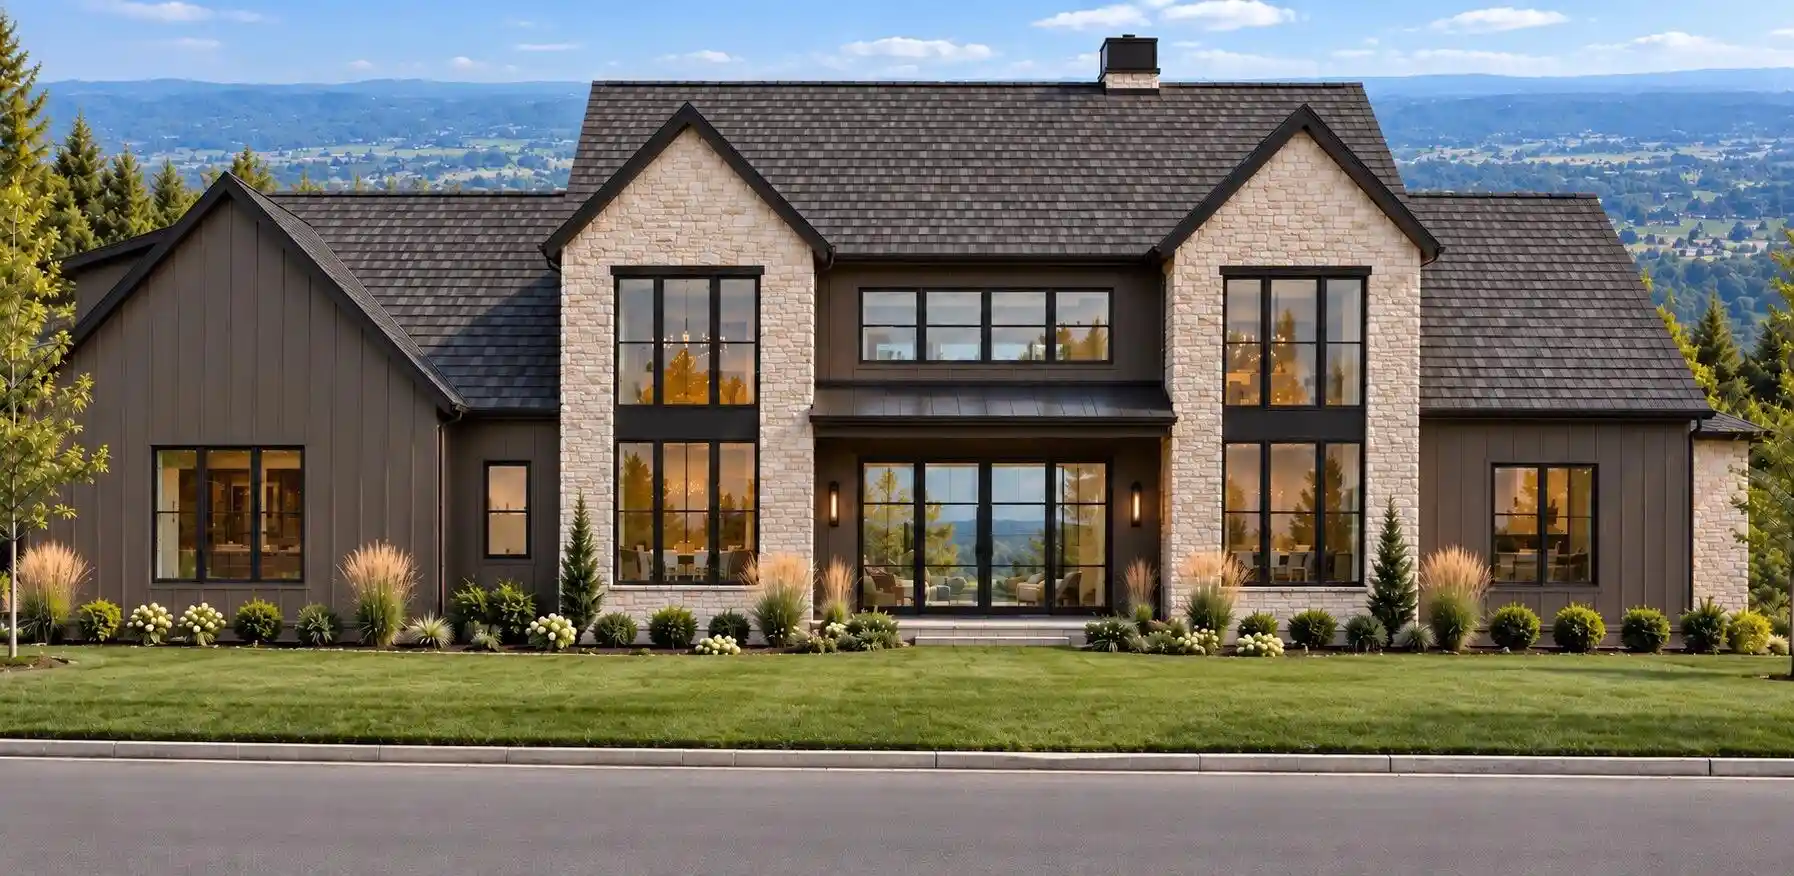


Street View
$2,350,000
Monthly Est:$11,697
 4 Beds
 6 Baths
5 full baths + 1 half bath
 5,000sqft
1000 Sawyer Cemetery Rd, Signal Mountain, TN 37377
$2,350,000
$11,697/moEst:
Get Pre-Approved
Single Family Residence
Built in 2008
$-- HOA
1.35 acres lot
$470/sq.ft
Description
LUXURY BLUFFSIDE LIVING | EXCLUSIVE PRE-CONSTRUCTION OPPORTUNITY
Perched along the scenic bluffs of Signal Mountain, 1000 Sawyer Cemetery Road offers an extraordinary opportunity to own a luxury residence overlooking the breathtaking Chattanooga Valley. Situated on approximately 1.35 acres within Hamilton County, this exceptional property offers panoramic views, privacy, and the freedom of ownership with no HOA restrictions.
Thoughtfully designed and to be expertly crafted by Baker Homes, this approximately 5,000-square-foot residence blends timeless architecture with sophisticated design. A dramatic two-story living room, vaulted ceilings in the primary and guest suites, 10-foot ceilings throughout non-vaulted areas, and expansive windows capture spectacular views from nearly every room.
The thoughtfully designed floor plan features four bedrooms, five-and-a-half bathrooms, a dedicated office, game room, spacious bonus room, and three-car garage, offering an exceptional balance of refined luxury and everyday comfort.
MAKE IT UNIQUELY YOURS! With construction beginning November 2026, early buyers have the rare opportunity to personalize select finishes and design details, creating a custom-quality home without starting from the ground up. Selections are subject to construction progress and builder approval.
Anticipated Completion: Spring 2028
Additional Information:
Listing agent has a personal interest in the property.
Renderings are conceptual only. Final specifications, floor plans, and selections will be established at contract signing.
Baker Homes provides a one-year builder warranty beginning at closing, subject to warranty terms.
Property Video:
https://youtube.com/shorts/L4ERCBhEpO0?feature=shared
- Houzeo last checked: 41 minutes ago
- Listing updated: October 27, 2026 at 2:12 pm
- Listing Provided by: Elise Baker (423) 463-1457 DRE #375034 | Keller Williams Realty (423) 664-1900
- Source: Greater Chattanooga AOR MLS-AL | MLS#: 1545020

Property Details
Status
Active
Type
Single Family Residence
No. of Stories
2
County
City
Neighborhood
--
Year Built
2008
HOA Fees
-
Finished Area
5,000 sqft
Lot Size
1.35 acres lot
Basement Area
- sqft
MLS Name
Greater Chattanooga AOR MLS
MLS Number
1545020
MLS Status
Active
Days on Market
7

Continue Your Journey in App
Find your dream home, receive real-time updates, and many more!
Continue Your Journey in App
Find your dream home, receive real-time updates, and many more!
Location
Facts & Features
Rooms
Bedrooms & bathrooms
Bedrooms: 4
Bathrooms: 6
Interior
Window Features
Clad, Energy Star Qualified Windows, Screens
Flooring
Luxury Vinyl
Exterior Features
Private Yard, Rain Gutters
Heating
Ceiling, Central, Dual Fuel
Interior Features
Beamed Ceilings, Breakfast Bar, Built In Features, Cathedral Ceiling(s), Ceiling Fan(s), Coffered Ceiling(s), Crown Molding, Double Shower, Double Vanity, Entrance Foyer, High Ceilings, High Speed Internet, Kitchen Island, Open Floorplan, Pantry, Plumbed, Primary Downstairs, Recessed Lighting, Separate Dining Room, Separate Shower, Smart Thermostat, Soaking Tub, Split Bedrooms, Stone Counters, Storage, Tub/shower Combo, Vaulted Ceiling(s), Walk In Closet(s)
Sewer
Septic Tank
Cooling
Ceiling Fan(s), Central Air, Dual, Energy Star Qualified Equipment, Multi Units, Varies By Unit, Zoned
Appliances
Wall Oven, Vented Exhaust Fan, Tankless Water Heater, Refrigerator, Range Hood, Oven, Microwave, Instant Hot Water, Humidifier, Gas Water Heater, Gas Range, Free Standing Refrigerator, Free Standing Gas Oven, Exhaust Fan, Energy Star Qualified Refrigerator, Energy Star Qualified Dishwasher, Energy Star Qualified Appliances, Disposal, Dishwasher
Construction
Year Built
Year Built: 2008
Home type
Single Family Residence
Architectural Style
Contemporary
Construction Materials
Block, Brick, Brick Veneer, Cement Siding, Fiber Cement, Hardi Plank Type
Roof
Aluminum, Mixed, Shingle
Foundation Details
Block, Combination, Concrete Perimeter
Utilities & Energy
Basement
None
Water Source
Public
Fireplace Features
Family Room, Gas Log, Great Room, Insert
Utilities
Cable Connected, Electricity Connected, Natural Gas Not Available, Phone Available, Sewer Not Available, Water Connected, Propane, Underground Utilities
Parking Features
Driveway, Garage, Garage Door Opener, Garage Faces Side, Paved
Laundry Features
Electric Dryer Hookup, Inside, Laundry Room, Lower Level, Main Level, Sink, Washer Hookup
Pool Features
None
Security Features
Smoke Detector(s)
Other Features
Lot Features
Bluff, Brow Lot, Corner Lot, Gentle Sloping, Rolling Slope, Sloped, Views
Subdivision Name
Raptors Roost
Patio And Porch Features
Covered, Enclosed, Porch Covered, Rear Porch, Screened
Price History
| Date | Event | Price |
|---|---|---|
10/22/2026 Source: | Listed for Sale | $2,350,000 +571.43% $470/sqft |
04/18/2026 Source: | Sold | $350,000 $70/sqft |
03/04/2026 Source: | Pending | $350,000 $70/sqft |
01/08/2026 Source: | Listed for Sale | $350,000 +141.38% $70/sqft |
01/24/2025 Source: | Price Decreased | $145,000 -63.66% $29/sqft |


Show more
Nearby Homes



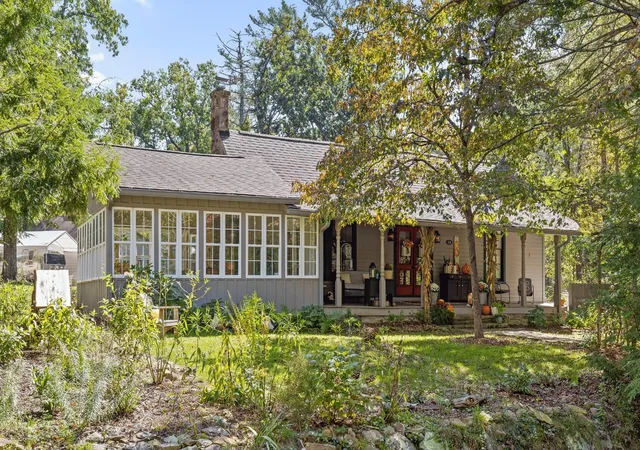
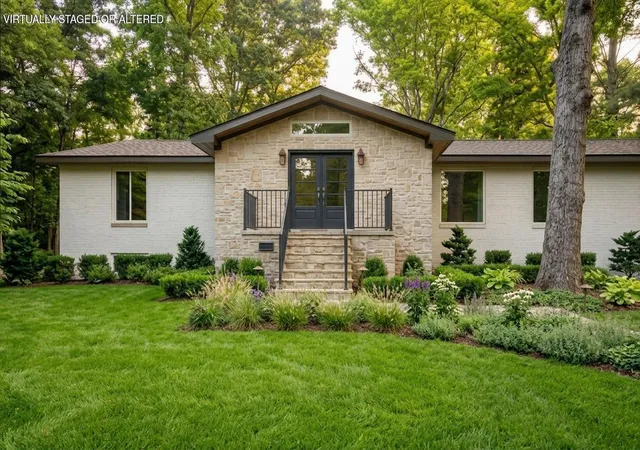
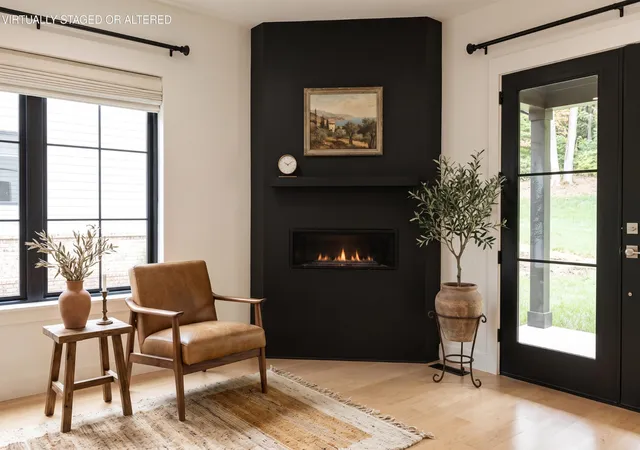
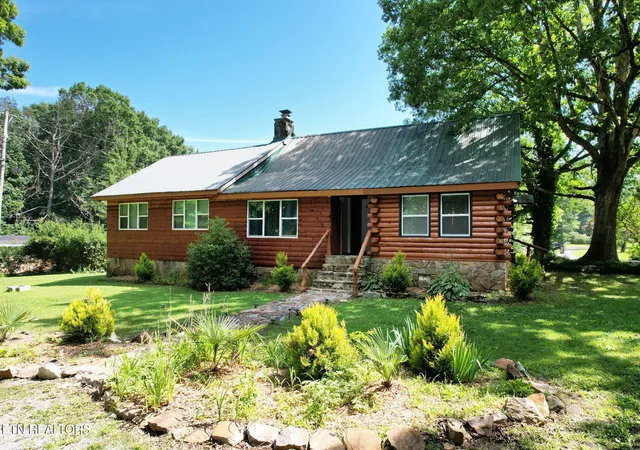

Find Homes by Property Features in Signal Mountain, TN
Nearby New Homes For Sale


Based on information from the Greater Chattanooga REALTORS® (or, alternatively, from the MLS of Chattanooga, Inc.) through Oct 29, 2026, 01:30PM. IDX information is provided exclusively for consumers' personal, non-commercial use; it may not be used for any purpose other than to identify prospective properties consumers may be interested in purchasing, and the data is deemed reliable but is not guaranteed accurate by the MLS. © 2026 the Greater Chattanooga REALTORS®. All Rights Reserved. Angela Fowler | Angela Fowler Real Estate, LLC. | (423) 320-4620 | afowler@catt.com Mailing Address: 452 Kailors Cove Cir Ringgold, GA 30736
 Advertising Broker: Angela Fowler | Angela Fowler Real Estate, LLC.
